


Description
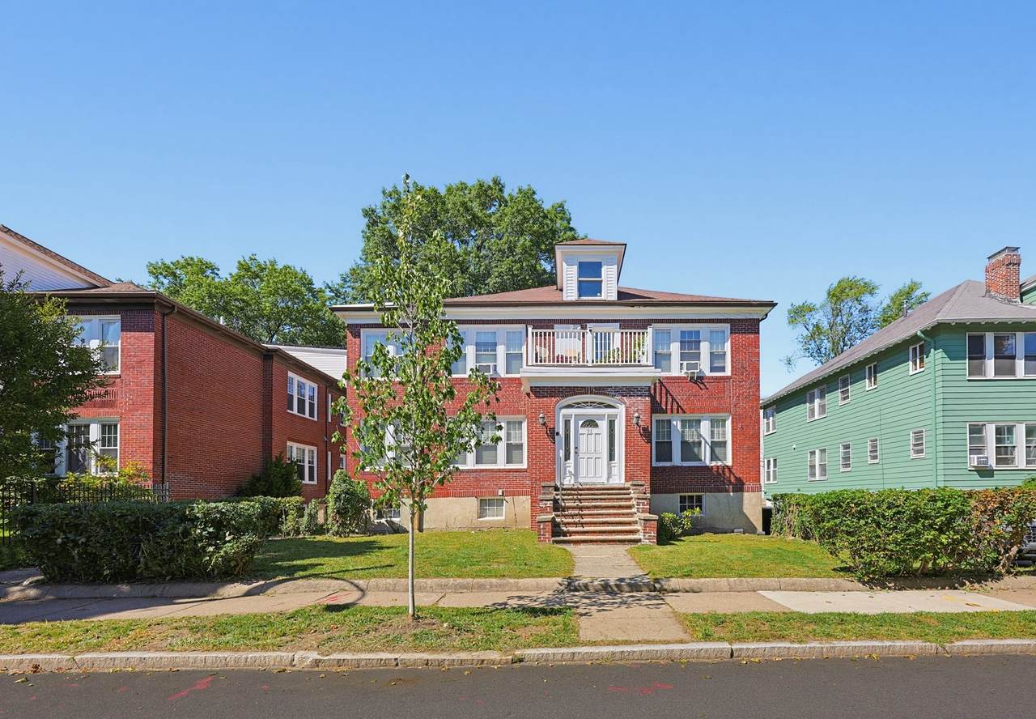
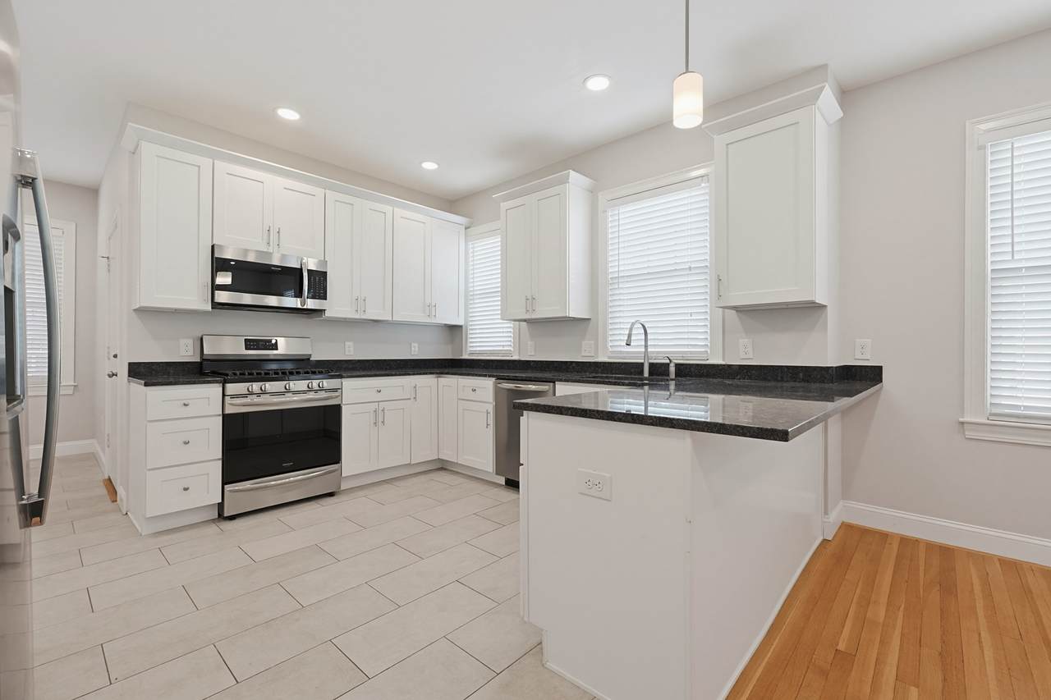
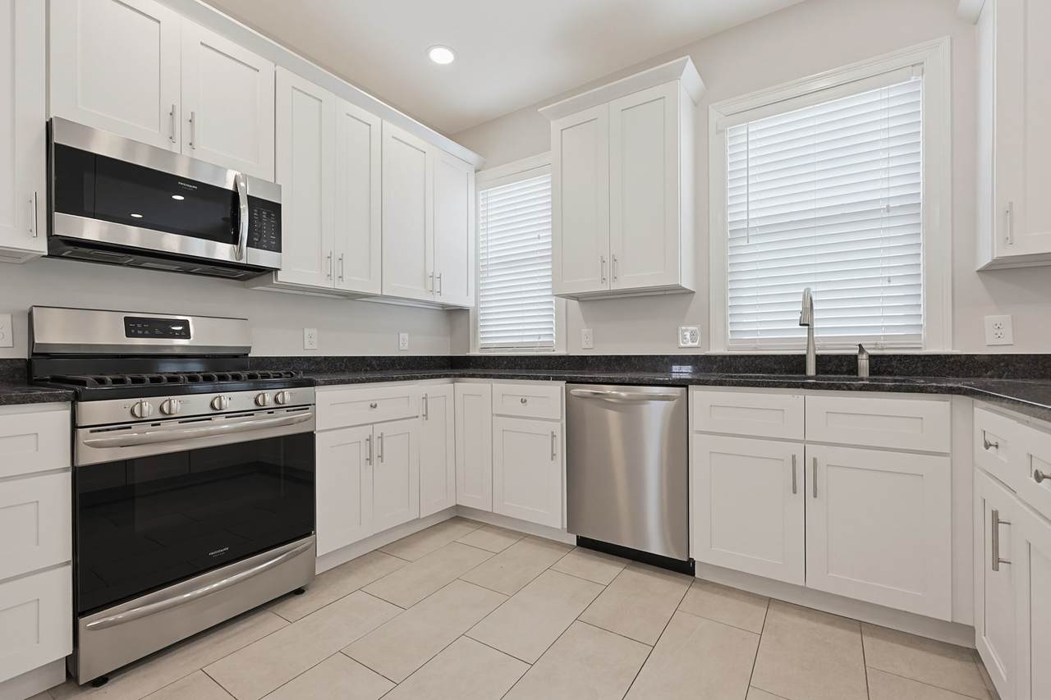
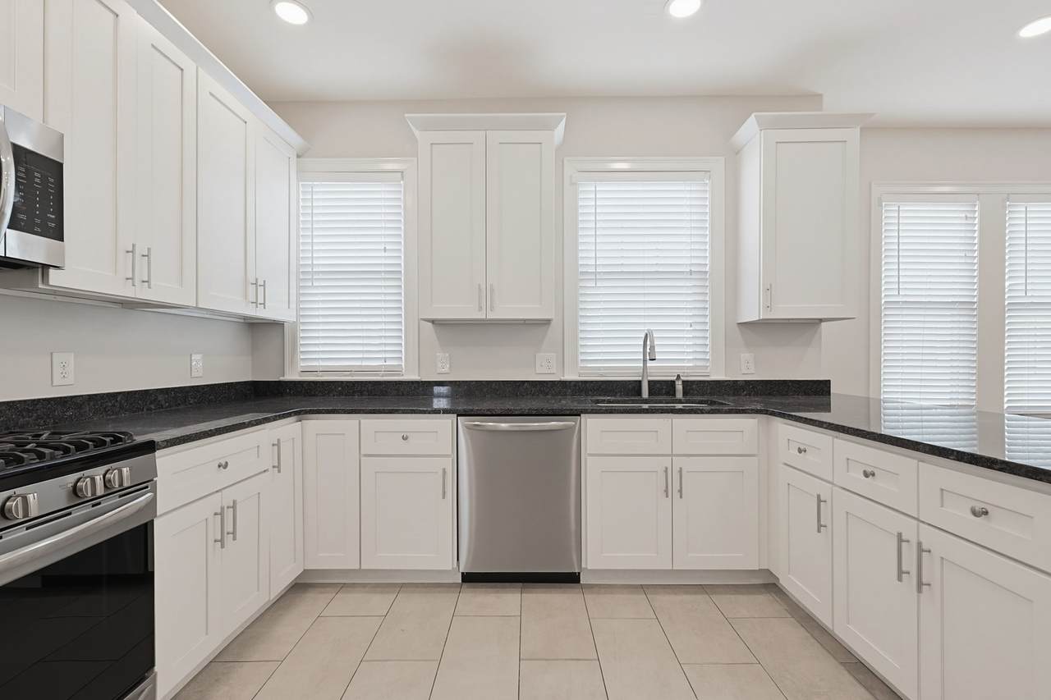
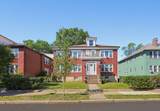
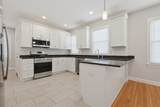
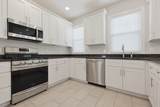
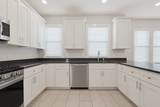
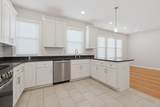
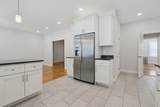
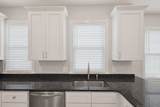
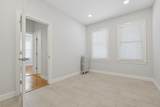
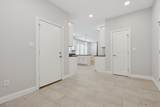
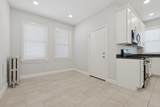
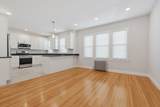
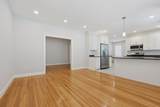
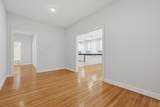
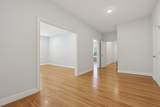
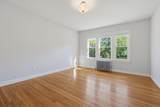
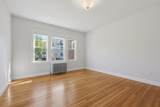
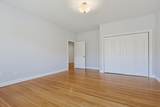
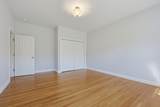
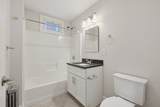
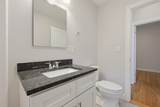
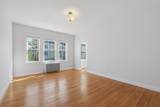
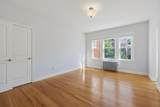
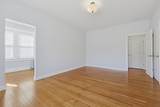
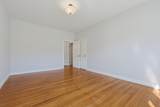
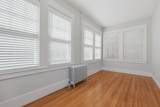
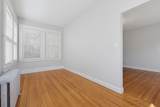
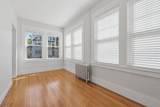
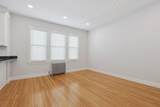
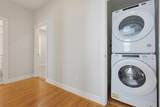
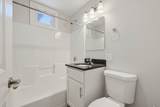
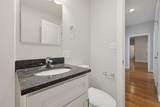
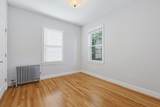
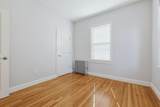
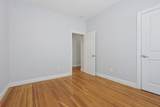
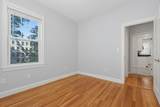
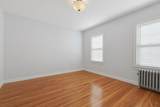
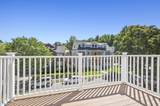
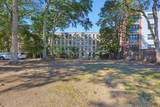
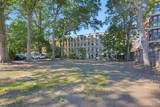
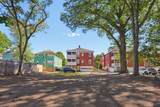
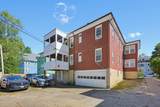
A rare Brookline offering in the heart of Coolidge Corner, this distinguished renovated two-family residence delivers exceptional scale, elegance, and outdoor space seldom found in the area. Spanning an impressive 4,166 sq. ft. across 14 rooms, the home is set on an extraordinary 0.29-acre lot, presenting remarkable potential for future expansion, development, or bespoke customization. A true highlight of the estate is its expansive, level private backyard, a serene setting ideal for sophisticated outdoor entertaining, curated gardens, or recreational enjoyment. Both oversized units showcase sun-filled, flexible floor plans with 4 bedrooms and 2 full bathrooms each. Interiors are defined by gleaming hardwood floors, refined crown molding, a dedicated office/den, and an open kitchen concept that enhances flow and modern livability. The large, updated eat-in kitchens feature granite countertops, solid wood cabinetry, and stainless steel appliances. Private sunrooms and generous front and rear balcony/porches enhance the home’s indoor-outdoor flow and overlook the sweeping grounds. Additional amenities include in-unit laundry on both floors, a full unfinished walk-out basement offering substantial storage or future expansion potential, and a detached 2-car garage. The driveway accommodates up to 8 additional vehicles, with further capacity possible. Perfectly positioned just steps from the MBTA Green Line, top-rated schools including the Florida Ruffin Ridley School (PreK–8) and Brookline High School, and the vibrant Coolidge Corner district. Residents enjoy effortless access to a variety of shopping, acclaimed dining, parks, and premier medical institutions. For those seeking a refined multi-family or a single family residence, a generational estate, or a premier investment with exceptional outdoor space, this property stands in a class of its own.
-
8BEDS
-
0.29ACRES
-
4BATHS
-
01/2 BATHS
-
4,166SQFT
-
$960$/SQFT
School Information
Description
A rare Brookline offering in the heart of Coolidge Corner, this distinguished renovated two-family residence delivers exceptional scale, elegance, and outdoor space seldom found in the area. Spanning an impressive 4,166 sq. ft. across 14 rooms, the home is set on an extraordinary 0.29-acre lot, presenting remarkable potential for future expansion, development, or bespoke customization. A true highlight of the estate is its expansive, level private backyard, a serene setting ideal for sophisticated outdoor entertaining, curated gardens, or recreational enjoyment. Both oversized units showcase sun-filled, flexible floor plans with 4 bedrooms and 2 full bathrooms each. Interiors are defined by gleaming hardwood floors, refined crown molding, a dedicated office/den, and an open kitchen concept that enhances flow and modern livability. The large, updated eat-in kitchens feature granite countertops, solid wood cabinetry, and stainless steel appliances. Private sunrooms and generous front and rear balcony/porches enhance the home’s indoor-outdoor flow and overlook the sweeping grounds. Additional amenities include in-unit laundry on both floors, a full unfinished walk-out basement offering substantial storage or future expansion potential, and a detached 2-car garage. The driveway accommodates up to 8 additional vehicles, with further capacity possible. Perfectly positioned just steps from the MBTA Green Line, top-rated schools including the Florida Ruffin Ridley School (PreK–8) and Brookline High School, and the vibrant Coolidge Corner district. Residents enjoy effortless access to a variety of shopping, acclaimed dining, parks, and premier medical institutions. For those seeking a refined multi-family or a single family residence, a generational estate, or a premier investment with exceptional outdoor space, this property stands in a class of its own.
The property listing data and information set forth herein were provided to MLS Property Information Network, Inc. from third party sources, including sellers, lessors and public records, and were compiled by MLS Property Information Network, Inc. The property listing data and information are for the personal, non commercial use of consumers having a good faith interest in purchasing or leasing listed properties of the type displayed to them and may not be used for any purpose other than to identify prospective properties which such consumers may have a good faith interest in purchasing or leasing. MLS Property Information Network, Inc. and its subscribers disclaim any and all representations and warranties as to the accuracy of the property listing data and information set forth herein. Data last updated 2026-11-18T19:04:26.597.