
Skip To Content

82 Lester Ln

Weymouth, MA 02188
  • $1,285,000
  • STATUS: Sold
  • MLS #: 73474019
Sold - 09/09/2026
$1,285,000
SOLD - 09/09/2026
  • 4
    BEDS
  • 0.5
    ACRES
  • 2
    BATHS
  • 1
    1/2 BATHS
  • 3,682
    SQFT
  • $349
    $/SQFT
Neighborhood:
Type:
Single-Family Home
Built:
1989
County:

School Information

Elementary School:
Middle School:
High School:
Listing courtesy of Donna Foster of Tullish & Clancy.

Description

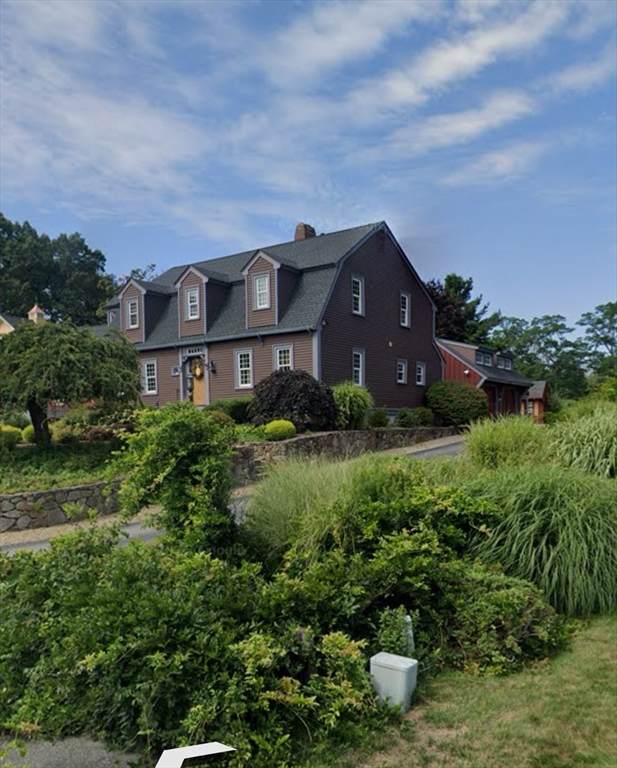
Discover the allure of 82 Lester Ln, Weymouth, MA, a beautifully maintained single-family residence built in 1989, offering 3682 square feet of living space in great condition. This attractive property promises a lifestyle of comfort and convenience, perfectly situated for both relaxation and entertaining. The heart of this home is its exceptional kitchen, designed for both culinary exploration and social gatherings. It seamlessly integrates with the living room in an open-plan layout, fostering connection and ease. Featuring a functional island and double ovens, this space is equipped to handle everything from intimate meals to grand celebrations. Across the home, the bathrooms are thoughtfully designed with extensive storage solutions, ensuring a clutter-free and serene environment. Practicality meets style in these well-appointed spaces. With four spacious bedrooms and two full bathrooms complemented by one half bathroom, this residence offers ample accommodation.

Monthly Payment Calculator


The property listing data and information set forth herein were provided to MLS Property Information Network, Inc. from third party sources, including sellers, lessors and public records, and were compiled by MLS Property Information Network, Inc. The property listing data and information are for the personal, non commercial use of consumers having a good faith interest in purchasing or leasing listed properties of the type displayed to them and may not be used for any purpose other than to identify prospective properties which such consumers may have a good faith interest in purchasing or leasing. MLS Property Information Network, Inc. and its subscribers disclaim any and all representations and warranties as to the accuracy of the property listing data and information set forth herein. Data last updated 2026-10-10T22:04:48.437.
www.joesrealtorboston.com/homes/172709220
Print Image

82 Lester Ln Weymouth, MA 02188

  • Price: $1,324,995
  • Status: Sold
  • On Site: Days
  • Updated: 49 min ago
  • MLS #: 73474019
4
Beds
2
Baths
1
½ Baths
0.5
Acres
3,682
SQFT
$349
$/SQFT
1989
Built
Neighborhood:
Barnes Estates
County:
Norfolk
Elementary School:
Murphy
Middle School:
Chapman
High School:
Weymouth
Property Description
Discover the allure of 82 Lester Ln, Weymouth, MA, a beautifully maintained single-family residence built in 1989, offering 3682 square feet of living space in great condition. This attractive property promises a lifestyle of comfort and convenience, perfectly situated for both relaxation and entertaining. The heart of this home is its exceptional kitchen, designed for both culinary exploration and social gatherings. It seamlessly integrates with the living room in an open-plan layout, fostering connection and ease. Featuring a functional island and double ovens, this space is equipped to handle everything from intimate meals to grand celebrations. Across the home, the bathrooms are thoughtfully designed with extensive storage solutions, ensuring a clutter-free and serene environment. Practicality meets style in these well-appointed spaces. With four spacious bedrooms and two full bathrooms complemented by one half bathroom, this residence offers ample accommodation.
Exterior Features

Architectural Style Colonial Attached Garage YN Yes Carport YN No Color Cranberry Construction Materials FramePost & Beam Covered Spaces 2 Exterior Features Deck - CompositeStorageProfessional LandscapingGazeboStone Wall Garage YN Yes Lot Features Cul-De-Sac Open Parking YN Yes Other Structures Gazebo Parking Features AttachedPaved DriveOff StreetPavedUnpaved Parking Total 12 Patio And Porch Features Deck - Composite Property Attached YN No Road Frontage Type Public Roof Shingle Spa YN No View Scenic View(s) View YN Yes Waterfront YN No

Interior Features

Appliances RangeOvenDishwasherDisposalMicrowaveRefrigeratorWasherDryerPlumbed For Ice Maker Basement FullWalk-Out AccessInterior Entry Bedroom2 Dimensions Length 15 Bedroom2 Dimensions Width 19 Bedroom2 Features Bathroom - FullWalk-In Closet(s)Flooring - Wall to Wall CarpetRecessed Lighting Bedroom2 Level Second Bedroom3 Dimensions Length 15 Bedroom3 Dimensions Width 19 Bedroom3 Features Flooring - Wall to Wall CarpetRecessed LightingCloset - Double Bedroom3 Level Second Bedroom4 Dimensions Length 15 Bedroom4 Dimensions Width 10 Bedroom4 Features ClosetFlooring - Wall to Wall CarpetRecessed Lighting Bedroom4 Level Second Building Area Total 3682 Cooling Central Air Cooling YN Yes Cooling Zones 4 Dining Room Dimensions Length 17 Dining Room Dimensions Width 18 Dining Room Features Beamed CeilingsFlooring - WoodHandicap AccessibleOpen FloorplanWainscoting Dining Room Level First Family Room Dimensions Length 23 Family Room Dimensions Width 22 Family Room Features SkylightBeamed CeilingsVaulted Ceiling(s)Flooring - WoodWindow(s) - PictureHandicap AccessiblePocket Door Family Room Level First Fireplace YN Yes Fireplaces Total 1 Flooring WoodCarpetFlooring - WoodFlooring - Stone/Ceramic Tile Foundation Details Concrete Perimeter Heat Zones 4 Heating Forced AirNatural Gas Heating YN Yes Interior Features Beamed CeilingsWainscotingVaulted Ceiling(s)Attic AccessSitting RoomFoyerCentral Vacuum Kitchen Dimensions Length 16 Kitchen Dimensions Width 11 Kitchen Features Beamed CeilingsPantryCountertops - Stone/Granite/SolidHandicap AccessibleKitchen IslandOpen FloorplanRemodeledStainless Steel AppliancesLighting - Overhead Kitchen Level First Laundry Dimensions 6.5X4 Laundry Features Flooring - WoodElectric Dryer HookupWasher HookupFirst Floor Lead Paint Unknown Living Room Dimensions Length 15 Living Room Dimensions Width 16 Living Room Features Beamed CeilingsFlooring - WoodHandicap AccessibleWainscoting Living Room Level First Master Bedroom Dimensions Length 14.5 Master Bedroom Dimensions Width 16.5 Master Bedroom Features Bathroom - FullBeamed CeilingsWalk-In Closet(s)Flooring - Wall to Wall CarpetHandicap Accessible Master Bedroom Level First Rooms Total 8 Window Features SkylightInsulated Windows

Property Features

Accessibility Features Accessible Entrance Association YN No Community Features Public TransportationParkWalk/Jog TrailsMedical FacilityConservation AreaHighway AccessPublic School Contingency Pending P&S Current Financing Conv. Fixed Disclosures Seller has never resided in the property. Agent is related to the seller. Wheelchair ramp is from the back of the garage to the back door. The fridge is stainlesscurrently has a decorative film on it which can be removed. There are listening and recording devices on this property. Electric 200+ Amp Service Green Energy Efficient Thermostat Home Warranty YN No Property Sub Type Single Family Residence Senior Community YN No Sewer Public Sewer Tax Annual Amount 11865 Tax Year 2025 Utilities for Gas Rangefor Electric Ovenfor Electric DryerWasher HookupIcemaker Connection Water Source Public Year Built Details Actual Zoning R-6

Listing information © 2026 MLS Property Information Network. All information is deemed reliable but should be independently verified.
Listing provided courtesy of Donna Foster of Tullish & Clancy: 781-331-3232.


The property listing data and information set forth herein were provided to MLS Property Information Network, Inc. from third party sources, including sellers, lessors and public records, and were compiled by MLS Property Information Network, Inc. The property listing data and information are for the personal, non commercial use of consumers having a good faith interest in purchasing or leasing listed properties of the type displayed to them and may not be used for any purpose other than to identify prospective properties which such consumers may have a good faith interest in purchasing or leasing. MLS Property Information Network, Inc. and its subscribers disclaim any and all representations and warranties as to the accuracy of the property listing data and information set forth herein. Data last updated 2026-10-10T22:04:48.437.
 
Logo
Berkshire Hathaway HomeServices Warren Residential
535 Boylston St.
Boston MA, 02116
Listing courtesy of Donna Foster of Tullish & Clancy.