






Skip To Content

792 Massachusetts Avenue , #792

Lunenburg, MA 01462
  • $559,900
  • STATUS: Active
  • MLS #: 73538819
UPDATED: 20 min ago
$559,900
  • 3
    BEDS
  • N/A
    ACRES
  • 2
    BATHS
  • 1
    1/2 BATHS
  • 1,564
    SQFT
  • $358
    $/SQFT
Type:
Condo
Built:
2026
County:

School Ratings & Info

Listing courtesy of Cory Gracie of LAER Realty Partners.

Description

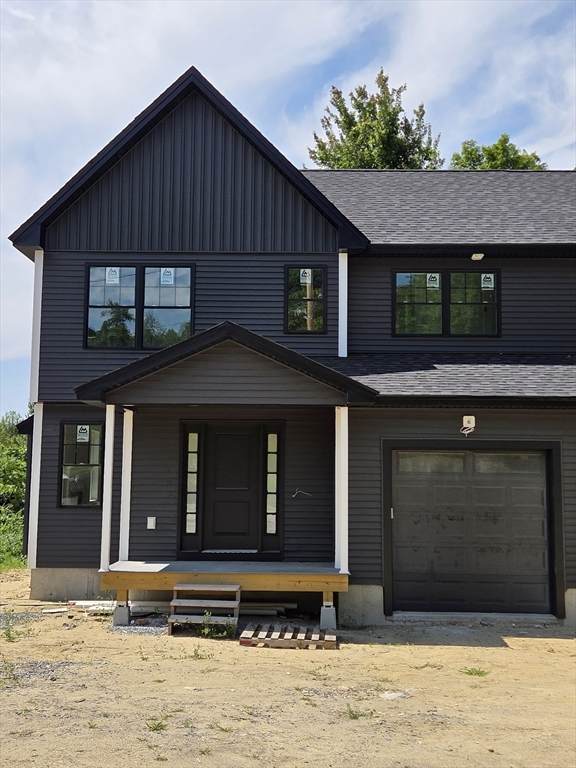
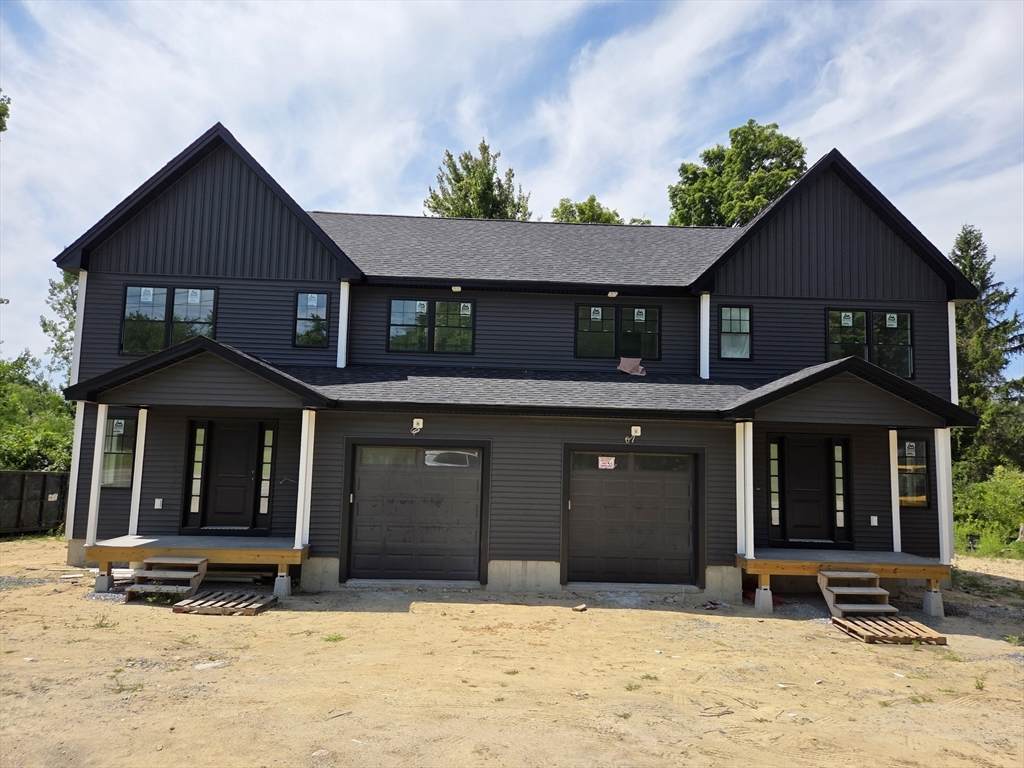
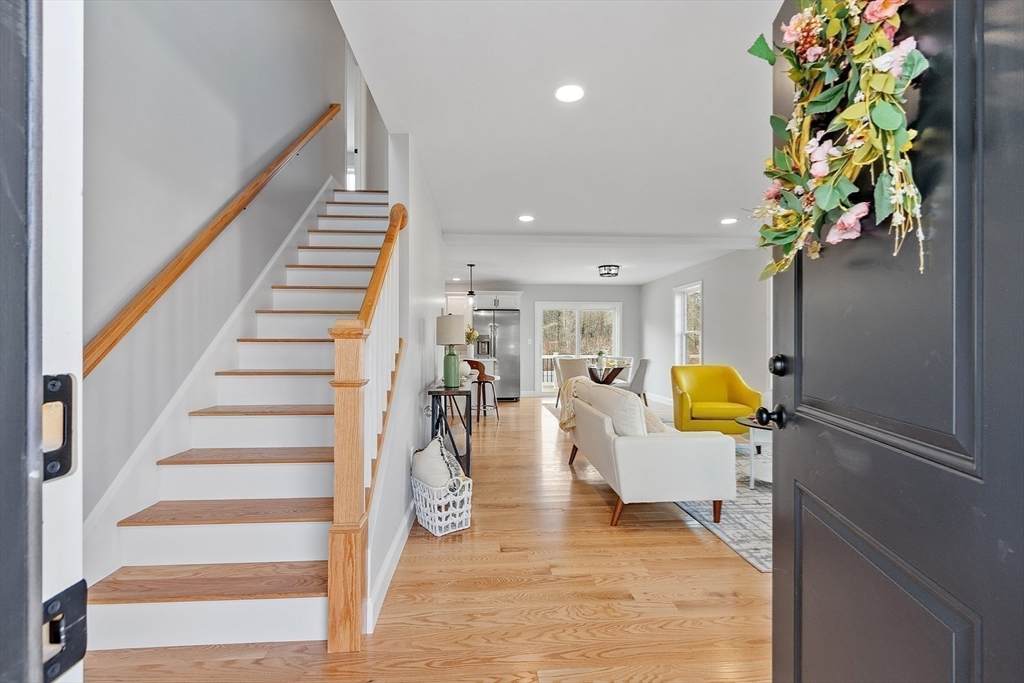
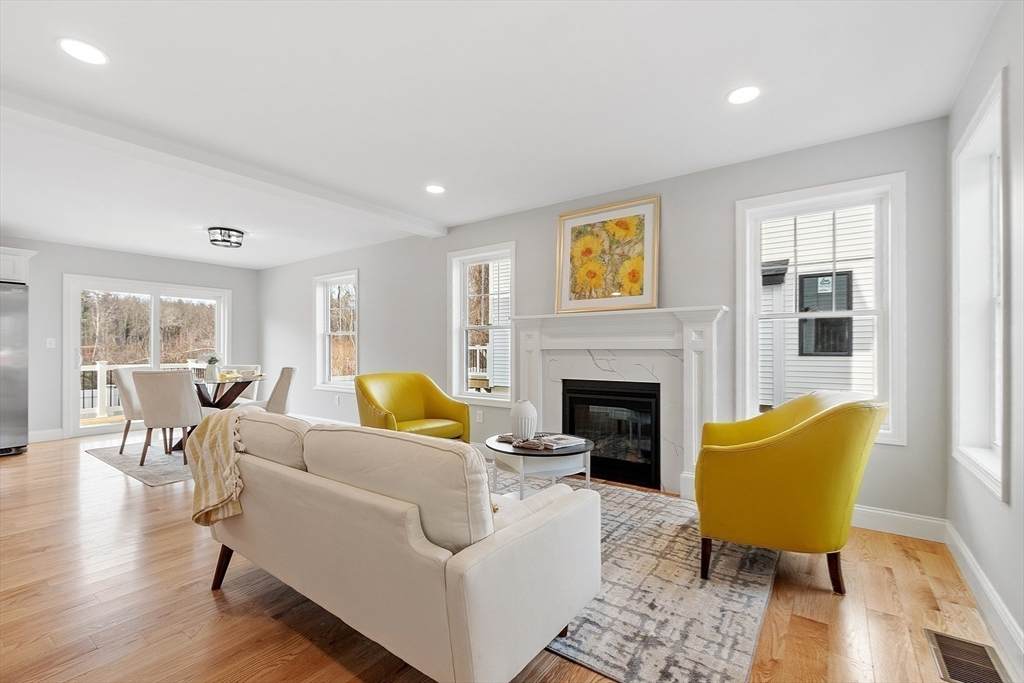
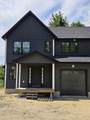
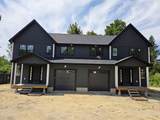
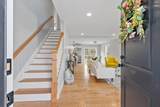
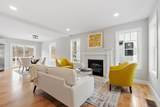
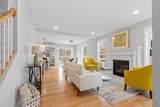
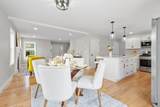
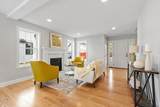
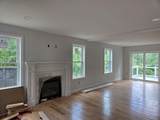
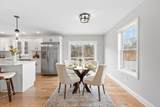
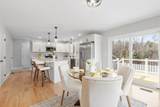
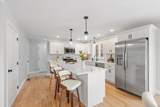
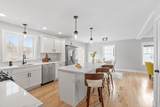
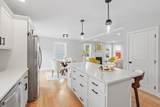
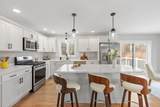
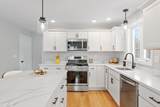
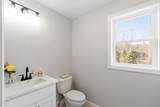
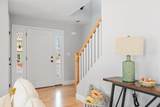
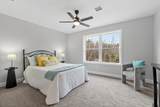
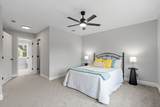
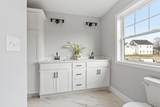
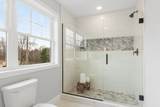
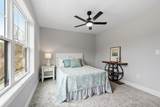
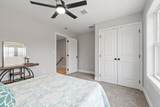
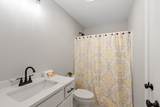
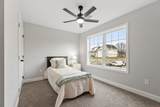
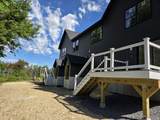
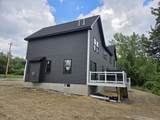
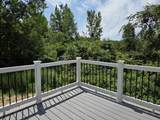
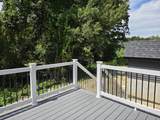
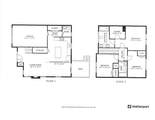
Be part of an exclusive new development of just 6 townhouse condos This brand-new 1,564’ home offers 3 bedrooms, 2.5 baths and a thoughtfully designed floor plan that maximizes both comfort & functionality with high-end finishes. The open-concept 1st floor has a beautiful kitchen that flows into the dining area with a slider leading to a composite deck & private backyard. A gas fireplace is a focal point in the living room, while a half bath & 1st floor laundry add convenience. Hardwood & tile flooring enhance the main living spaces. Upstairs, the primary suite includes a walk-in closet & a luxurious bathroom with a double sink vanity & large tiled walk-in shower. Two additional bedrooms & a full bath complete the 2nd floor. Additional features include central A/C, hardwood stairs, an attached garage & a composite front porch. With town water and sewer, a pet-friendly association, builder's warranty & an affordable $100 monthly condo fee, this home offers easy living.

Monthly Payment Calculator


The property listing data and information set forth herein were provided to MLS Property Information Network, Inc. from third party sources, including sellers, lessors and public records, and were compiled by MLS Property Information Network, Inc. The property listing data and information are for the personal, non commercial use of consumers having a good faith interest in purchasing or leasing listed properties of the type displayed to them and may not be used for any purpose other than to identify prospective properties which such consumers may have a good faith interest in purchasing or leasing. MLS Property Information Network, Inc. and its subscribers disclaim any and all representations and warranties as to the accuracy of the property listing data and information set forth herein. Data last updated 2026-10-05T13:04:11.92.
www.joesrealtorboston.com/homes/177950782
Print Image

792 Massachusetts Avenue , #792 Lunenburg, MA 01462

  • Price: $559,900
  • Status: Active
  • On Site: Days
  • Updated: 20 min ago
  • MLS #: 73538819
3
Beds
2
Baths
1
½ Baths
N/A
Acres
1,564
SQFT
$358
$/SQFT
2026
Built
County:
Worcester
Property Description
Be part of an exclusive new development of just 6 townhouse condos This brand-new 1,564’ home offers 3 bedrooms, 2.5 baths and a thoughtfully designed floor plan that maximizes both comfort & functionality with high-end finishes. The open-concept 1st floor has a beautiful kitchen that flows into the dining area with a slider leading to a composite deck & private backyard. A gas fireplace is a focal point in the living room, while a half bath & 1st floor laundry add convenience. Hardwood & tile flooring enhance the main living spaces. Upstairs, the primary suite includes a walk-in closet & a luxurious bathroom with a double sink vanity & large tiled walk-in shower. Two additional bedrooms & a full bath complete the 2nd floor. Additional features include central A/C, hardwood stairs, an attached garage & a composite front porch. With town water and sewer, a pet-friendly association, builder's warranty & an affordable $100 monthly condo fee, this home offers easy living.
Exterior Features

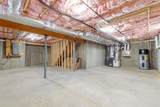
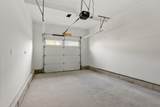
Attached Garage YN Yes Carport YN No Construction Materials Frame Covered Spaces 1 Entry Level 1 Entry Location Unit Placement(Street) Exterior Features PorchDeck - CompositeScreens Garage YN Yes Open Parking YN Yes Parking Features AttachedGarage Door OpenerOff StreetPaved Parking Total 2 Patio And Porch Features PorchDeck - Composite Property Attached YN Yes Roof Shingle Spa YN No Structure Type TownhouseHalf-Duplex Waterfront YN No

Interior Features

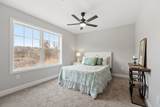
Appliances RangeDishwasherMicrowave Basement Y Bedroom2 Dimensions Length 10 Bedroom2 Dimensions Width 15 Bedroom2 Features ClosetFlooring - Wall to Wall Carpet Bedroom2 Level Second Bedroom3 Dimensions Length 10 Bedroom3 Dimensions Width 13 Bedroom3 Features ClosetFlooring - Wall to Wall Carpet Bedroom3 Level Second Building Area Total 1564 Common Walls End Unit Cooling Central Air Cooling YN Yes Door Features Insulated Doors Fireplace Features Living Room Fireplace YN Yes Fireplaces Total 1 Flooring TileCarpetHardwood Heat Zones 2 Heating Forced AirPropane Heating YN Yes Kitchen Features Flooring - HardwoodDining AreaKitchen IslandDeck - ExteriorOpen FloorplanRecessed LightingSlider Kitchen Level First Laundry Features Flooring - Stone/Ceramic TileFirst FloorIn UnitElectric Dryer HookupWasher Hookup Lead Paint None Living Room Features ClosetFlooring - HardwoodExterior AccessOpen FloorplanRecessed Lighting Living Room Level First Master Bathroom Features Yes Master Bedroom Dimensions Length 12 Master Bedroom Dimensions Width 14 Master Bedroom Features Bathroom - FullWalk-In Closet(s)Flooring - Wall to Wall Carpet Master Bedroom Level Second Rooms Total 6 Window Features Insulated WindowsScreens

Property Features

Association Fee 100 Association Fee Frequency Monthly Association Fee Includes Insurance Building Name 711 Mass Commons Community Features ShoppingHouse of WorshipPublic School Complex Complete No Disclosures Photos are of a similar finished condo that was professionally staged. The HOA fee is per building - each owner will pay $100 per month. Each unit owner has exclusive use of their lot. Electric Circuit Breakers200+ Amp Service Home Warranty YN No Management Other (See Remarks) Pets Allowed Yes w/ Restrictions Property Sub Type Condominium Senior Community YN No Sewer Public Sewer Tax Annual Amount 0 Tax Year 2026 Unit Building 792 Utilities for Electric DryerWasher Hookup Water Source Public Year Built Details ActualUnder Construction Year Round Yes Zoning Res

Listing information © 2026 MLS Property Information Network. All information is deemed reliable but should be independently verified.
Listing provided courtesy of Cory Gracie of LAER Realty Partners: 978-827-4018.


The property listing data and information set forth herein were provided to MLS Property Information Network, Inc. from third party sources, including sellers, lessors and public records, and were compiled by MLS Property Information Network, Inc. The property listing data and information are for the personal, non commercial use of consumers having a good faith interest in purchasing or leasing listed properties of the type displayed to them and may not be used for any purpose other than to identify prospective properties which such consumers may have a good faith interest in purchasing or leasing. MLS Property Information Network, Inc. and its subscribers disclaim any and all representations and warranties as to the accuracy of the property listing data and information set forth herein. Data last updated 2026-10-05T13:04:11.92.
 
https://bt-photos.global.ssl.fastly.net/mlspin/orig_boomver_5_73538819_2.jpg https://bt-photos.global.ssl.fastly.net/mlspin/orig_boomver_5_73538819_2.jpg https://bt-photos.global.ssl.fastly.net/mlspin/orig_boomver_5_73538819_2.jpg
Logo
Berkshire Hathaway HomeServices Warren Residential
535 Boylston St.
Boston MA, 02116
Listing courtesy of Cory Gracie of LAER Realty Partners.