






Skip To Content

786-788 Massachusetts Avenue

Lunenburg, MA 01462
  • $1,049,000
  • STATUS: Active
  • MLS #: 73596073
UPDATED: 31 min ago
$1,049,000
  • 6
    BEDS
  • 0.97
    ACRES
  • 4
    BATHS
  • 2
    1/2 BATHS
  • 3,128
    SQFT
  • $335
    $/SQFT
Type:
Multi-Family
Built:
2026
County:

School Ratings & Info

Listing courtesy of Cory Gracie of LAER Realty Partners.

Description

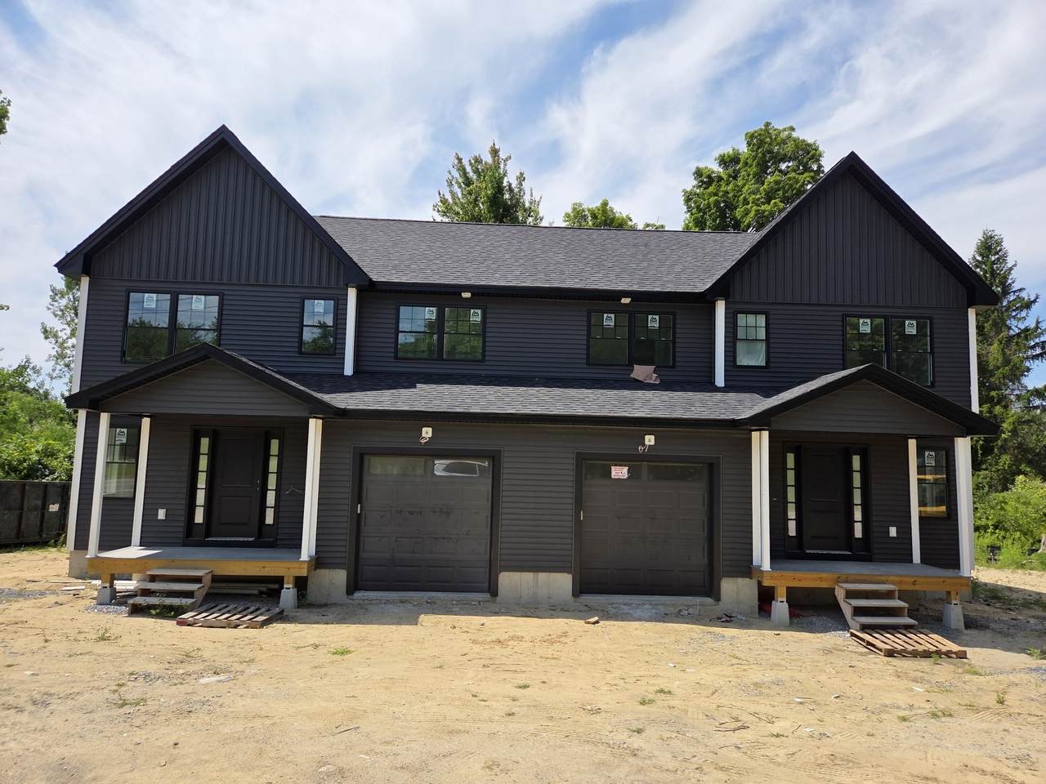
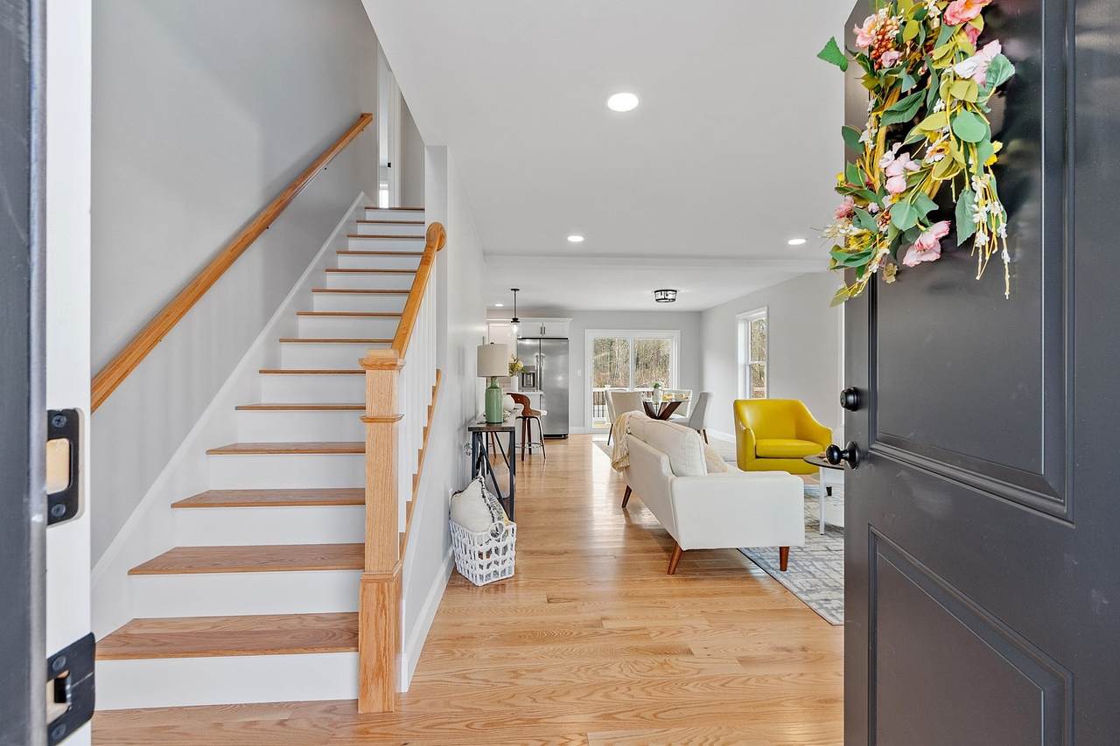
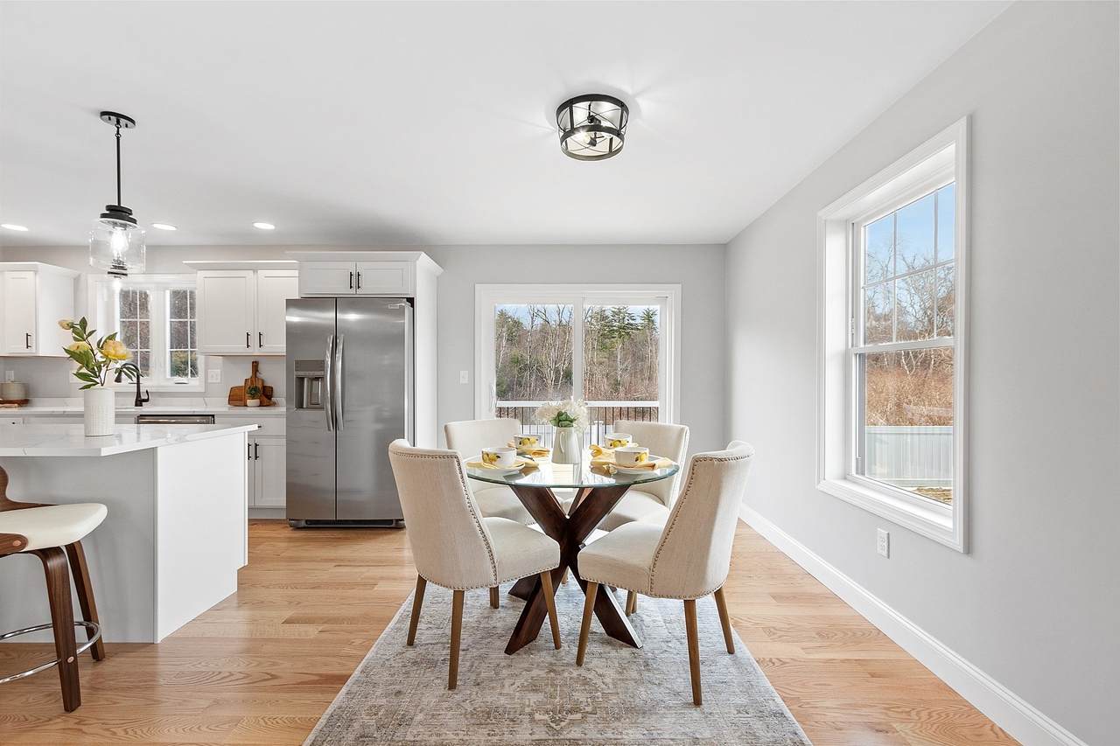
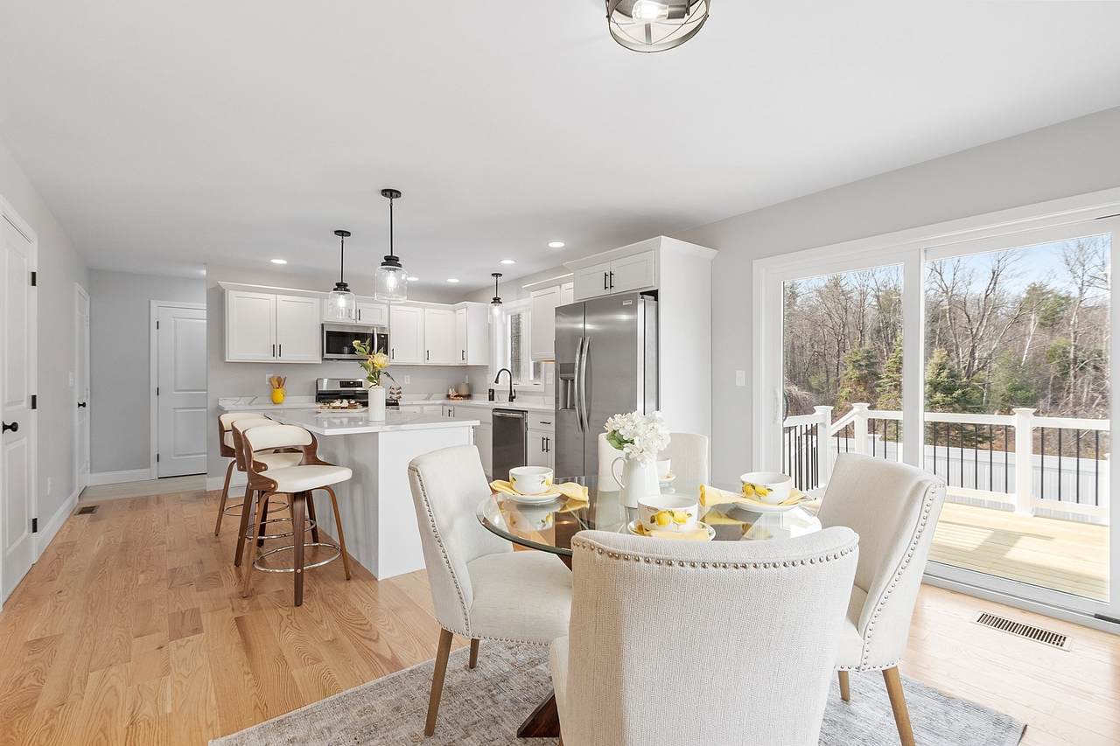
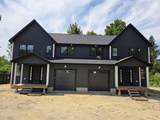
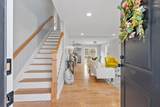
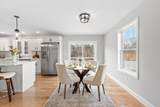
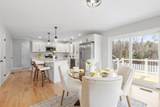
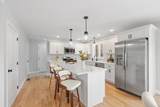
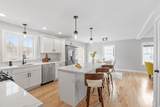
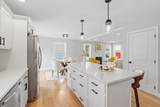
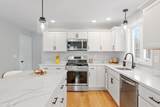
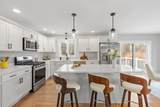
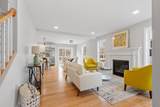
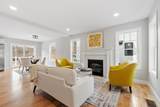
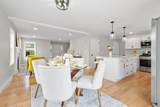
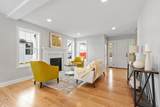
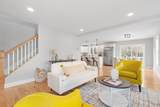
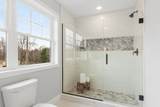
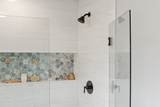
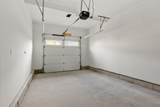
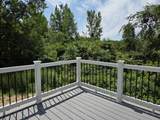
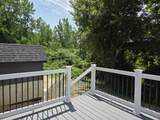
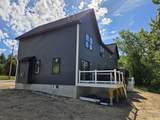
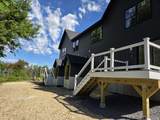
Your own land - Your own possibilities with this brand new duplex! Plant a garden or create a cozy outdoor sitting area - the choice is yours! This energy-efficient new construction duplex home offers 1,564’ living area per unit, three bedrooms, 2.5 baths and a thoughtfully designed open floor plan with high-end finishes throughout. The kitchen showcases quartz countertops, an island and a gas stove, flowing into the dining area with a slider to a composite deck and private backyard. A gas fireplace anchors the inviting living room, while hardwood and tile flooring, a half bath and first-floor laundry add style and convenience. Hardwood stairs lead upstairs to the primary suite with a walk-in closet and a luxurious private bathroom with a double sink vanity and large tiled walk-in shower. Two additional bedrooms and a full bath complete the second floor. The full basement provides plenty of storage and potential for additional living space in the future. Central A/C, an attached garage and a composite front porch add to the appeal. Enjoy town water and sewer, pet-friendly, a one-year builder’s warranty.

Monthly Payment Calculator


The property listing data and information set forth herein were provided to MLS Property Information Network, Inc. from third party sources, including sellers, lessors and public records, and were compiled by MLS Property Information Network, Inc. The property listing data and information are for the personal, non commercial use of consumers having a good faith interest in purchasing or leasing listed properties of the type displayed to them and may not be used for any purpose other than to identify prospective properties which such consumers may have a good faith interest in purchasing or leasing. MLS Property Information Network, Inc. and its subscribers disclaim any and all representations and warranties as to the accuracy of the property listing data and information set forth herein. Data last updated 2026-11-17T15:04:11.68.
www.joesrealtorboston.com/homes/183153280
Print Image

786-788 Massachusetts Avenue Lunenburg, MA 01462

  • Price: $1,049,000
  • Status: Active
  • On Site: Days
  • Updated: 31 min ago
  • MLS #: 73596073
6
Beds
4
Baths
2
½ Baths
0.97
Acres
3,128
SQFT
$335
$/SQFT
2026
Built
County:
Worcester
Property Description
Your own land - Your own possibilities with this brand new duplex! Plant a garden or create a cozy outdoor sitting area - the choice is yours! This energy-efficient new construction duplex home offers 1,564’ living area per unit, three bedrooms, 2.5 baths and a thoughtfully designed open floor plan with high-end finishes throughout. The kitchen showcases quartz countertops, an island and a gas stove, flowing into the dining area with a slider to a composite deck and private backyard. A gas fireplace anchors the inviting living room, while hardwood and tile flooring, a half bath and first-floor laundry add style and convenience. Hardwood stairs lead upstairs to the primary suite with a walk-in closet and a luxurious private bathroom with a double sink vanity and large tiled walk-in shower. Two additional bedrooms and a full bath complete the second floor. The full basement provides plenty of storage and potential for additional living space in the future. Central A/C, an attached garage and a composite front porch add to the appeal. Enjoy town water and sewer, pet-friendly, a one-year builder’s warranty.
Exterior Features

Color Dark Brown Construction Materials Frame Covered Spaces 2 Exterior Features Balcony/Deck Frontage Length 199.00 Garage YN Yes Levels 4 Open Parking YN Yes Parking Features Paved DriveOff StreetPaved Parking Total 8 Patio And Porch Features PorchDeck - Composite Road Frontage Type Public Road Responsibility Public Maintained Road Road Surface Type Paved Roof Shingle Spa YN No Waterfront YN No

Interior Features

Appliances RangeDishwasherMicrowave Basement FullInterior EntryConcreteUnfinished Building Area Total 3128 Cooling Central AirIndividual Cooling Units 2 Cooling YN Yes Cooling Zones 4 Door Features Insulated Doors Fireplace Features Propane Fireplace YN Yes Fireplaces Total 2 Flooring TileCarpetHardwood Foundation Details Concrete Perimeter Heat Units 2 Heat Zones 4 Heating Forced AirUnit ControlPropane Heating YN Yes Interior Features Ceiling Fan(s)StorageUpgraded CountertopsWalk-In Closet(s)Bathroom with Shower StallBathroom With Tub & ShowerOpen FloorplanSliderLiving RoomKitchen Laundry Features Washer HookupDryer HookupElectric Dryer Hookup Lead Paint None Rooms Total 12 Window Features Insulated WindowsScreens

Property Features

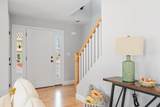
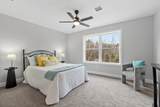
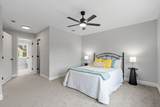
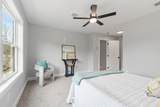
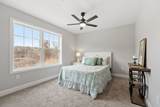
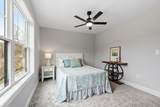
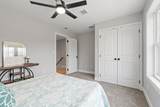
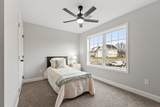
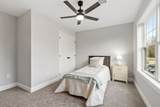
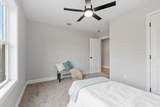
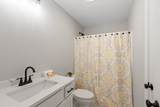
Community Features ShoppingHouse of WorshipPublic School Disclosures The interior photos are of a similar finished condo that was professionally staged. The HOA fee is per building - each owner will pay $100 per month for master insurance. Each unit owner has exclusive use of their lot. Property is considered a condo. Taxes not yet assessed on the unit. Electric 200+ Amp Service Home Warranty YN No Property Sub Type Duplex Senior Community YN No Sewer Public Sewer Tax Annual Amount 0 Tax Year 2026 Total Actual Rent 0 Utilities for Gas Rangefor Electric DryerWasher Hookup Water Source Public Year Built Details ActualUnder Construction Year Round Yes Zoning Res

Listing information © 2026 MLS Property Information Network. All information is deemed reliable but should be independently verified.
Listing provided courtesy of Cory Gracie of LAER Realty Partners: 978-827-4018.


The property listing data and information set forth herein were provided to MLS Property Information Network, Inc. from third party sources, including sellers, lessors and public records, and were compiled by MLS Property Information Network, Inc. The property listing data and information are for the personal, non commercial use of consumers having a good faith interest in purchasing or leasing listed properties of the type displayed to them and may not be used for any purpose other than to identify prospective properties which such consumers may have a good faith interest in purchasing or leasing. MLS Property Information Network, Inc. and its subscribers disclaim any and all representations and warranties as to the accuracy of the property listing data and information set forth herein. Data last updated 2026-11-17T15:04:11.68.
 
https://bt-photos.global.ssl.fastly.net/mlspin/1280_boomver_1_73596073_2.jpg https://bt-photos.global.ssl.fastly.net/mlspin/1280_boomver_1_73596073_2.jpg https://bt-photos.global.ssl.fastly.net/mlspin/1280_boomver_1_73596073_2.jpg
Logo
Berkshire Hathaway HomeServices Warren Residential
535 Boylston St.
Boston MA, 02116
Listing courtesy of Cory Gracie of LAER Realty Partners.