


Skip To Content

78 Macintosh Ln , #78

Boxborough, MA 01719
  • $550,000
  • STATUS: Active
  • MLS #: 73535089
UPDATED: 28 min ago
$550,000
  • 3
    BEDS
  • N/A
    ACRES
  • 2
    BATHS
  • 0
    1/2 BATHS
  • 1,960
    SQFT
  • $281
    $/SQFT
Type:
Condo
Built:
1978
County:

School Information

Elementary School:
Middle School:
High School:
Listing courtesy of Joan Meyer of Barrett Sotheby's International Realty.

Description

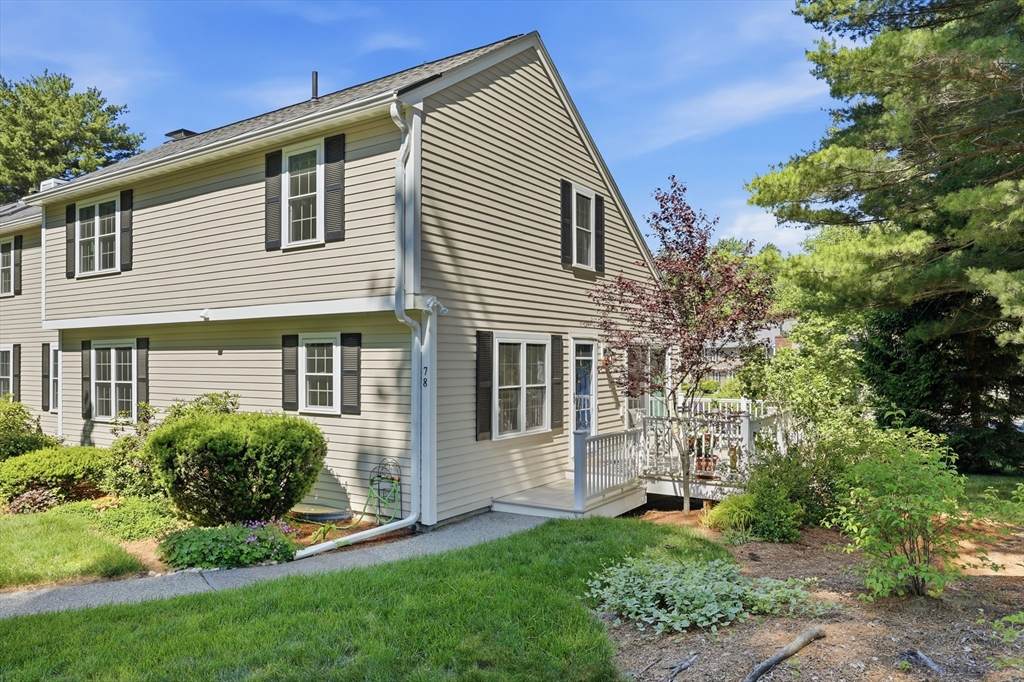
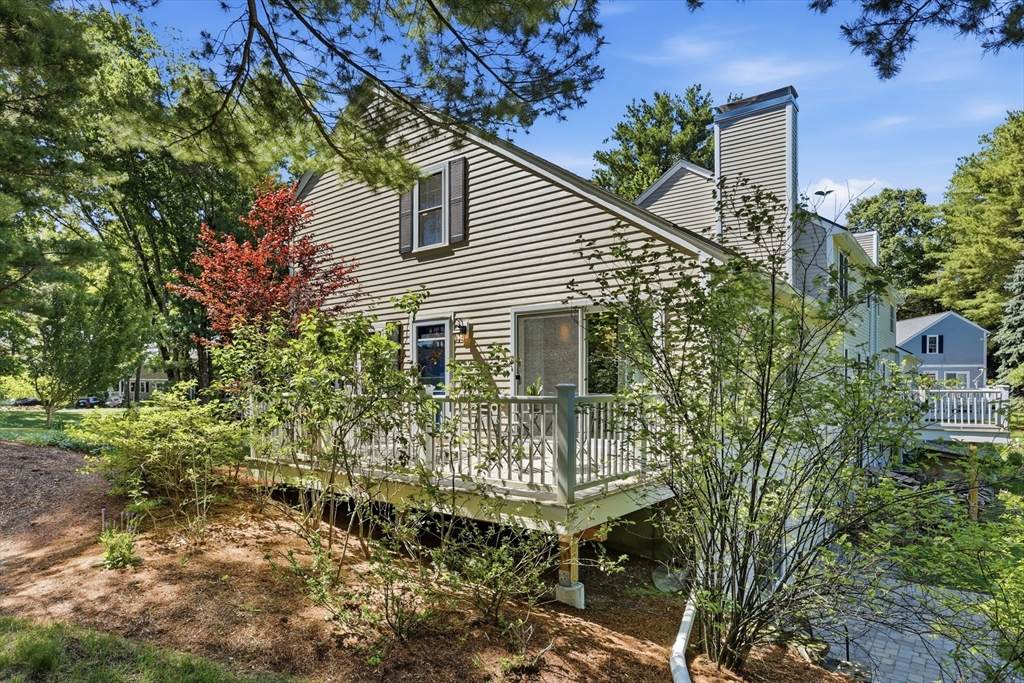
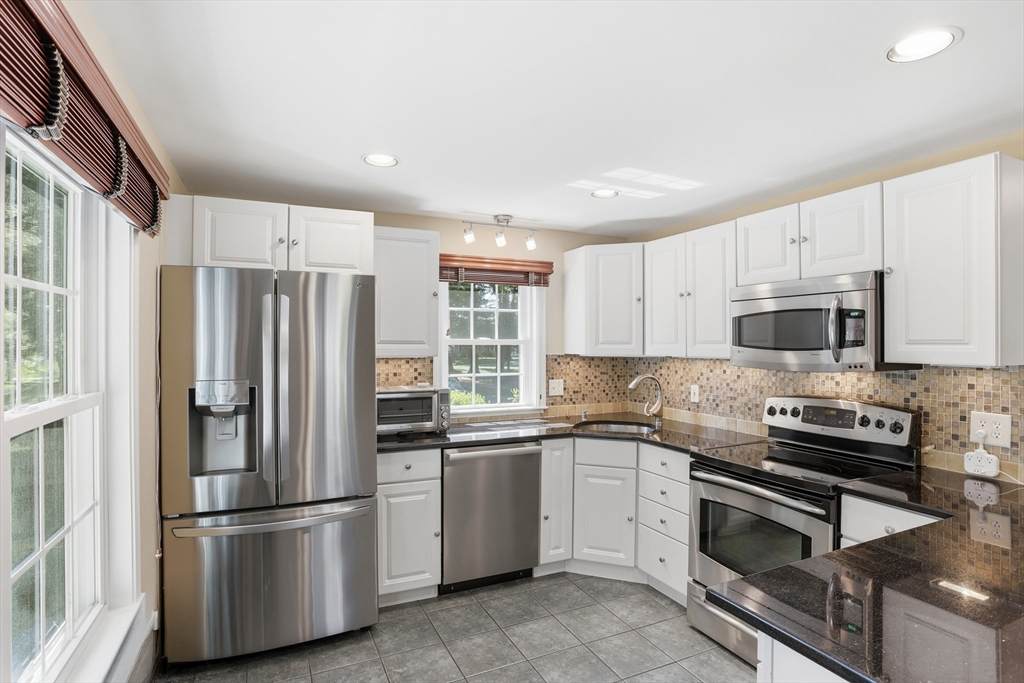
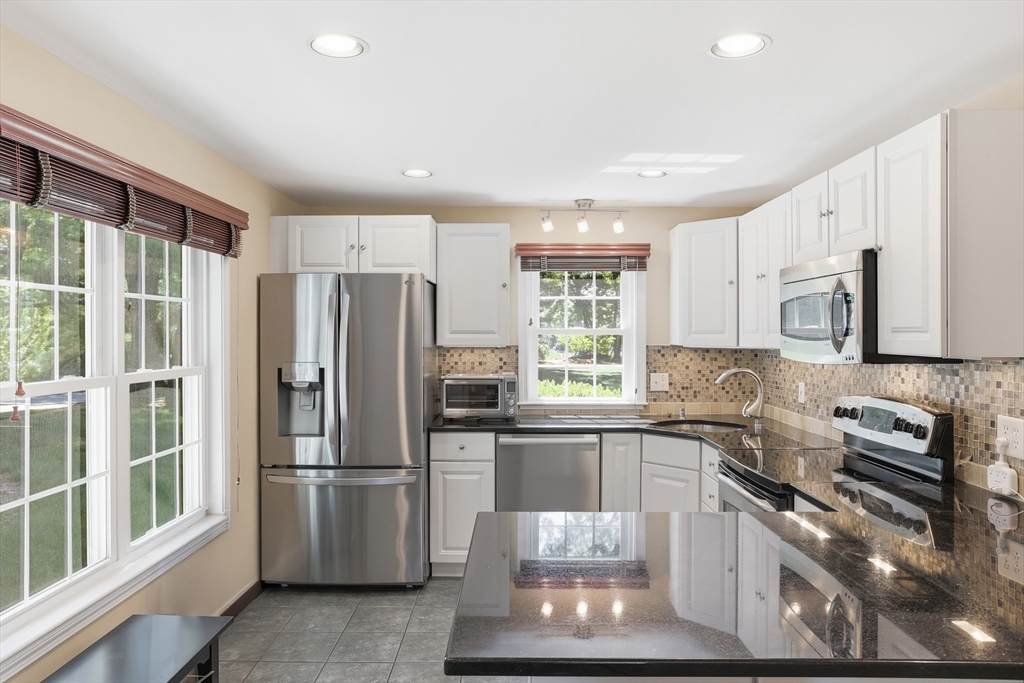
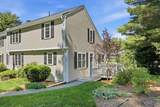
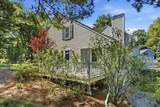
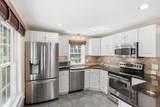
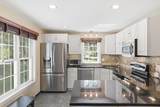
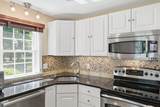
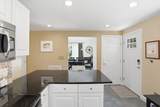
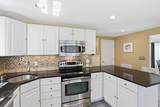
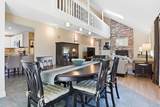
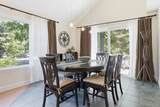
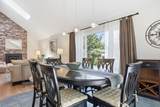
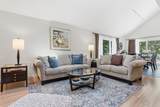
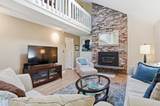
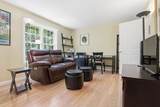
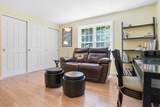
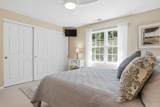
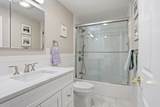
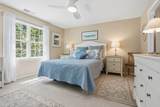
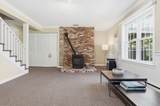
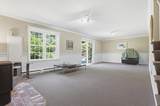
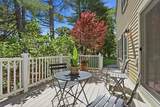
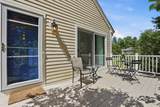
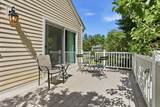
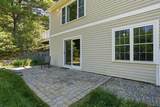
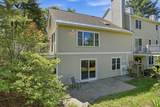
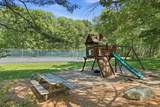
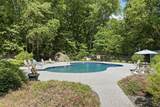
**Condo fee reduced for 12 months by seller. Unit feels like new with the total envelope rebuild in 2023. New roof, exterior doors, windows, insulation, siding, deck and more! Long time owner has made many improvements so this the perfect home for any buyer to make theirs. Applewood Village has beautiful grounds, and includes swimming pool, tennis court, playground and plenty of scenery and areas to enjoy. This unit even has a walk out lower level with a private patio complete with a stone wall to enjoy the plantings there. Three bedrooms, one on the first floor, 2 full baths. Kitchen updated with modern appliances, and granite counter tops. Access from slider in the dining room to a private deck and flowering plantings . Not age restricted. Pets allowed too. Be sure to read paperclip item/attachment regarding the condo fees or ask listing agent

Monthly Payment Calculator


The property listing data and information set forth herein were provided to MLS Property Information Network, Inc. from third party sources, including sellers, lessors and public records, and were compiled by MLS Property Information Network, Inc. The property listing data and information are for the personal, non commercial use of consumers having a good faith interest in purchasing or leasing listed properties of the type displayed to them and may not be used for any purpose other than to identify prospective properties which such consumers may have a good faith interest in purchasing or leasing. MLS Property Information Network, Inc. and its subscribers disclaim any and all representations and warranties as to the accuracy of the property listing data and information set forth herein. Data last updated 2026-10-11T16:03:46.55.
www.joesrealtorboston.com/homes/177639285
Print Image

78 Macintosh Ln , #78 Boxborough, MA 01719

  • Price: $550,000
  • Status: Active
  • On Site: Days
  • Updated: 28 min ago
  • MLS #: 73535089
3
Beds
2
Baths
0
½ Baths
N/A
Acres
1,960
SQFT
$281
$/SQFT
1978
Built
County:
Middlesex
Elementary School:
Blanchard
Middle School:
Abjhs
High School:
Abrhs
Property Description
**Condo fee reduced for 12 months by seller. Unit feels like new with the total envelope rebuild in 2023. New roof, exterior doors, windows, insulation, siding, deck and more! Long time owner has made many improvements so this the perfect home for any buyer to make theirs. Applewood Village has beautiful grounds, and includes swimming pool, tennis court, playground and plenty of scenery and areas to enjoy. This unit even has a walk out lower level with a private patio complete with a stone wall to enjoy the plantings there. Three bedrooms, one on the first floor, 2 full baths. Kitchen updated with modern appliances, and granite counter tops. Access from slider in the dining room to a private deck and flowering plantings . Not age restricted. Pets allowed too. Be sure to read paperclip item/attachment regarding the condo fees or ask listing agent
Exterior Features

Construction Materials Frame Covered Spaces 0 Entry Level 1 Entry Location Unit Placement(Walkout) Exterior Features Balcony / DeckDeck - CompositeGardenScreensRain GuttersStone Wall Garage YN No Open Parking YN Yes Parking Features Off StreetAssignedDrivewayExclusive Parking Parking Total 2 Patio And Porch Features Deck - Composite Pool Features AssociationIn Ground Roof Shingle Spa YN No Structure Type Townhouse Waterfront YN No

Interior Features

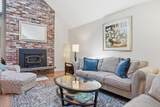
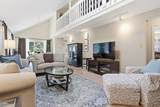
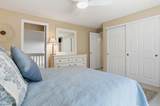
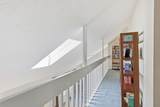
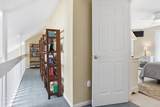
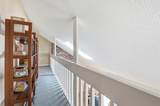
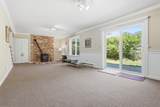
Appliances RangeDishwasherMicrowaveRefrigeratorWasherDryer Basement Y Bedroom2 Dimensions Length 16 Bedroom2 Dimensions Width 10 Bedroom2 Features Ceiling Fan(s)Flooring - Wall to Wall Carpet Bedroom2 Level Second Bedroom3 Dimensions Length 11.5 Bedroom3 Dimensions Width 15.5 Bedroom3 Level First Building Area Total 1960 Common Walls End Unit Cooling Central AirHeat PumpIndividualUnit Control Cooling YN Yes Cooling Zones 1 Dining Room Dimensions Length 13.3 Dining Room Dimensions Width 13.8 Dining Room Features Flooring - Stone/Ceramic TileWindow(s) - PictureSliderLighting - Pendant Dining Room Level MainFirst Door Features Insulated DoorsStorm Door(s) Family Room Dimensions Length 16.9 Family Room Dimensions Width 30 Family Room Features Wood / Coal / Pellet StoveFlooring - Wall to Wall CarpetSlider Family Room Level Basement Fireplace Features Living Room Fireplace YN Yes Fireplaces Total 2 Flooring TileCarpetWood Laminate Heat Zones 1 Heating Forced AirHeat PumpElectric Heating YN Yes Interior Features Loft Kitchen Dimensions Length 15 Kitchen Dimensions Width 15.8 Kitchen Features Closet/Cabinets - Custom BuiltFlooring - Stone/Ceramic TileCountertops - Stone/Granite/SolidCabinets - UpgradedRecessed LightingPeninsula Kitchen Level MainFirst Laundry Features In BasementIn UnitElectric Dryer HookupWasher Hookup Lead Paint Unknown Living Room Dimensions Length 13.3 Living Room Dimensions Width 17.5 Living Room Features Wood / Coal / Pellet StoveFlooring - HardwoodWindow(s) - Picture Living Room Level MainFirst Master Bathroom Features No Master Bedroom Dimensions Length 12.6 Master Bedroom Dimensions Width 15.5 Master Bedroom Features Ceiling Fan(s)Flooring - Wall to Wall Carpet Master Bedroom Level Second Rooms Total 5 Window Features Insulated WindowsScreens

Property Features

Accessibility Features No Association Amenities PoolTennis Court(s)Playground Association Fee 700 Association Fee Frequency Monthly Association Fee Includes WaterSewerInsuranceMaintenance StructureRoad MaintenanceMaintenance GroundsSnow RemovalTrash Building Name Applewood Village Community Features PoolTennis Court(s)Walk/Jog TrailsHighway AccessPublic SchoolT-Station Complex Complete Yes Disclosures Please ask about explanation of extensive renovations and condo fee. Whole house and kitchen filters installed for water Electric Circuit Breakers Exclusions Miele DishwasherDining Room SheersAnd 2 Kitchen Chairs StayAnd Some Furniture Negot Green Energy Efficient Thermostat Home Warranty YN No Management Professional - Off SiteOwner Association Pets Allowed Yes Property Sub Type Condominium Senior Community YN No Sewer Private Sewer Tax Annual Amount 7936.71 Tax Year 2026 Unit Building 78 Utilities for Electric Rangefor Electric DryerWasher Hookup Water Source Well Year Built Details ApproximateRenovated Since Year Round Yes Zoning Condo

Listing information © 2026 MLS Property Information Network. All information is deemed reliable but should be independently verified.
Listing provided courtesy of Joan Meyer of Barrett Sotheby's International Realty: 978-263-1166.


The property listing data and information set forth herein were provided to MLS Property Information Network, Inc. from third party sources, including sellers, lessors and public records, and were compiled by MLS Property Information Network, Inc. The property listing data and information are for the personal, non commercial use of consumers having a good faith interest in purchasing or leasing listed properties of the type displayed to them and may not be used for any purpose other than to identify prospective properties which such consumers may have a good faith interest in purchasing or leasing. MLS Property Information Network, Inc. and its subscribers disclaim any and all representations and warranties as to the accuracy of the property listing data and information set forth herein. Data last updated 2026-10-11T16:03:46.55.
 
https://bt-photos.global.ssl.fastly.net/mlspin/orig_boomver_1_73535089_2.jpg https://bt-photos.global.ssl.fastly.net/mlspin/orig_boomver_1_73535089_2.jpg https://bt-photos.global.ssl.fastly.net/mlspin/orig_boomver_1_73535089_2.jpg
Logo
Berkshire Hathaway HomeServices Warren Residential
535 Boylston St.
Boston MA, 02116
Listing courtesy of Joan Meyer of Barrett Sotheby's International Realty.