













Skip To Content

75-83 Cambridge Parkway , E405

Cambridge, MA 02142
  • $899,000
  • STATUS: Active
  • MLS #: 73531792
UPDATED: 13 min ago
$899,000
  • 1
    BEDS
  • N/A
    ACRES
  • 1
    BATHS
  • 0
    1/2 BATHS
  • 810
    SQFT
  • $1,110
    $/SQFT
Type:
Condo
Built:
1989
County:

School Ratings & Info

Listing courtesy of Laura Hughes of Campion & Company Fine Homes Real Estate.

Description

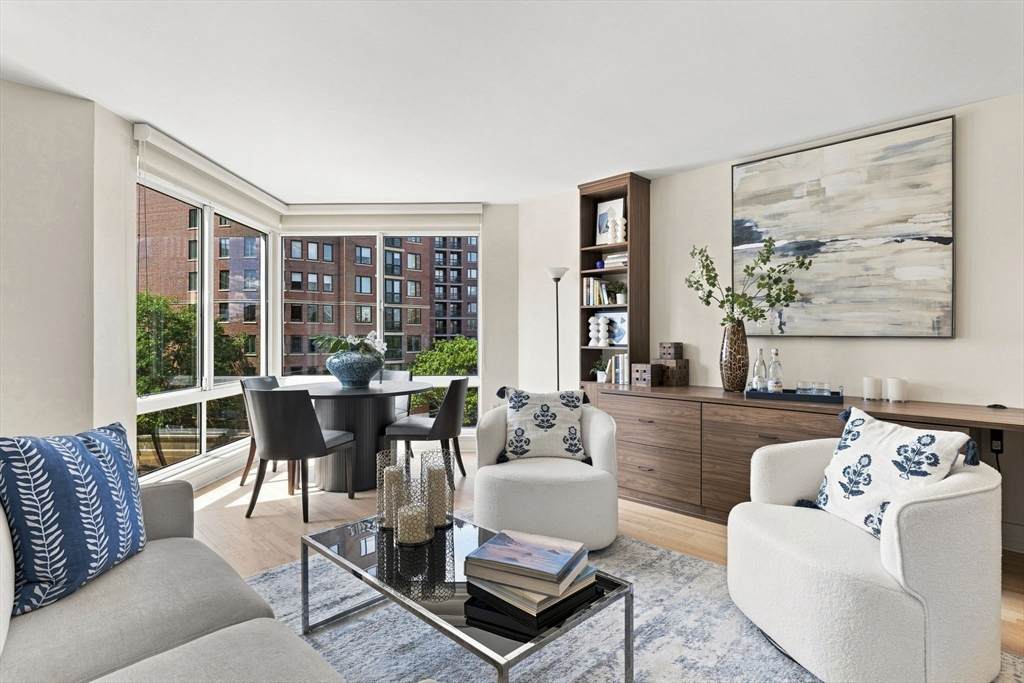
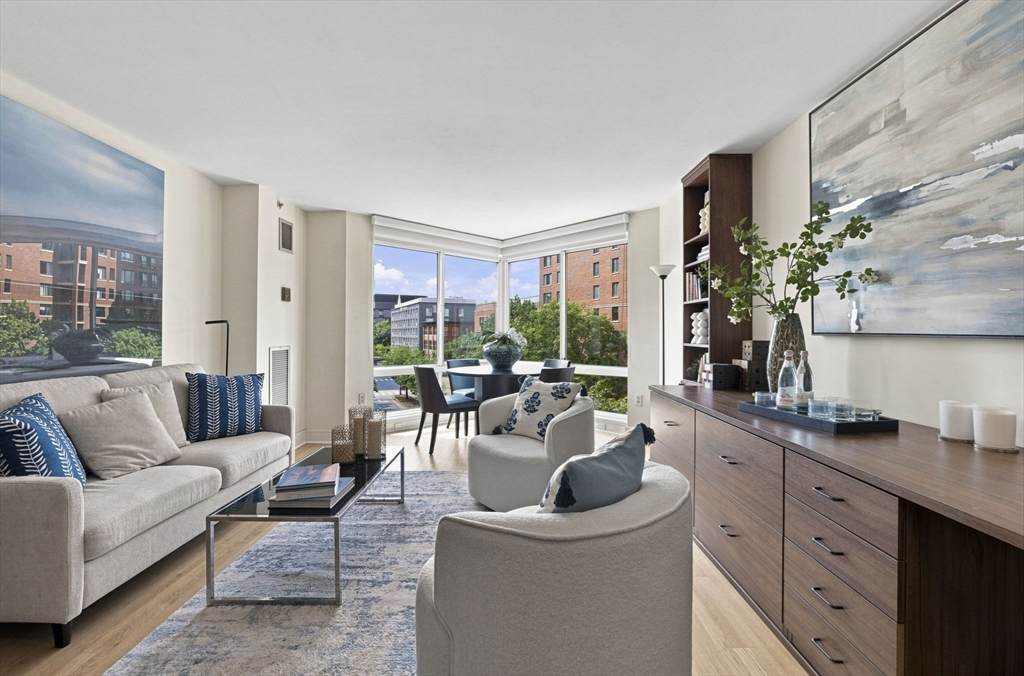
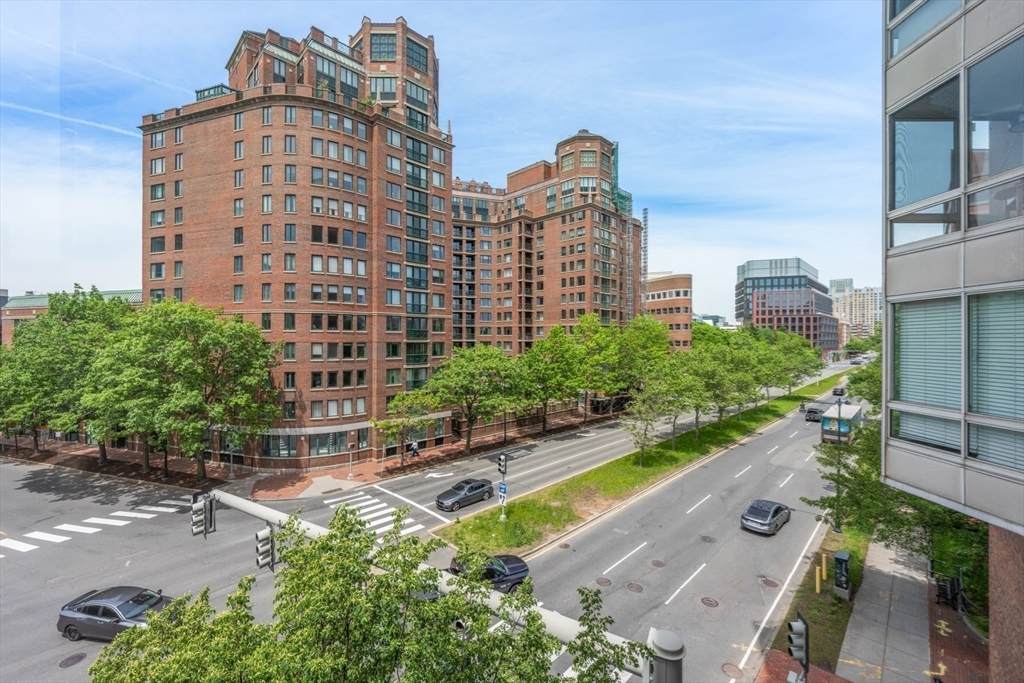
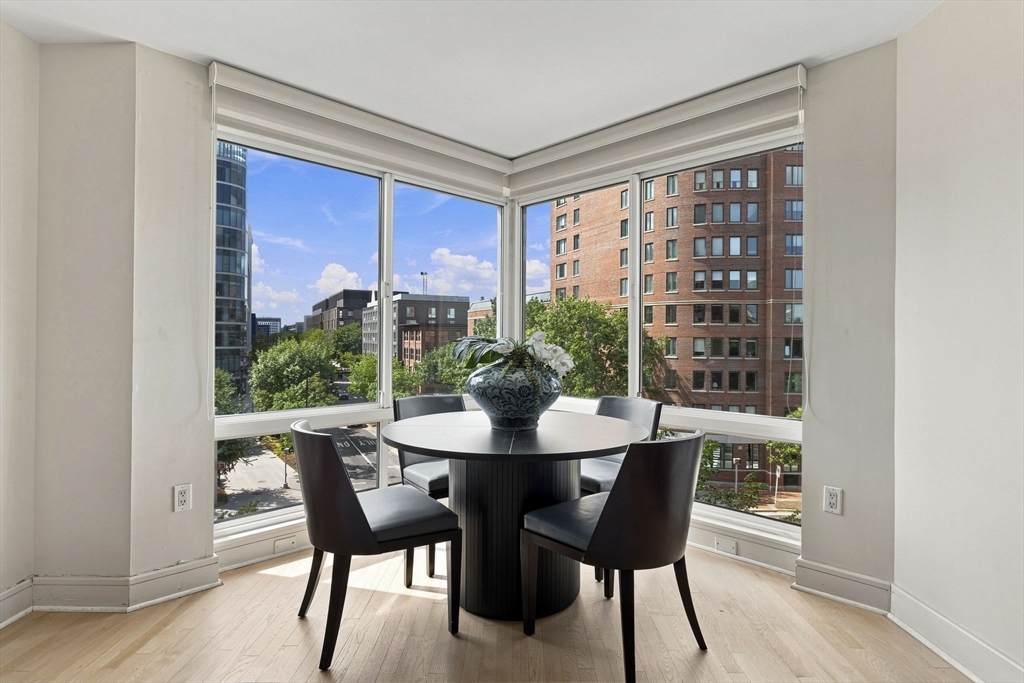
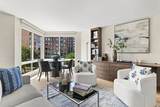
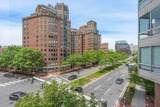
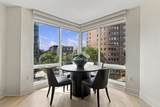
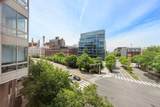
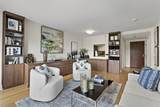
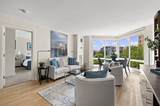
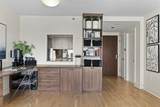
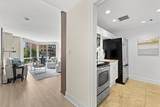
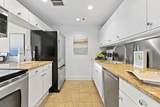
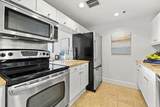
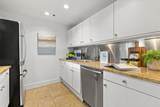
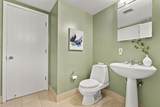
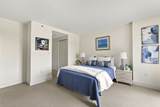
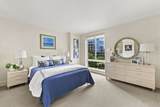
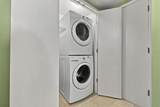
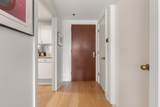
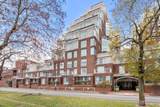
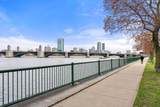
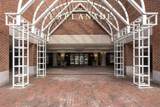
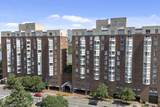
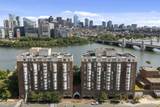
Located within the iconic Esplanade, designed by renowned architect Moshe Safdie, this one-bedroom, one-bath condo presents a rare opportunity to create your ideal home. Situated on the 4th floor, the condominium enjoys views overlooking the city of Cambridge and offers tremendous potential for customization. The thoughtfully designed floor plan features a spacious living and dining area, a generously sized bedroom, and abundant natural light throughout. Additional conveniences include in-unit laundry, central air conditioning, one garage parking space, and dedicated storage. Residents enjoy the benefits of a professionally managed concierge and elevator building, ideally located near the Charles River, scenic parks, shopping, dining, and public transportation. Combining an exceptional location, garage parking, and endless possibilities for personalization, this home offers a unique opportunity to enjoy comfortable city living in one of Boston's most recognizable residential buildings.

Monthly Payment Calculator


The property listing data and information set forth herein were provided to MLS Property Information Network, Inc. from third party sources, including sellers, lessors and public records, and were compiled by MLS Property Information Network, Inc. The property listing data and information are for the personal, non commercial use of consumers having a good faith interest in purchasing or leasing listed properties of the type displayed to them and may not be used for any purpose other than to identify prospective properties which such consumers may have a good faith interest in purchasing or leasing. MLS Property Information Network, Inc. and its subscribers disclaim any and all representations and warranties as to the accuracy of the property listing data and information set forth herein. Data last updated 2026-10-05T14:04:14.387.
www.joesrealtorboston.com/homes/177442153
Print Image

75-83 Cambridge Parkway , E405 Cambridge, MA 02142

  • Price: $899,000
  • Status: Active
  • On Site: Days
  • Updated: 13 min ago
  • MLS #: 73531792
1
Beds
1
Baths
0
½ Baths
N/A
Acres
810
SQFT
$1,110
$/SQFT
1989
Built
County:
Middlesex
Property Description
Located within the iconic Esplanade, designed by renowned architect Moshe Safdie, this one-bedroom, one-bath condo presents a rare opportunity to create your ideal home. Situated on the 4th floor, the condominium enjoys views overlooking the city of Cambridge and offers tremendous potential for customization. The thoughtfully designed floor plan features a spacious living and dining area, a generously sized bedroom, and abundant natural light throughout. Additional conveniences include in-unit laundry, central air conditioning, one garage parking space, and dedicated storage. Residents enjoy the benefits of a professionally managed concierge and elevator building, ideally located near the Charles River, scenic parks, shopping, dining, and public transportation. Combining an exceptional location, garage parking, and endless possibilities for personalization, this home offers a unique opportunity to enjoy comfortable city living in one of Boston's most recognizable residential buildings.
Exterior Features

Attached Garage YN Yes Carport YN No Covered Spaces 1 Entry Level 4 Garage YN Yes Parking Features AttachedUnder Parking Total 1 Pool Features AssociationIn GroundIndoorHeated Property Attached YN Yes Spa YN No Structure Type Mid-Rise Waterfront Features WaterfrontRiver Waterfront YN Yes

Interior Features

Basement N Building Area Total 810 Cooling Central Air Cooling YN Yes Fireplace YN No Fireplaces Total 0 Heating CentralHeat Pump Heating YN Yes Laundry Features In Unit Lead Paint Unknown Master Bathroom Features Yes Rooms Total 1

Property Features

Association Amenities Hot WaterPoolElevator(s)Fitness CenterClubroomStorage Association Fee 724.86 Association Fee Frequency Monthly Association Fee Includes HeatWaterSewerInsuranceMaintenance StructureMaintenance GroundsSnow RemovalTrashAir ConditioningReserve Funds Building Name The Esplanade Community Features Public TransportationShoppingParkWalk/Jog TrailsMedical FacilityBike PathHighway AccessHouse of WorshipMarinaT-StationUniversity Complex Complete Yes Disclosures Tax Does not include residential exemption. Condo fee Includes Parking fees. Parking Space 2-36 and Storage Bin #174. Home Warranty YN No Management Professional - On Site Pets Allowed Yes w/ Restrictions Property Sub Type Condominium Security Features Concierge Senior Community YN No Sewer Public Sewer Tax Annual Amount 5431.38 Tax Year 2026 Unit Building E405 Water Source Public Year Built Details Actual Year Round Yes Zoning 102

Listing information © 2026 MLS Property Information Network. All information is deemed reliable but should be independently verified.
Listing provided courtesy of Laura Hughes of Campion & Company Fine Homes Real Estate: 617-236-0711.


The property listing data and information set forth herein were provided to MLS Property Information Network, Inc. from third party sources, including sellers, lessors and public records, and were compiled by MLS Property Information Network, Inc. The property listing data and information are for the personal, non commercial use of consumers having a good faith interest in purchasing or leasing listed properties of the type displayed to them and may not be used for any purpose other than to identify prospective properties which such consumers may have a good faith interest in purchasing or leasing. MLS Property Information Network, Inc. and its subscribers disclaim any and all representations and warranties as to the accuracy of the property listing data and information set forth herein. Data last updated 2026-10-05T14:04:14.387.
 
https://bt-photos.global.ssl.fastly.net/mlspin/orig_boomver_3_73531792_2.jpg https://bt-photos.global.ssl.fastly.net/mlspin/orig_boomver_3_73531792_2.jpg https://bt-photos.global.ssl.fastly.net/mlspin/orig_boomver_3_73531792_2.jpg
Logo
Berkshire Hathaway HomeServices Warren Residential
535 Boylston St.
Boston MA, 02116
Listing courtesy of Laura Hughes of Campion & Company Fine Homes Real Estate.