







Skip To Content

72 Aborn Street , #1

Peabody, MA 01960
  • $384,000
  • STATUS: Active
  • MLS #: 73536499
Price Reduced
UPDATED: 41 min ago
$384,000
  • 2
    BEDS
  • N/A
    ACRES
  • 1
    BATHS
  • 0
    1/2 BATHS
  • 755
    SQFT
  • $509
    $/SQFT
Type:
Condo
Built:
1900
County:

School Ratings & Info

Listing courtesy of Anthony Castellano of Lamacchia Realty, Inc..

Description

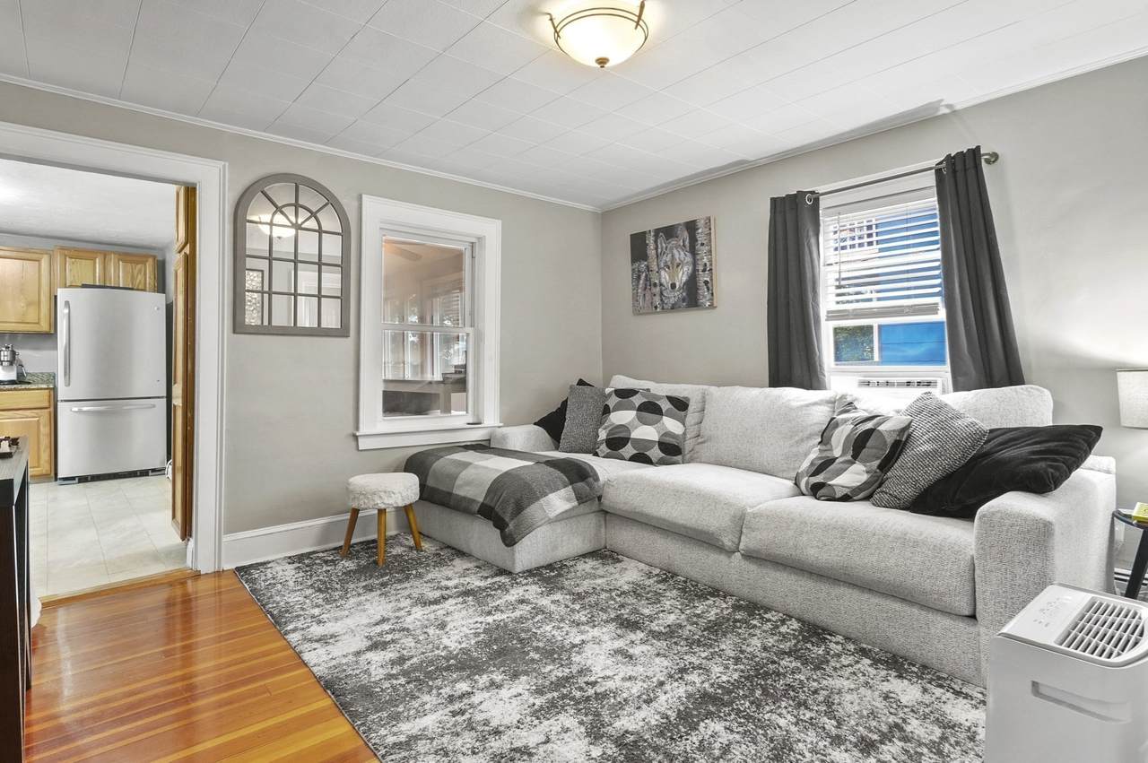
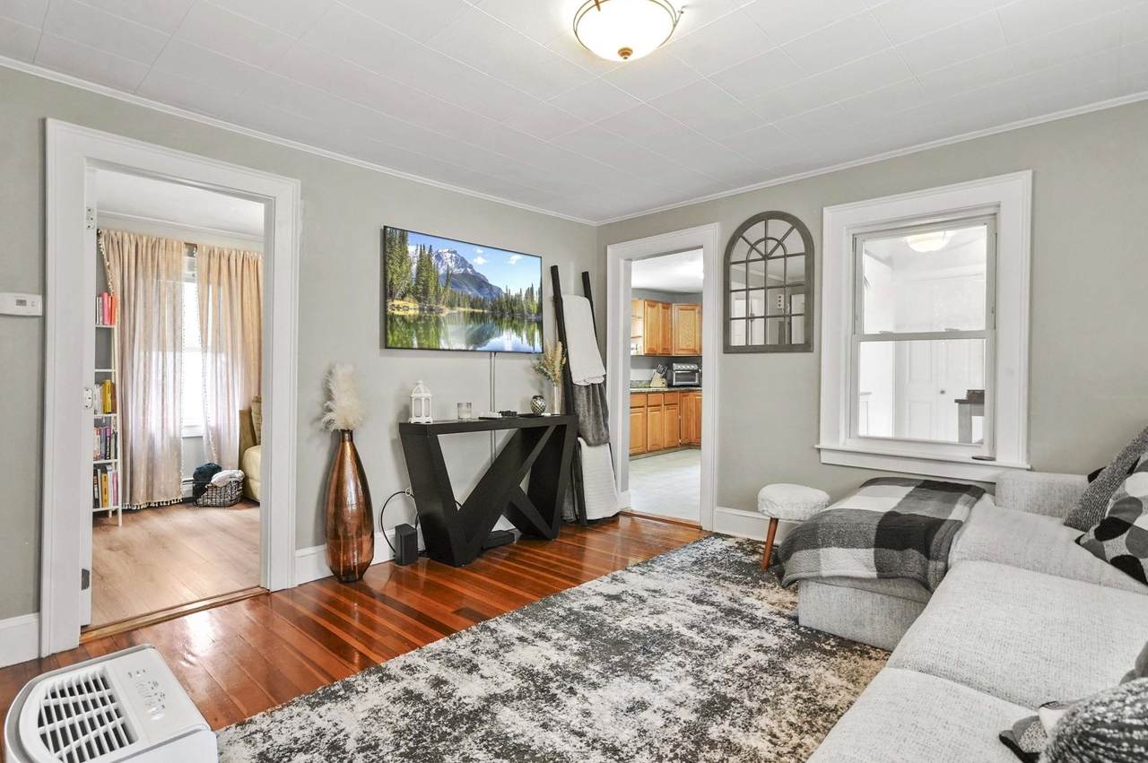
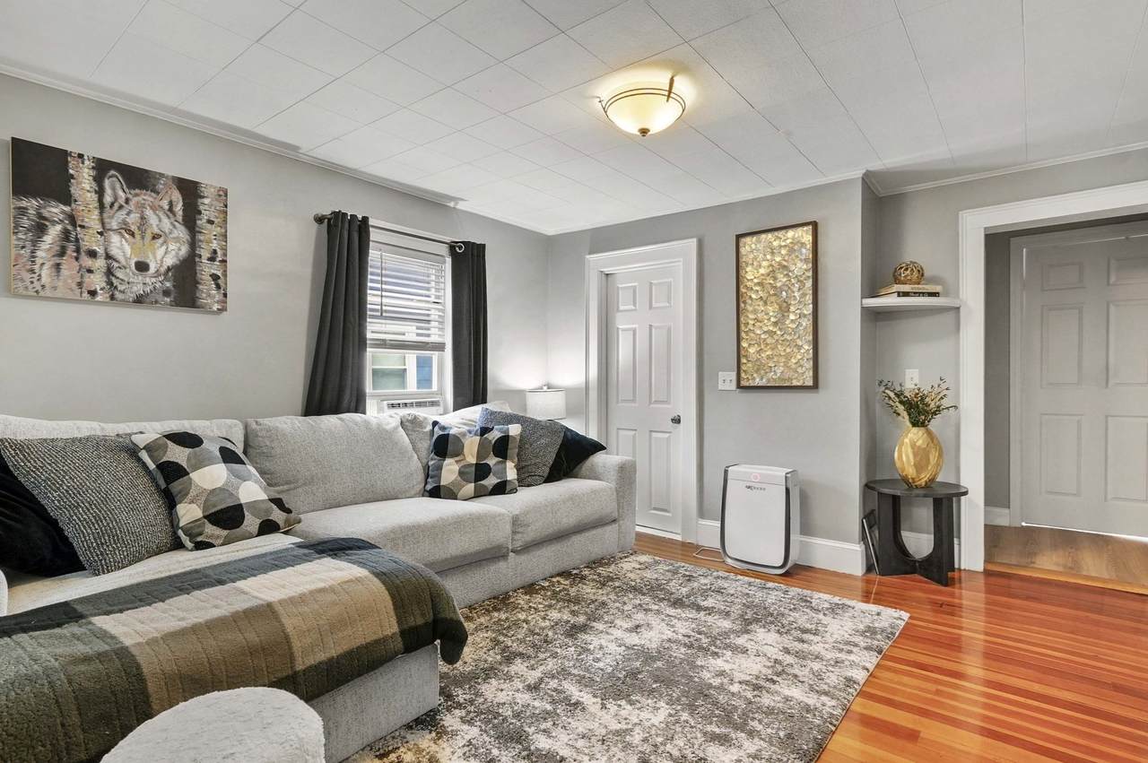
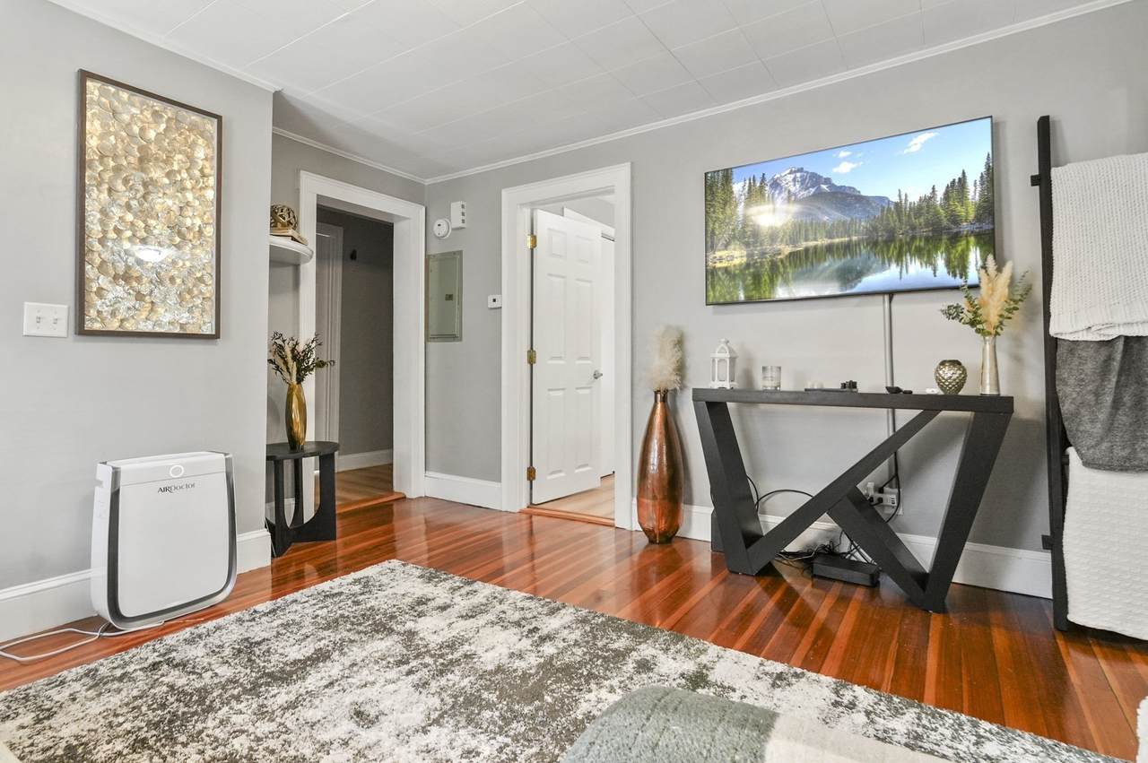
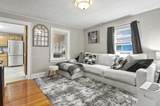
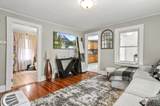
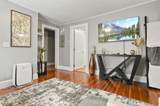
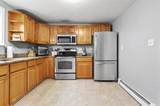
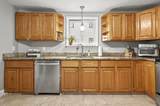
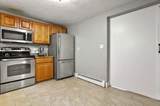
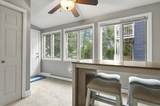
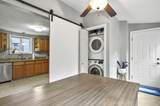
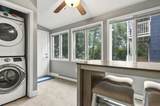
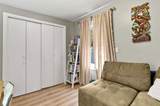
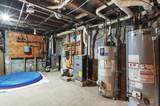
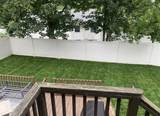
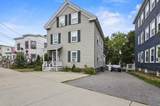
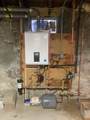
**Seller offering credit of $4,000 for buyer's closing costs or rate buy-down** Welcome to this inviting first-floor condo ideally located in the heart of Peabody. This 2-bedroom, 1-bathroom unit features a living room with beautiful hardwood floors and a well-appointed kitchen with granite countertops, stainless steel appliances, and ample cabinet space. The dining area boasts vaulted and beamed ceilings - perfect for entertaining or cozy dinners. Both bedrooms offer generous closets, and a full bathroom with a tub/shower and in-unit laundry add everyday convenience. Enjoy access to a shared, fenced yard and additional common storage in the basement. A true Peabody gem - come see what makes this home so special! BOM due to inspection findings, seller installed new navien gas boiler and repairing damaged windows.

Monthly Payment Calculator


The property listing data and information set forth herein were provided to MLS Property Information Network, Inc. from third party sources, including sellers, lessors and public records, and were compiled by MLS Property Information Network, Inc. The property listing data and information are for the personal, non commercial use of consumers having a good faith interest in purchasing or leasing listed properties of the type displayed to them and may not be used for any purpose other than to identify prospective properties which such consumers may have a good faith interest in purchasing or leasing. MLS Property Information Network, Inc. and its subscribers disclaim any and all representations and warranties as to the accuracy of the property listing data and information set forth herein. Data last updated 2026-10-06T20:04:21.22.
www.joesrealtorboston.com/homes/177753987
Print Image

72 Aborn Street , #1 Peabody, MA 01960

  • Price: $384,000
  • Status: Active
  • On Site: Days
  • Updated: 41 min ago
  • MLS #: 73536499
2
Beds
1
Baths
0
½ Baths
N/A
Acres
755
SQFT
$509
$/SQFT
1900
Built
County:
Essex
Property Description
**Seller offering credit of $4,000 for buyer's closing costs or rate buy-down** Welcome to this inviting first-floor condo ideally located in the heart of Peabody. This 2-bedroom, 1-bathroom unit features a living room with beautiful hardwood floors and a well-appointed kitchen with granite countertops, stainless steel appliances, and ample cabinet space. The dining area boasts vaulted and beamed ceilings - perfect for entertaining or cozy dinners. Both bedrooms offer generous closets, and a full bathroom with a tub/shower and in-unit laundry add everyday convenience. Enjoy access to a shared, fenced yard and additional common storage in the basement. A true Peabody gem - come see what makes this home so special! BOM due to inspection findings, seller installed new navien gas boiler and repairing damaged windows.
Exterior Features

Construction Materials Conventional (2x4-2x6) Covered Spaces 0 Entry Level 1 Entry Location Unit Placement(Street) Exterior Features DeckDeck - WoodFenced YardRain Gutters Fencing Fenced Garage YN No Parking Features Off Street Parking Total 1 Patio And Porch Features DeckDeck - Wood Roof Shingle Spa YN No Structure Type 2/3 Family Waterfront YN No

Interior Features

Basement Y Bedroom2 Dimensions Length 10 Bedroom2 Dimensions Width 8 Bedroom2 Features ClosetFlooring - VinylCable Hookup Bedroom2 Level First Building Area Total 755 Cooling None Cooling YN No Cooling Zones 0 Dining Room Dimensions Length 14 Dining Room Dimensions Width 8 Dining Room Features Ceiling Fan(s)ClosetFlooring - VinylExterior Access Dining Room Level First Door Features Insulated Doors Fireplace YN No Fireplaces Total 0 Flooring TileVinylConcreteHardwood Heat Zones 1 Heating BaseboardNatural Gas Heating YN Yes Kitchen Dimensions Length 13 Kitchen Dimensions Width 10 Kitchen Features Flooring - VinylCountertops - Stone/Granite/SolidStainless Steel Appliances Kitchen Level First Laundry Features Electric Dryer HookupWasher HookupFirst FloorIn Unit Lead Paint Unknown Living Room Dimensions Length 13 Living Room Dimensions Width 13 Living Room Features Flooring - HardwoodCable Hookup Living Room Level First Master Bathroom Features No Master Bedroom Dimensions Length 9 Master Bedroom Dimensions Width 13 Master Bedroom Features ClosetFlooring - HardwoodCable Hookup Master Bedroom Level First Rooms Total 5

Property Features

Association Fee 150 Association Fee Frequency Monthly Association Fee Includes WaterSewerInsurance Community Features Public TransportationShoppingParkWalk/Jog TrailsGolfMedical FacilityHighway AccessHouse of WorshipPublic School Complex Complete Yes Disclosures Buyers and buyers agents to perform due diligence. Some photos may be virtually enhanced. Electric Circuit Breakers60 Amps/Less Green Energy Efficient Thermostat Home Warranty YN No Property Sub Type Condominium Senior Community YN No Sewer Public Sewer Tax Annual Amount 3535 Tax Year 2025 Unit Building 1 Utilities for Electric Rangefor Electric DryerWasher Hookup Water Source Public Year Built Details Actual Year Round Yes Zoning R2

Listing information © 2026 MLS Property Information Network. All information is deemed reliable but should be independently verified.
Listing provided courtesy of Anthony Castellano of Lamacchia Realty, Inc.: 339-645-9300.


The property listing data and information set forth herein were provided to MLS Property Information Network, Inc. from third party sources, including sellers, lessors and public records, and were compiled by MLS Property Information Network, Inc. The property listing data and information are for the personal, non commercial use of consumers having a good faith interest in purchasing or leasing listed properties of the type displayed to them and may not be used for any purpose other than to identify prospective properties which such consumers may have a good faith interest in purchasing or leasing. MLS Property Information Network, Inc. and its subscribers disclaim any and all representations and warranties as to the accuracy of the property listing data and information set forth herein. Data last updated 2026-10-06T20:04:21.22.
 
https://bt-photos.global.ssl.fastly.net/mlspin/1280_boomver_3_73536499_2.jpg https://bt-photos.global.ssl.fastly.net/mlspin/1280_boomver_3_73536499_2.jpg https://bt-photos.global.ssl.fastly.net/mlspin/1280_boomver_3_73536499_2.jpg
Logo
Berkshire Hathaway HomeServices Warren Residential
535 Boylston St.
Boston MA, 02116
Listing courtesy of Anthony Castellano of Lamacchia Realty, Inc..