




















Skip To Content

70 Legacy Lane , B

Groton, MA 01450
  • $1,120,000
  • STATUS: Active
  • MLS #: 73534414
Price Reduced
UPDATED: 27 min ago
$1,120,000
  • 2
    BEDS
  • 45
    ACRES
  • 2
    BATHS
  • 1
    1/2 BATHS
  • 2,274
    SQFT
  • $493
    $/SQFT
Type:
Condo
Built:
2024
County:

School Information

Elementary School:
Middle School:
High School:
Listing courtesy of Rachel Kiley of Compass.

Description

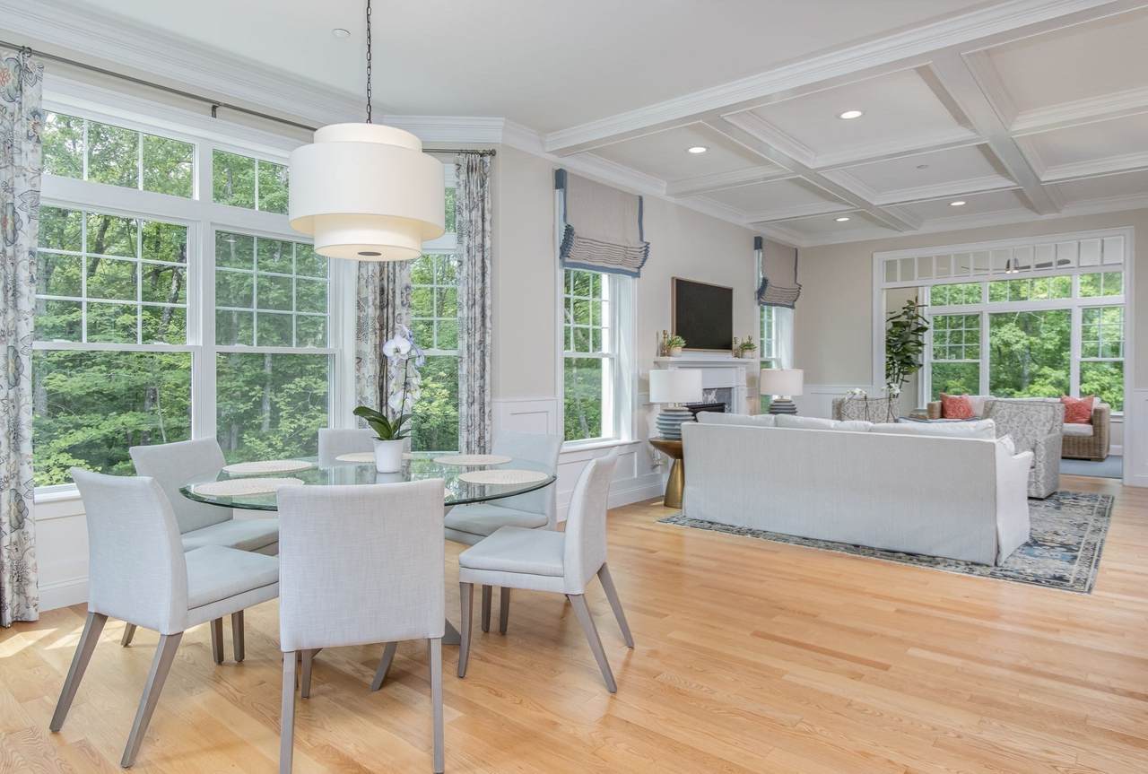
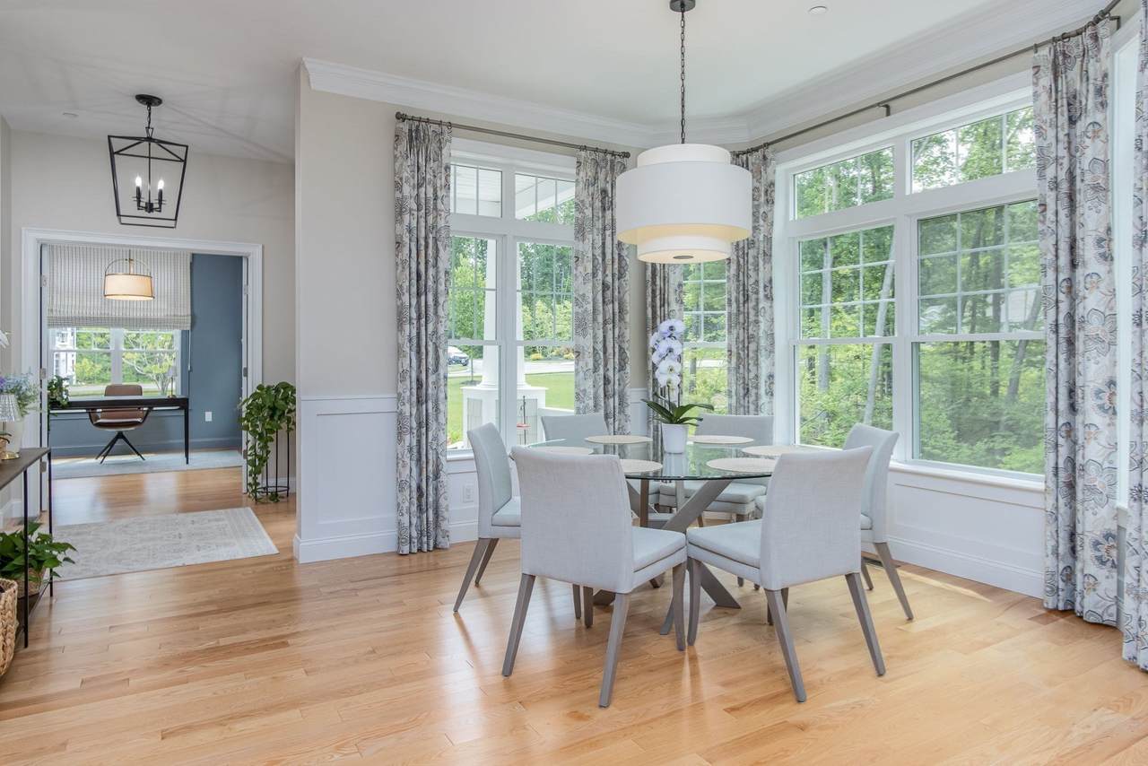
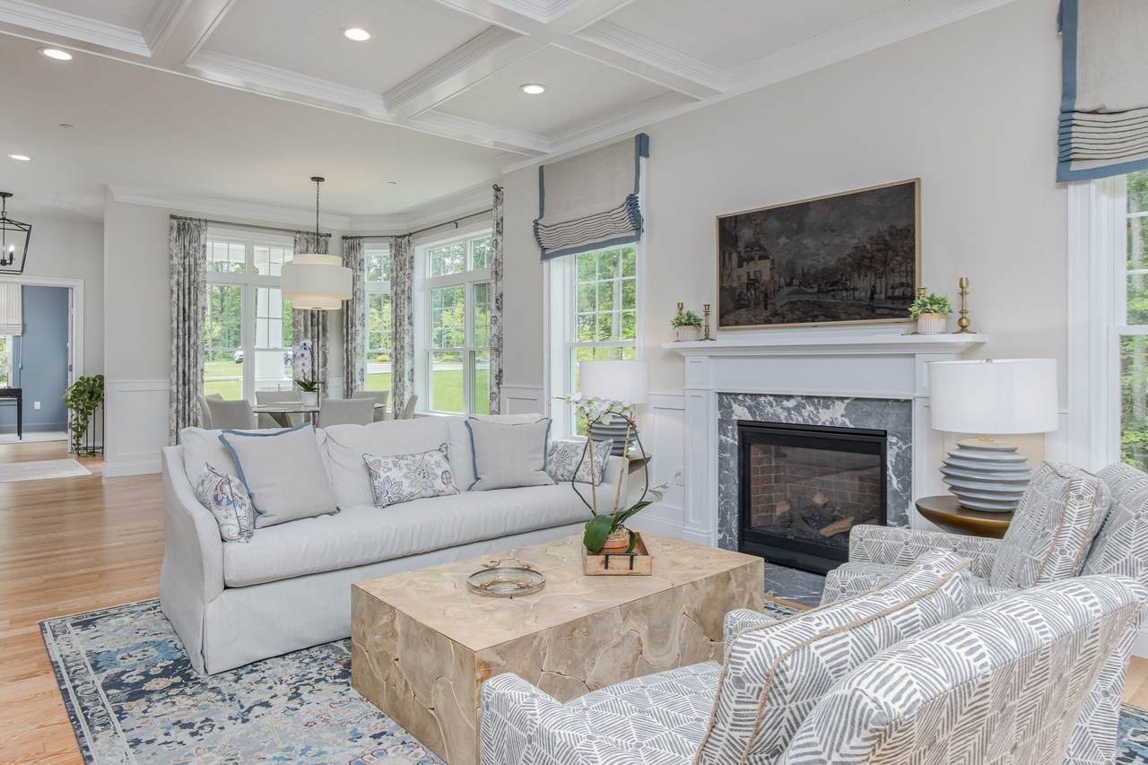
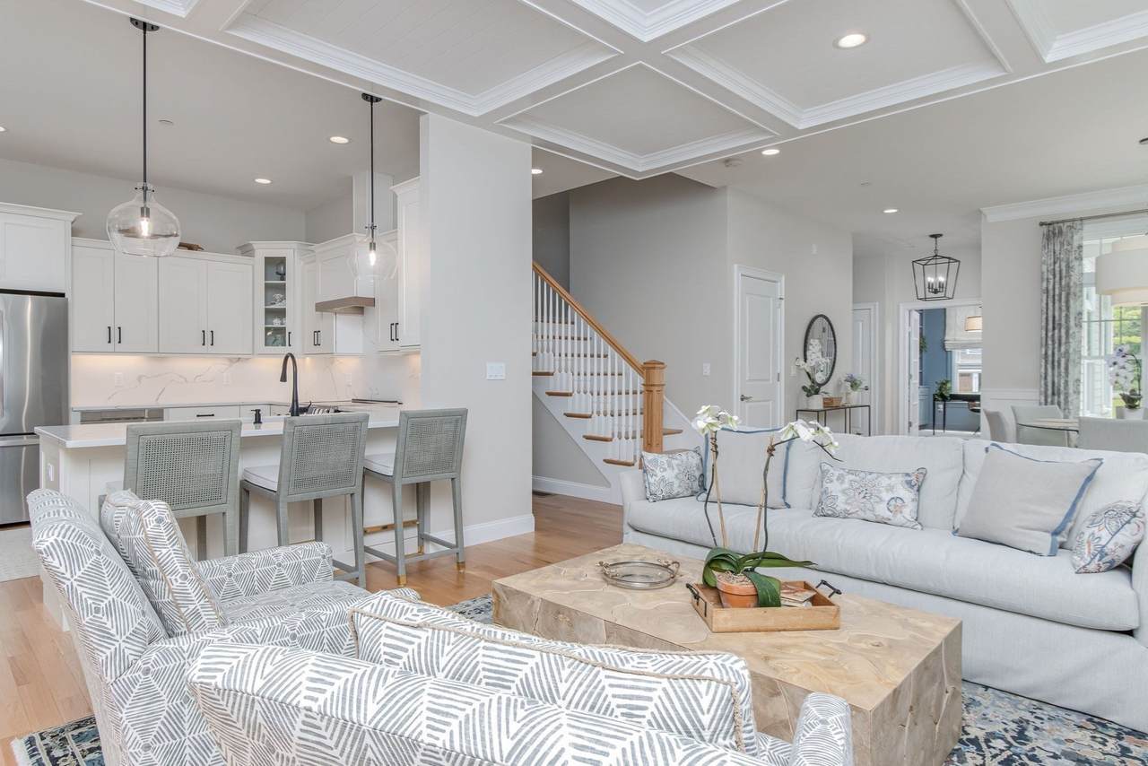
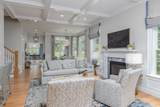
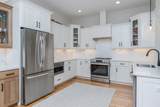
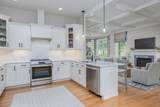
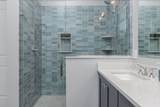
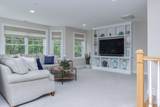
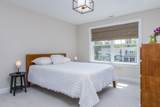
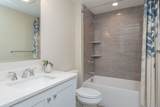
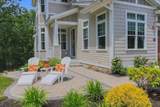
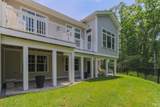
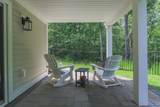
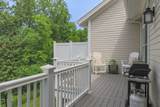
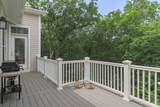
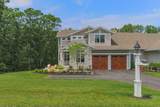
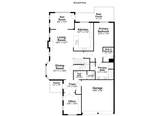
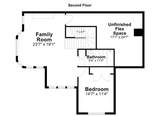
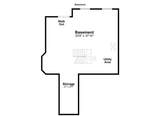
First resale in this Luxury 55+ community of Twin Villa craftsman style homes at Shepley Hill on 45+ acres abutting the Nashua River Rail Trail. Unmatched quality and elegant details showcased throughout this luxury unit. Foyer greets you with an office on your right offering custom built-in bookshelves and cabinets. The dining room is open to the fireplaced living room with a coffered ceiling flowing into the gorgeous eat-in-kitchen with beautiful cabinets & calacatta countertops. The sunroom is a spectacular feature continuing onto the private back deck overlooking conservation land. First floor primary suite has a custom walk-in closet, full bath w/ double sink vanity & curbless tile shower. Half bath/laundry complete first floor. Family room, full bath, & 2nd bedroom are on the upper level along with a storage room that could be easily finished. Lower level walk-out plumbed for full bath w/ sliders lead onto patio with stairs leading back to the front yard along w/ another patio.

Monthly Payment Calculator


The property listing data and information set forth herein were provided to MLS Property Information Network, Inc. from third party sources, including sellers, lessors and public records, and were compiled by MLS Property Information Network, Inc. The property listing data and information are for the personal, non commercial use of consumers having a good faith interest in purchasing or leasing listed properties of the type displayed to them and may not be used for any purpose other than to identify prospective properties which such consumers may have a good faith interest in purchasing or leasing. MLS Property Information Network, Inc. and its subscribers disclaim any and all representations and warranties as to the accuracy of the property listing data and information set forth herein. Data last updated 2026-10-05T13:04:11.92.
www.joesrealtorboston.com/homes/177596792
Print Image

70 Legacy Lane , B Groton, MA 01450

  • Price: $1,120,000
  • Status: Active
  • On Site: Days
  • Updated: 27 min ago
  • MLS #: 73534414
2
Beds
2
Baths
1
½ Baths
45
Acres
2,274
SQFT
$493
$/SQFT
2024
Built
County:
Middlesex
Elementary School:
Florence Roche
Middle School:
Gdms
High School:
Gdrhs
Property Description
First resale in this Luxury 55+ community of Twin Villa craftsman style homes at Shepley Hill on 45+ acres abutting the Nashua River Rail Trail. Unmatched quality and elegant details showcased throughout this luxury unit. Foyer greets you with an office on your right offering custom built-in bookshelves and cabinets. The dining room is open to the fireplaced living room with a coffered ceiling flowing into the gorgeous eat-in-kitchen with beautiful cabinets & calacatta countertops. The sunroom is a spectacular feature continuing onto the private back deck overlooking conservation land. First floor primary suite has a custom walk-in closet, full bath w/ double sink vanity & curbless tile shower. Half bath/laundry complete first floor. Family room, full bath, & 2nd bedroom are on the upper level along with a storage room that could be easily finished. Lower level walk-out plumbed for full bath w/ sliders lead onto patio with stairs leading back to the front yard along w/ another patio.
Exterior Features

Attached Garage YN Yes Carport YN No Construction Materials FrameStoneConventional (2x4-2x6) Covered Spaces 2 Entry Level 1 Entry Location Unit Placement(Walkout) Exterior Features Balcony / DeckPorchDeck - VinylPatioDecorative LightingScreensRain GuttersProfessional LandscapingSprinkler System Fencing Security Garage YN Yes Open Parking YN Yes Parking Features AttachedGarage Door OpenerDeededPaved Parking Total 6 Patio And Porch Features PorchDeck - VinylPatio Roof Shingle Spa YN No Structure Type Townhouse Waterfront YN No

Interior Features

Appliances RangeDishwasherMicrowaveRefrigeratorRange HoodPlumbed For Ice Maker Basement Y Bedroom2 Dimensions Length 14 Bedroom2 Dimensions Width 11 Bedroom2 Features ClosetFlooring - Wall to Wall CarpetHigh Speed Internet Hookup Bedroom2 Level Second Building Area Total 2274 Common Walls End Unit Cooling Central Air Cooling YN Yes Cooling Zones 1 Dining Room Dimensions Length 11 Dining Room Dimensions Width 16 Dining Room Features Flooring - HardwoodChair RailOpen FloorplanWainscotingCrown MoldingDecorative Molding Dining Room Level MainFirst Door Features Insulated Doors Family Room Dimensions Length 23 Family Room Dimensions Width 19 Family Room Features Flooring - Wall to Wall CarpetHigh Speed Internet Hookup Family Room Level Second Fireplace Features Living Room Fireplace YN Yes Fireplaces Total 1 Flooring TileCarpetHardwoodFlooring - Hardwood Heat Zones 1 Heating Forced AirPropane Heating YN Yes Interior Features Cabinets - UpgradedEntrance FoyerOfficeSun RoomFinish - SheetrockInternet Available - DSL Kitchen Dimensions Length 16 Kitchen Dimensions Width 12 Kitchen Features Flooring - HardwoodBalcony / DeckCountertops - Stone/Granite/SolidKitchen IslandBreakfast Bar / NookCabinets - UpgradedHigh Speed Internet HookupOpen FloorplanRecessed LightingStainless Steel Appliances Kitchen Level MainFirst Laundry Features First FloorIn UnitElectric Dryer HookupWasher Hookup Lead Paint None Living Room Dimensions Length 18 Living Room Dimensions Width 14 Living Room Features Flooring - HardwoodHigh Speed Internet HookupOpen FloorplanRecessed LightingWainscotingCrown Molding Living Room Level MainFirst Master Bathroom Features Yes Master Bedroom Dimensions Length 23 Master Bedroom Dimensions Width 12 Master Bedroom Features Bathroom - FullCloset - LinenWalk-In Closet(s)Flooring - HardwoodCrown MoldingDecorative Molding Master Bedroom Level First Office Dimensions Length 12 Office Dimensions Width 10 Office Features Flooring - HardwoodCabinets - Upgraded Office Level First Rooms Total 7 Window Features Insulated WindowsScreens

Property Features

Association Fee 900 Association Fee Frequency Monthly Association Fee Includes WaterSewerInsuranceMaintenance StructureRoad MaintenanceMaintenance GroundsSnow RemovalTrashReserve Funds Building Name The Village At Shepley Hill Community Features Public TransportationShoppingTennis Court(s)ParkWalk/Jog TrailsStable(s)GolfMedical FacilityBike PathConservation AreaHighway AccessHouse of WorshipPrivate SchoolPublic SchoolT-StationAdult Community Disclosures Measurements & GLA approximate. Buyer/buyer agent responsible for verifying any info & performing any due diligence. NO escalation clauses will be considered. Taxes based on 2025 / assessment based on 2026 value. Electric 200+ Amp Service Green Energy Efficient Thermostat Home Warranty YN No Management Professional - Off Site Pets Allowed Yes Property Sub Type Condominium Senior Community YN Yes Sewer Private Sewer Tax Annual Amount 15860 Tax Year 2026 Unit Building B Utilities for Electric Rangefor Electric DryerWasher HookupIcemaker Connection Water Source Well Year Built Details Actual Year Round Yes Zoning Res

Listing information © 2026 MLS Property Information Network. All information is deemed reliable but should be independently verified.
Listing provided courtesy of Rachel Kiley of Compass: 617-206-3333.


The property listing data and information set forth herein were provided to MLS Property Information Network, Inc. from third party sources, including sellers, lessors and public records, and were compiled by MLS Property Information Network, Inc. The property listing data and information are for the personal, non commercial use of consumers having a good faith interest in purchasing or leasing listed properties of the type displayed to them and may not be used for any purpose other than to identify prospective properties which such consumers may have a good faith interest in purchasing or leasing. MLS Property Information Network, Inc. and its subscribers disclaim any and all representations and warranties as to the accuracy of the property listing data and information set forth herein. Data last updated 2026-10-05T13:04:11.92.
 
https://bt-photos.global.ssl.fastly.net/mlspin/1280_boomver_3_73534414_2.jpg https://bt-photos.global.ssl.fastly.net/mlspin/1280_boomver_3_73534414_2.jpg https://bt-photos.global.ssl.fastly.net/mlspin/1280_boomver_3_73534414_2.jpg
Logo
Berkshire Hathaway HomeServices Warren Residential
535 Boylston St.
Boston MA, 02116
Listing courtesy of Rachel Kiley of Compass.