
Skip To Content

7 Green Street , #1308

Shrewsbury, MA 01545
  • $549,995
  • STATUS: Active
  • MLS #: 73530524
UPDATED: 25 min ago
$549,995
  • 2
    BEDS
  • N/A
    ACRES
  • 2
    BATHS
  • 0
    1/2 BATHS
  • 1,425
    SQFT
  • $386
    $/SQFT
Type:
Condo
Built:
2026
County:

School Information

Elementary School:
Middle School:
High School:
Listing courtesy of Erin Sullivan of Pulte Homes of New England.

Description

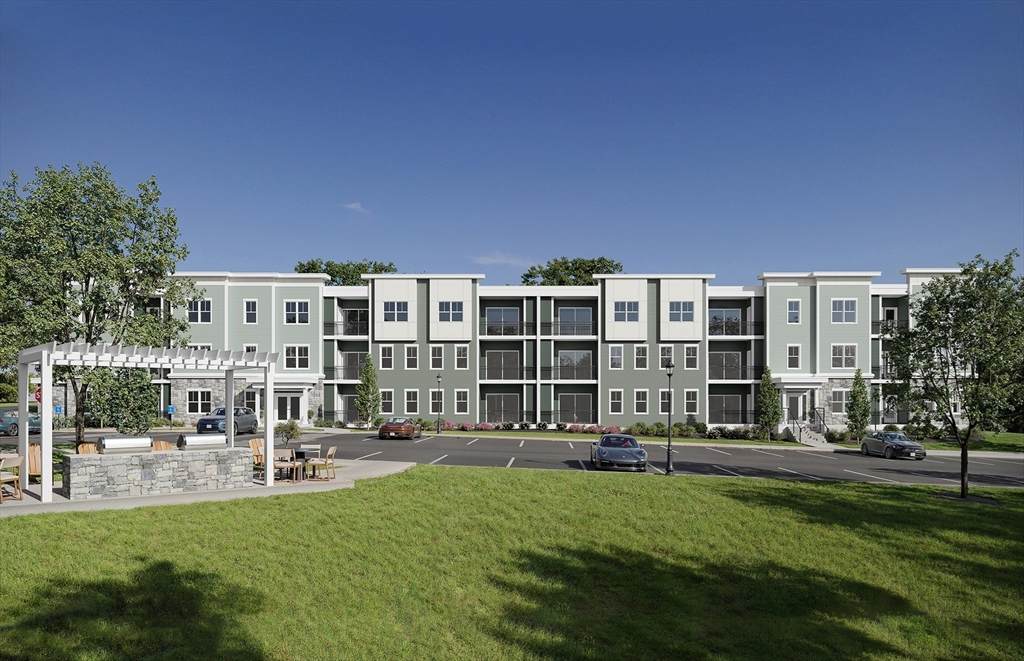
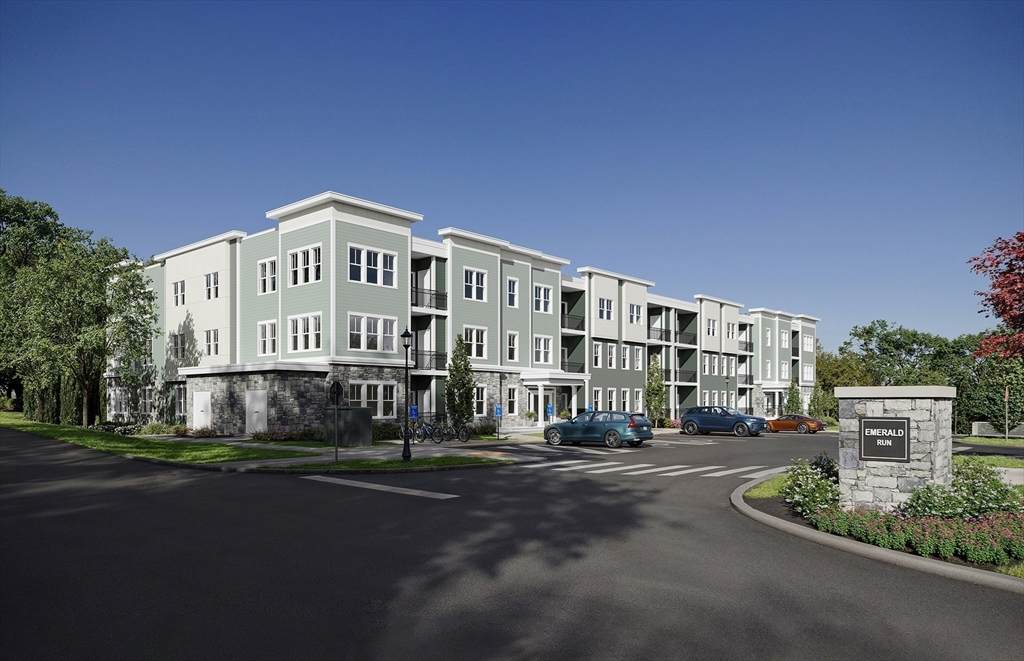
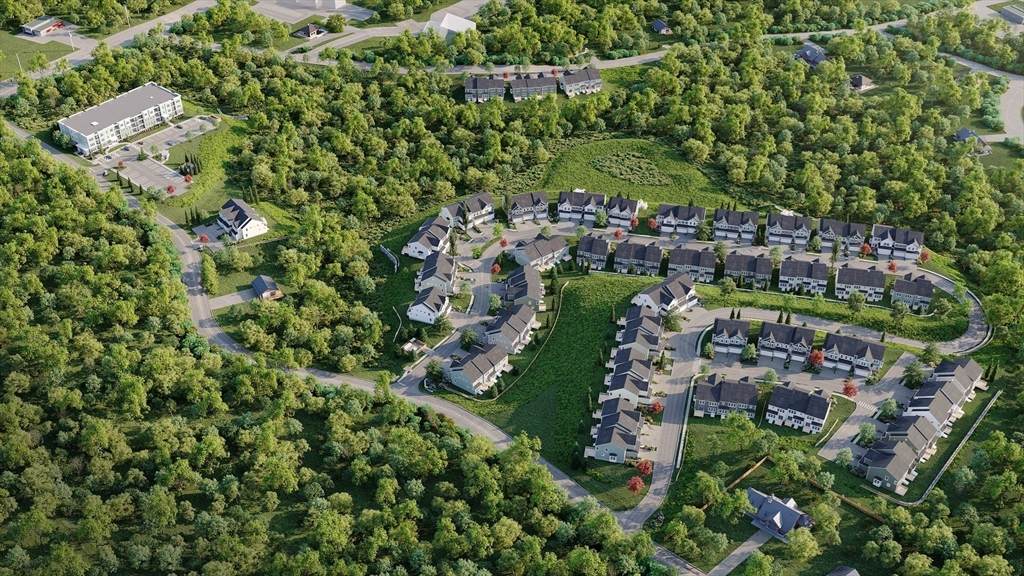
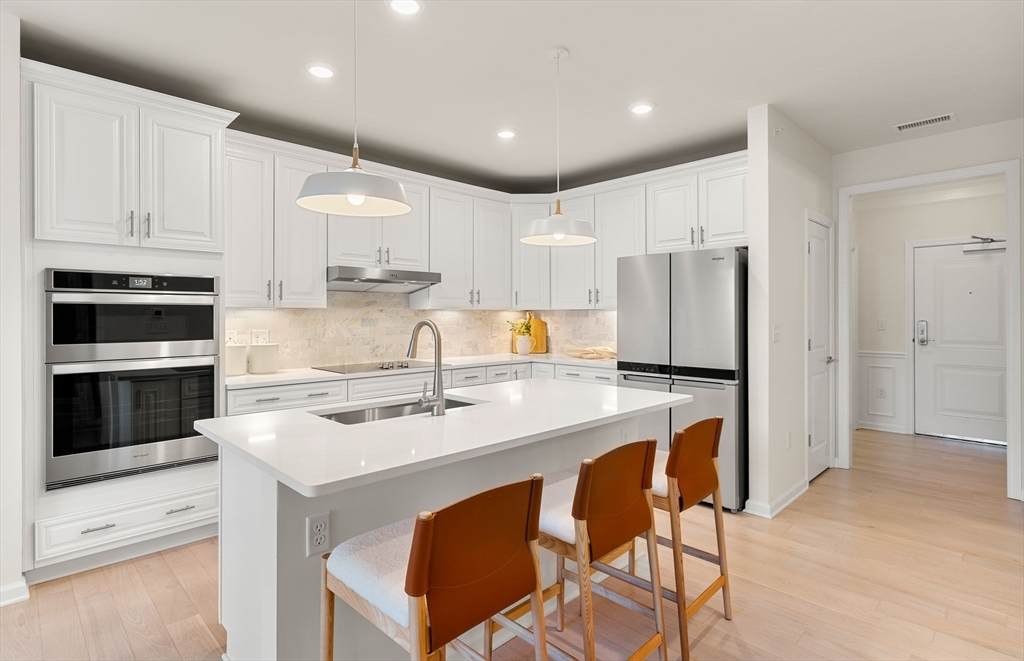
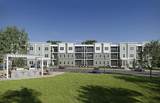
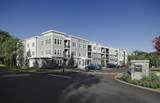
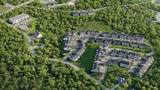
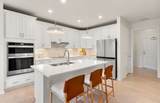
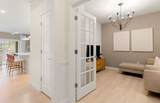
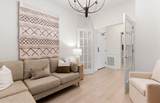
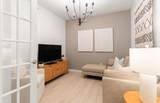
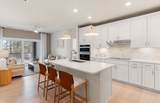
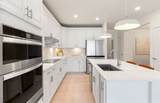
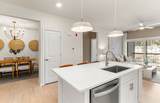
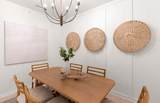
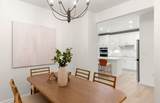
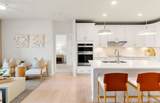
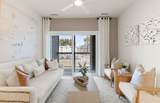
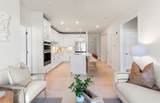
Experience elevated living at Emerald Run in Shrewsbury. This stunning top-floor Hayden offers elegant single-level living with elevator access and a thoughtfully designed open-concept floor plan. The beautifully appointed kitchen features quartz countertops and flows seamlessly into the separate dining area and spacious gathering room, creating an ideal setting for entertaining and everyday living. French doors lead to a versatile flex room, perfect for a home office, library, or guest retreat. Enjoy the privacy and abundance of natural light that come with a premier top-floor location. Nestled in a scenic setting, Emerald Run blends natural beauty with modern convenience, just 1 mile from the commuter rail and approximately 50 minutes from Boston. Residents enjoy a low-maintenance lifestyle in a desirable community served by highly rated Shrewsbury schools. Luxury, comfort, and convenience come together in this exceptional new construction home.

Monthly Payment Calculator


The property listing data and information set forth herein were provided to MLS Property Information Network, Inc. from third party sources, including sellers, lessors and public records, and were compiled by MLS Property Information Network, Inc. The property listing data and information are for the personal, non commercial use of consumers having a good faith interest in purchasing or leasing listed properties of the type displayed to them and may not be used for any purpose other than to identify prospective properties which such consumers may have a good faith interest in purchasing or leasing. MLS Property Information Network, Inc. and its subscribers disclaim any and all representations and warranties as to the accuracy of the property listing data and information set forth herein. Data last updated 2026-10-05T13:04:11.92.
www.joesrealtorboston.com/homes/177282400
Print Image

7 Green Street , #1308 Shrewsbury, MA 01545

  • Price: $549,995
  • Status: Active
  • On Site: Days
  • Updated: 25 min ago
  • MLS #: 73530524
2
Beds
2
Baths
0
½ Baths
N/A
Acres
1,425
SQFT
$386
$/SQFT
2026
Built
County:
Worcester
Elementary School:
Floral Street Elementary
Middle School:
Sherwood Middle School
High School:
Shrewsbury High School
Property Description
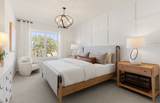
Experience elevated living at Emerald Run in Shrewsbury. This stunning top-floor Hayden offers elegant single-level living with elevator access and a thoughtfully designed open-concept floor plan. The beautifully appointed kitchen features quartz countertops and flows seamlessly into the separate dining area and spacious gathering room, creating an ideal setting for entertaining and everyday living. French doors lead to a versatile flex room, perfect for a home office, library, or guest retreat. Enjoy the privacy and abundance of natural light that come with a premier top-floor location. Nestled in a scenic setting, Emerald Run blends natural beauty with modern convenience, just 1 mile from the commuter rail and approximately 50 minutes from Boston. Residents enjoy a low-maintenance lifestyle in a desirable community served by highly rated Shrewsbury schools. Luxury, comfort, and convenience come together in this exceptional new construction home.
Exterior Features

Construction Materials Frame Covered Spaces 0 Entry Level 3 Exterior Features Deck - Composite Garage YN No Parking Features Off StreetCommon Parking Total 2 Patio And Porch Features Deck - Composite Roof Shingle Spa YN No Structure Type Low-Rise Waterfront YN No

Interior Features

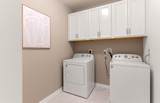
Appliances RangeDishwasherDisposalMicrowaveWasherDryer Basement N Bedroom2 Features Flooring - Wall to Wall Carpet Bedroom2 Level First Building Area Total 1425 Cooling Central Air Cooling YN Yes Cooling Zones 1 Dining Room Features Open Floorplan Dining Room Level First Fireplace YN No Fireplaces Total 0 Flooring WoodTileCarpet Heat Zones 1 Heating Electric Heating YN Yes Interior Features Den Kitchen Features Open Floorplan Kitchen Level First Laundry Features Flooring - Stone/Ceramic TileElectric Dryer HookupWasher HookupFirst FloorIn Unit Lead Paint None Living Room Level First Master Bathroom Features Yes Master Bedroom Features Bathroom - FullWalk-In Closet(s)Flooring - Wall to Wall Carpet Master Bedroom Level First Rooms Total 6

Property Features

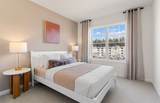
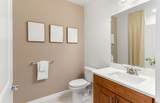
Association Fee 614 Association Fee Frequency Monthly Association Fee Includes WaterSewerInsuranceMaintenance StructureRoad MaintenanceMaintenance GroundsSnow RemovalTrashReserve Funds Building Name Emerald Run Community Features Public TransportationShoppingHighway Access Complex Complete No Disclosures Photos are model home pictures. We request agents to accompany clients on first visit and follow registration process. New Construction. 2 household pets allowed Home Warranty YN Yes Listing Terms Contract Management Professional - Off Site Pets Allowed Yes w/ Restrictions Property Sub Type Condominium Senior Community YN No Sewer Public Sewer Tax Annual Amount 12.04 Tax Year 2026 Unit Building 1308 Utilities for Electric Rangefor Electric Ovenfor Electric DryerWasher Hookup Water Source Public Year Built Details To Be Built Year Round Yes Zoning r

Listing information © 2026 MLS Property Information Network. All information is deemed reliable but should be independently verified.
Listing provided courtesy of Erin Sullivan of Pulte Homes of New England: 508-870-9999.


The property listing data and information set forth herein were provided to MLS Property Information Network, Inc. from third party sources, including sellers, lessors and public records, and were compiled by MLS Property Information Network, Inc. The property listing data and information are for the personal, non commercial use of consumers having a good faith interest in purchasing or leasing listed properties of the type displayed to them and may not be used for any purpose other than to identify prospective properties which such consumers may have a good faith interest in purchasing or leasing. MLS Property Information Network, Inc. and its subscribers disclaim any and all representations and warranties as to the accuracy of the property listing data and information set forth herein. Data last updated 2026-10-05T13:04:11.92.
 
https://bt-photos.global.ssl.fastly.net/mlspin/orig_boomver_1_73530524_2.jpg https://bt-photos.global.ssl.fastly.net/mlspin/orig_boomver_1_73530524_2.jpg https://bt-photos.global.ssl.fastly.net/mlspin/orig_boomver_1_73530524_2.jpg
Logo
Berkshire Hathaway HomeServices Warren Residential
535 Boylston St.
Boston MA, 02116
Listing courtesy of Erin Sullivan of Pulte Homes of New England.