
Skip To Content

58 Oliver Street

Fitchburg, MA 01420
  • $524,900
  • STATUS: Active
  • MLS #: 73556860
UPDATED: 14 min ago
$524,900
  • 6
    BEDS
  • 0.9
    ACRES
  • 3
    BATHS
  • 0
    1/2 BATHS
  • 4,938
    SQFT
  • $106
    $/SQFT
Type:
Multi-Family
Built:
1900
County:

School Ratings & Info

Listing courtesy of Kathleen Walsh of Keller Williams Realty North Central.

Description

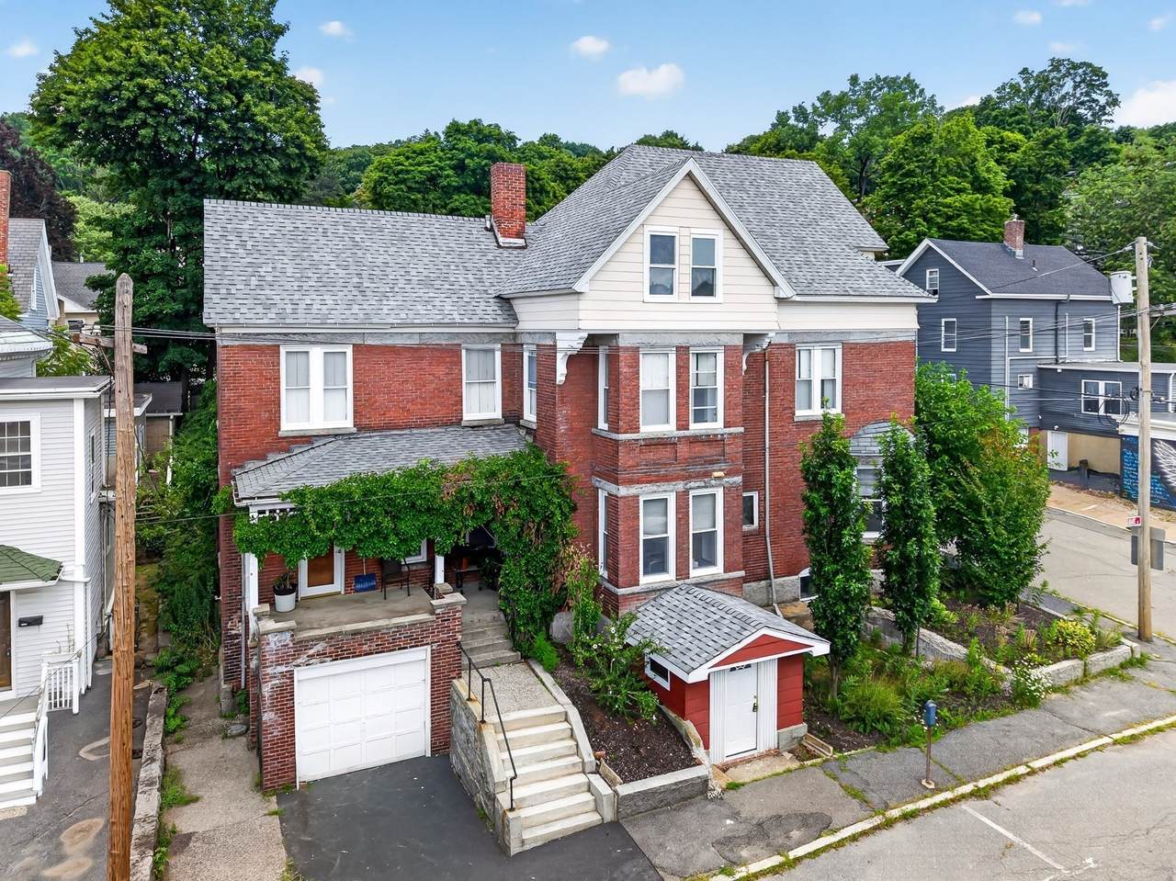
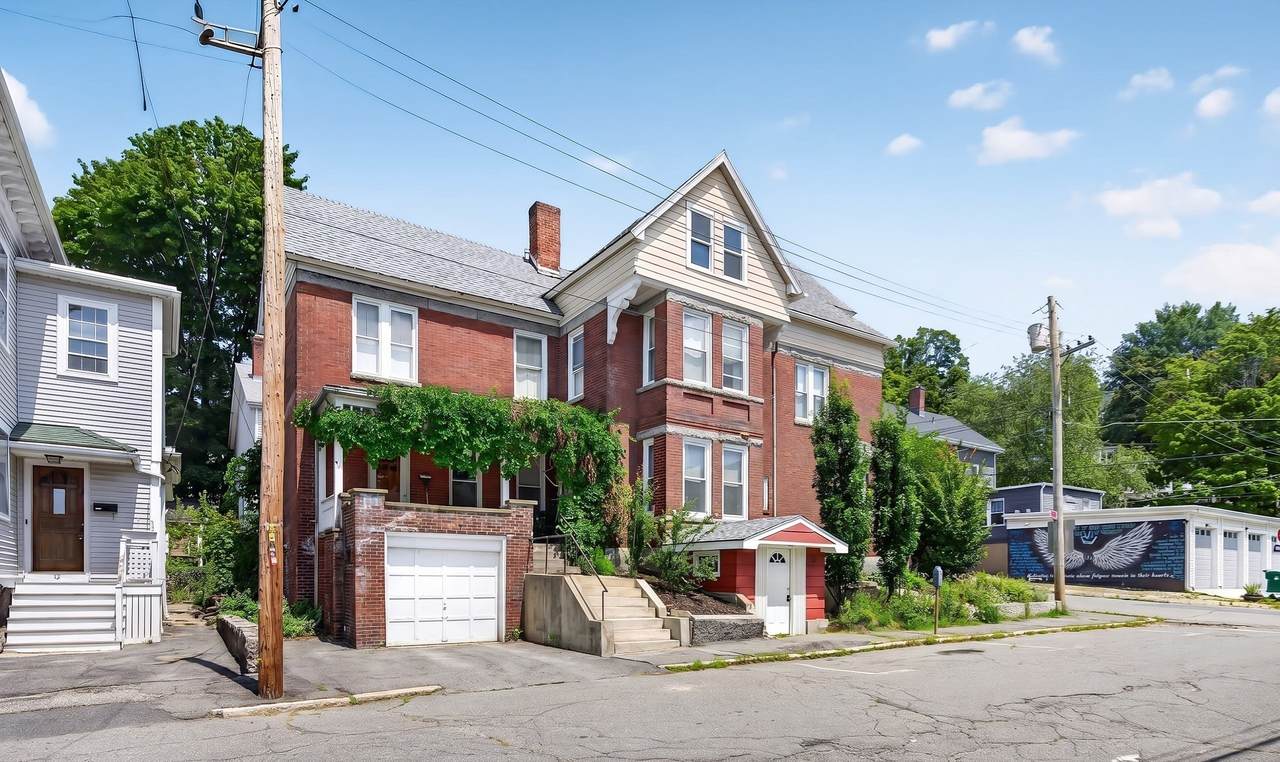
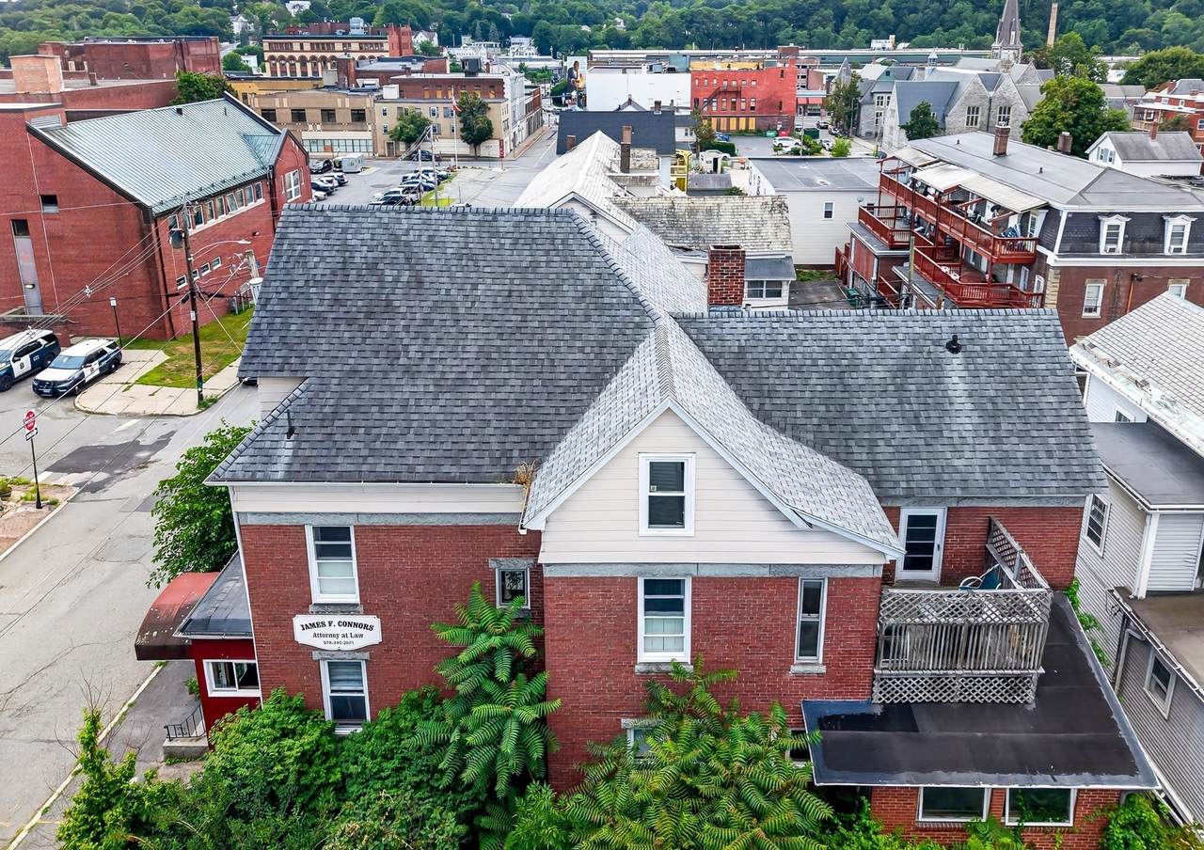
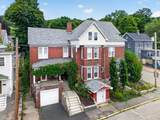
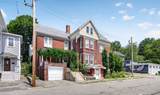
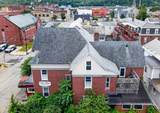
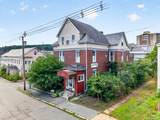
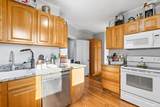
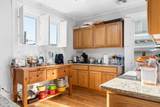
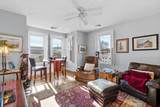
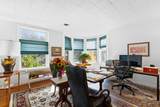
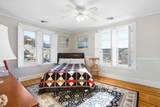
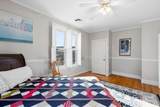
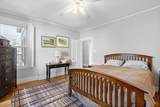
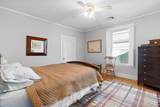
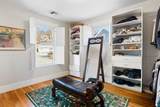
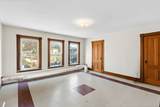
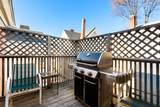
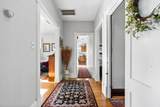
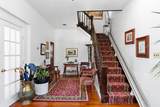
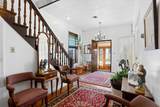
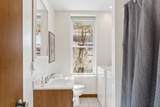
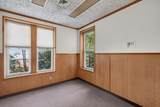
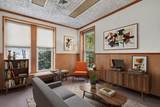
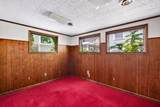
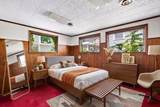
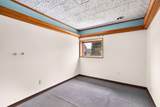
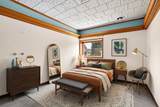
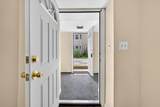
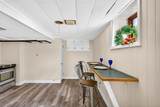
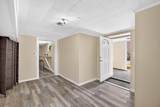
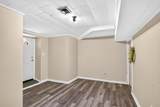
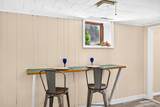
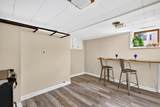
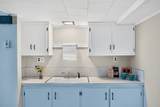
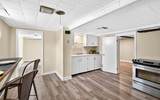
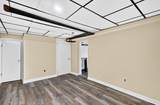
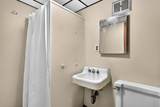
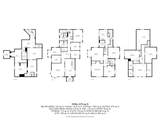
LEGAL TWO FAMILY! She's a Brick House! This home is solid! Plenty of room for the whole family! Gorgeous brick with many system updates including a newer roof and replacement windows. Gorgeous, warm rich hardwood floors, French doors and woodwork detailing, A bright sundrenched home! Flexible floor plan with lower level one bedroom apartment. Main apartment has first floor bedroom and full bath, 3 additional bedrooms on second floor and the potential for more on third level!! CENTRAL AIR! Bring the outside in with private posterior deck and a charming cement veranda! The possibilities are endless with this home. It is a must see! Close to University, downtown, commuter rail and other area offerings. Walk to restaurants, library, art museum, courthouse, senior center and other local hotspots!

Monthly Payment Calculator


The property listing data and information set forth herein were provided to MLS Property Information Network, Inc. from third party sources, including sellers, lessors and public records, and were compiled by MLS Property Information Network, Inc. The property listing data and information are for the personal, non commercial use of consumers having a good faith interest in purchasing or leasing listed properties of the type displayed to them and may not be used for any purpose other than to identify prospective properties which such consumers may have a good faith interest in purchasing or leasing. MLS Property Information Network, Inc. and its subscribers disclaim any and all representations and warranties as to the accuracy of the property listing data and information set forth herein. Data last updated 2026-11-18T15:04:17.52.
www.joesrealtorboston.com/homes/179422597
Print Image

58 Oliver Street Fitchburg, MA 01420

  • Price: $524,900
  • Status: Active
  • On Site: Days
  • Updated: 14 min ago
  • MLS #: 73556860
6
Beds
3
Baths
0
½ Baths
0.9
Acres
4,938
SQFT
$106
$/SQFT
1900
Built
County:
Worcester
Property Description
LEGAL TWO FAMILY! She's a Brick House! This home is solid! Plenty of room for the whole family! Gorgeous brick with many system updates including a newer roof and replacement windows. Gorgeous, warm rich hardwood floors, French doors and woodwork detailing, A bright sundrenched home! Flexible floor plan with lower level one bedroom apartment. Main apartment has first floor bedroom and full bath, 3 additional bedrooms on second floor and the potential for more on third level!! CENTRAL AIR! Bring the outside in with private posterior deck and a charming cement veranda! The possibilities are endless with this home. It is a must see! Close to University, downtown, commuter rail and other area offerings. Walk to restaurants, library, art museum, courthouse, senior center and other local hotspots!
Exterior Features

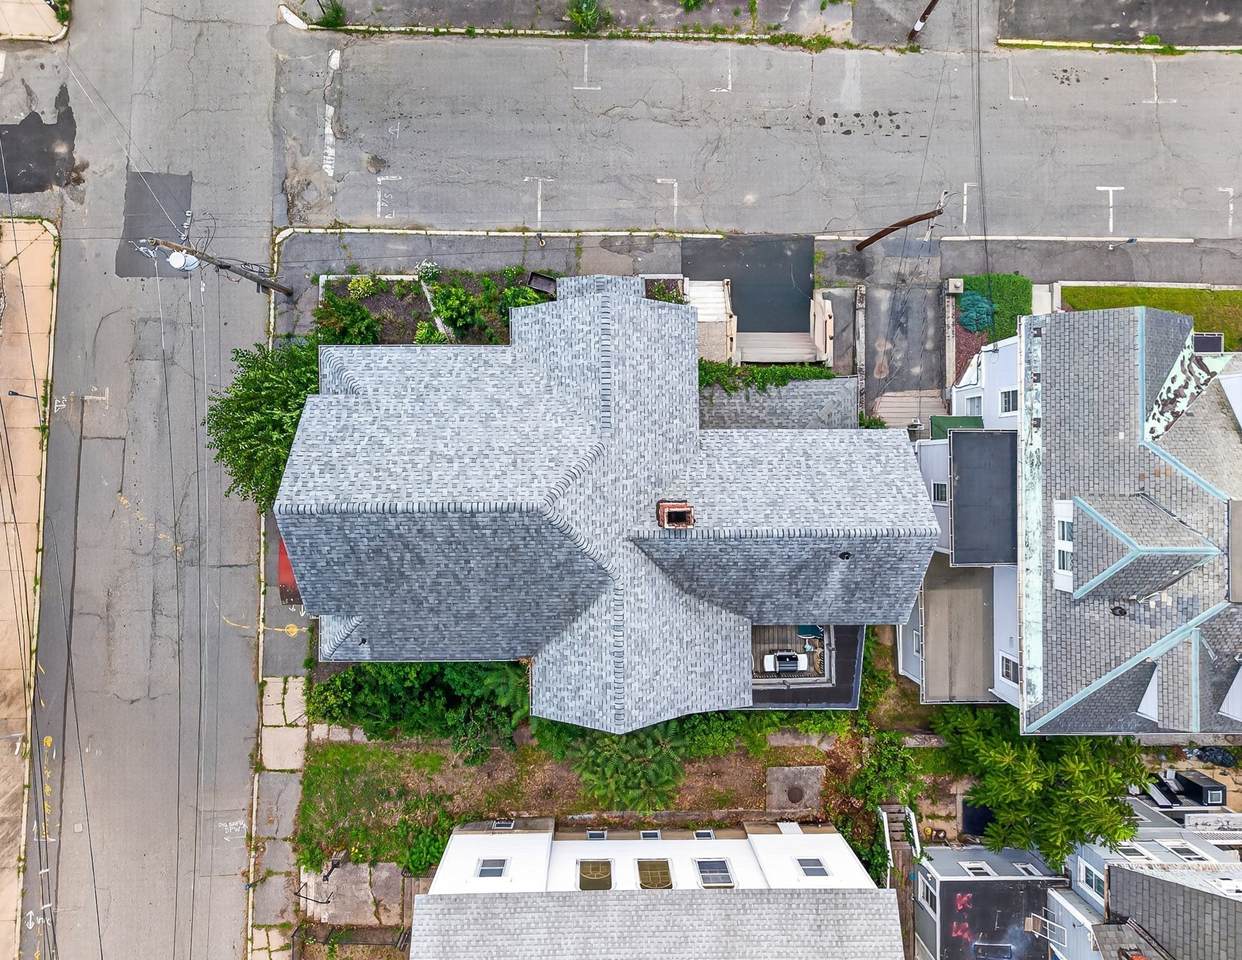
Color Brick Construction Materials Brick Covered Spaces 1 Garage YN Yes Levels 4 Lot Features Corner Lot Open Parking YN Yes Parking Features Paved DriveOff StreetOn Street Parking Total 4 Patio And Porch Features PorchDeck - Composite Road Frontage Type Public Road Responsibility Public Maintained Road Road Surface Type Paved Roof Shingle Spa YN No Waterfront YN No

Interior Features

Appliances RangeRefrigeratorWasherDryer Basement FullPartially FinishedWalk-Out AccessInterior EntryConcrete Building Area Total 4938 Cooling Central Air Cooling YN Yes Fireplace YN No Fireplaces Total 0 Flooring Hardwood Foundation Details Brick/Mortar Heating CentralForced AirNatural Gas Heating YN Yes Interior Features Ceiling Fan(s)Floored AtticBathroom With Tub & ShowerLiving RoomDining RoomKitchen Laundry Features Electric Dryer Hookup Lead Paint Unknown Rooms Total 13

Property Features

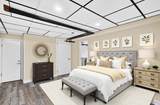
Community Features Public TransportationShoppingPoolTennis Court(s)ParkWalk/Jog TrailsGolfMedical FacilityLaundromatBike PathConservation AreaHighway AccessHouse of WorshipPrivate SchoolPublic SchoolT-StationUniversity Disclosures Home is grandfathered in as a legal 2 family. First floor and second floor with walk up attic constitutes the first unit. Second unit is in lower level. Three photos are vitually staged/enhanced. Electric FusesCircuit Breakers Home Warranty YN No Property Sub Type Multi Family Senior Community YN No Sewer Public Sewer Tax Annual Amount 5088 Tax Year 2025 Total Actual Rent 0 Utilities for Electric Rangefor Electric Dryer Water Source Public Year Built Details Actual Zoning DB

Listing information © 2026 MLS Property Information Network. All information is deemed reliable but should be independently verified.
Listing provided courtesy of Kathleen Walsh of Keller Williams Realty North Central: 978-840-9000.


The property listing data and information set forth herein were provided to MLS Property Information Network, Inc. from third party sources, including sellers, lessors and public records, and were compiled by MLS Property Information Network, Inc. The property listing data and information are for the personal, non commercial use of consumers having a good faith interest in purchasing or leasing listed properties of the type displayed to them and may not be used for any purpose other than to identify prospective properties which such consumers may have a good faith interest in purchasing or leasing. MLS Property Information Network, Inc. and its subscribers disclaim any and all representations and warranties as to the accuracy of the property listing data and information set forth herein. Data last updated 2026-11-18T15:04:17.52.
 
https://bt-photos.global.ssl.fastly.net/mlspin/1280_boomver_1_73556860_2.jpg https://bt-photos.global.ssl.fastly.net/mlspin/1280_boomver_1_73556860_2.jpg https://bt-photos.global.ssl.fastly.net/mlspin/1280_boomver_1_73556860_2.jpg
Logo
Berkshire Hathaway HomeServices Warren Residential
535 Boylston St.
Boston MA, 02116
Listing courtesy of Kathleen Walsh of Keller Williams Realty North Central.