









Skip To Content

567 Tremont , #32

Boston, MA 02118
  • $1,895,000
  • STATUS: Active
  • MLS #: 73530260
Open House
UPDATED: 25 min ago
$1,895,000
  • 2
    BEDS
  • N/A
    ACRES
  • 2
    BATHS
  • 1
    1/2 BATHS
  • 1,244
    SQFT
  • $1,523
    $/SQFT
Neighborhood:
Type:
Condo
Built:
1870
County:
Area:

School Ratings & Info

Listing courtesy of Onnelly Parslow of Berkshire Hathaway HomeServices Warren Residential.

Description

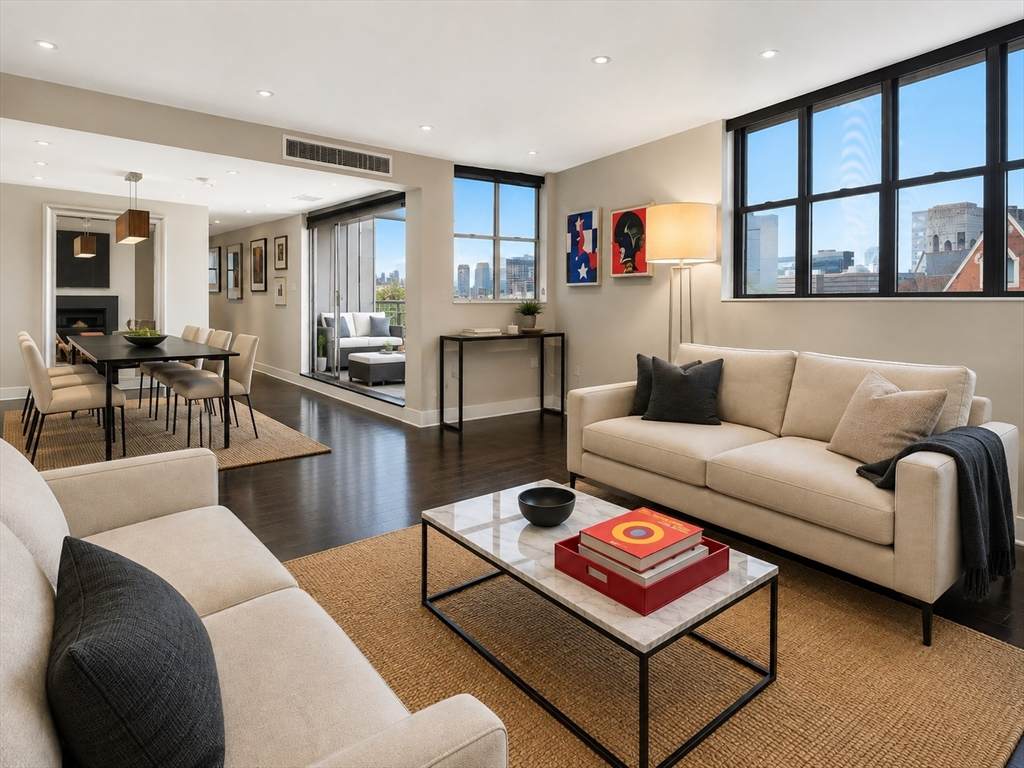
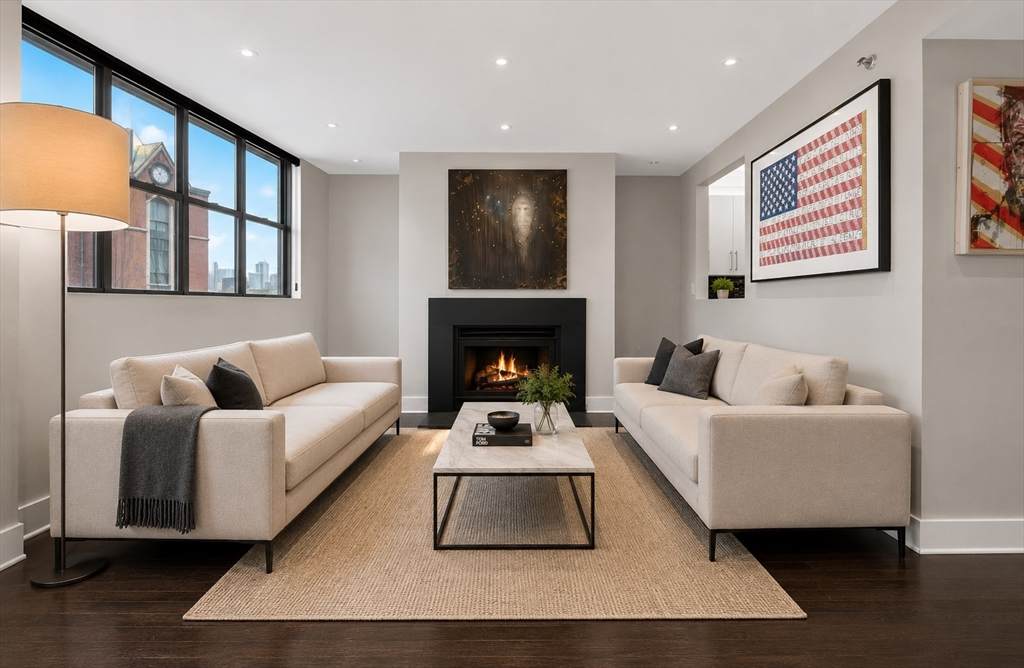
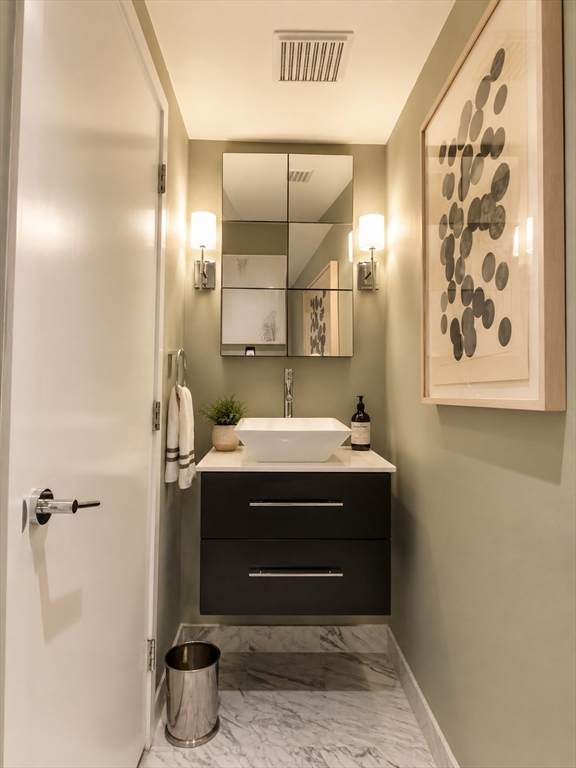
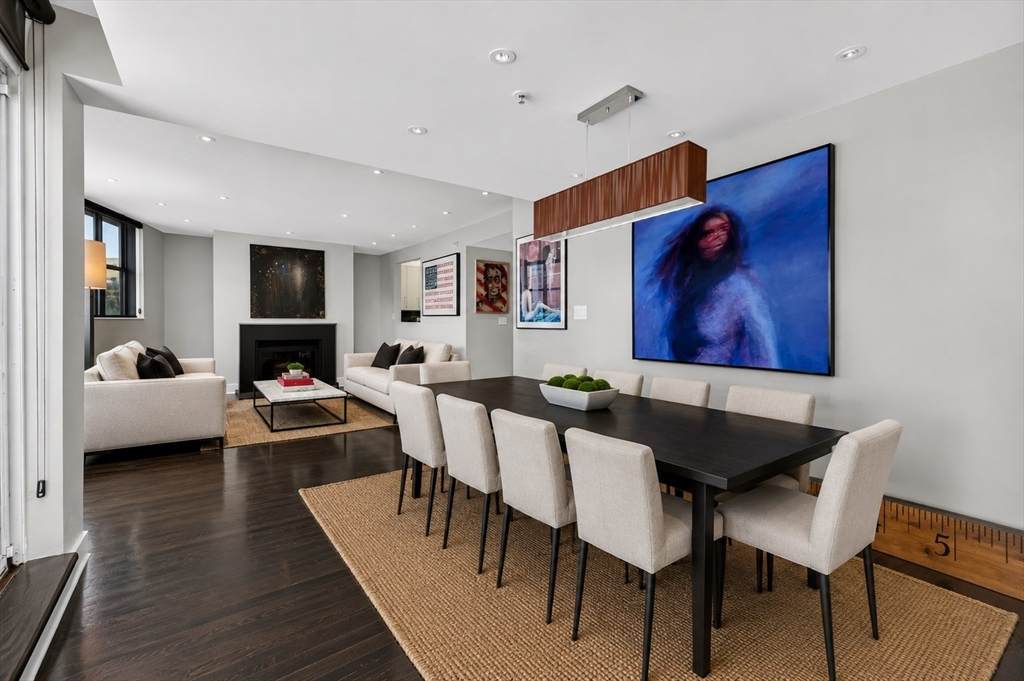
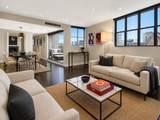
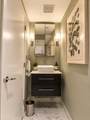
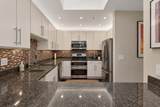
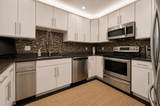
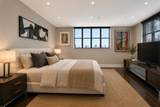
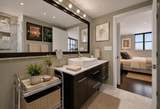
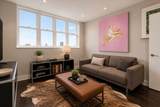
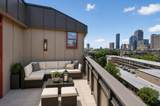
Motivated Sellers! Rare South End corner penthouse at St. Cloud offering exceptional light, privacy and sweeping Back Bay skyline views. This beautifully maintained 1,244 SF residence features 2 bedrooms, 2.5 marble baths, hardwood floors, central air, in-unit laundry, a wood-burning fireplace and oversized windows on multiple exposures. The spacious primary suite includes a walk-in closet and custom soaking tub. An open living and dining area flows to a private terrace of more than 130 SF with dramatic 180-degree views of Back Bay and Downtown Boston. The well-appointed kitchen offers granite counters, stainless appliances, abundant cabinetry and generous workspace. Exceptional storage includes custom closets plus a private storage room exceeding 100 SF, both in addition to the stated interior living area. One year of 24/7 covered garage parking at nearby Atelier | 505 Garage is included. Ideally located moments from Back Bay, Copley Square, the Public Garden, Boston Common, Theater District and the South End’s acclaimed restaurants, cafés, galleries and shops. A distinctive top-floor home offering the rare combination of elevation, natural light, outdoor space, skyline views, storage and parking.

Monthly Payment Calculator


The property listing data and information set forth herein were provided to MLS Property Information Network, Inc. from third party sources, including sellers, lessors and public records, and were compiled by MLS Property Information Network, Inc. The property listing data and information are for the personal, non commercial use of consumers having a good faith interest in purchasing or leasing listed properties of the type displayed to them and may not be used for any purpose other than to identify prospective properties which such consumers may have a good faith interest in purchasing or leasing. MLS Property Information Network, Inc. and its subscribers disclaim any and all representations and warranties as to the accuracy of the property listing data and information set forth herein. Data last updated 2026-10-05T14:04:14.387.
www.joesrealtorboston.com/homes/177266708
Print Image

567 Tremont , #32 Boston, MA 02118

  • Price: $1,895,000
  • Status: Active
  • On Site: Days
  • Updated: 25 min ago
  • MLS #: 73530260
2
Beds
2
Baths
1
½ Baths
N/A
Acres
1,244
SQFT
$1,523
$/SQFT
1870
Built
Neighborhood:
South End
County:
Suffolk
Area:
South End
Property Description
Motivated Sellers! Rare South End corner penthouse at St. Cloud offering exceptional light, privacy and sweeping Back Bay skyline views. This beautifully maintained 1,244 SF residence features 2 bedrooms, 2.5 marble baths, hardwood floors, central air, in-unit laundry, a wood-burning fireplace and oversized windows on multiple exposures. The spacious primary suite includes a walk-in closet and custom soaking tub. An open living and dining area flows to a private terrace of more than 130 SF with dramatic 180-degree views of Back Bay and Downtown Boston. The well-appointed kitchen offers granite counters, stainless appliances, abundant cabinetry and generous workspace. Exceptional storage includes custom closets plus a private storage room exceeding 100 SF, both in addition to the stated interior living area. One year of 24/7 covered garage parking at nearby Atelier | 505 Garage is included. Ideally located moments from Back Bay, Copley Square, the Public Garden, Boston Common, Theater District and the South End’s acclaimed restaurants, cafés, galleries and shops. A distinctive top-floor home offering the rare combination of elevation, natural light, outdoor space, skyline views, storage and parking.
Exterior Features

Construction Materials Brick Covered Spaces 1 Entry Level 6 Entry Location Unit Placement(Back) Exterior Features Balcony / DeckBalcony - ExteriorPatio - Enclosed Garage YN Yes Open Parking YN Yes Parking Features RentedOn Street Parking Total 1 Patio And Porch Features Patio - Enclosed Property Attached YN Yes Spa YN No Structure Type Mid-Rise Waterfront YN No

Interior Features

Appliances RangeDishwasherDisposalRefrigeratorWasherDryer Basement N Bedroom2 Dimensions Length 13.583333333 Bedroom2 Dimensions Width 10.166666666 Bedroom2 Features Flooring - Wood Bedroom2 Level First Building Area Total 1244 Common Walls No One Above Cooling Central Air Cooling YN Yes Cooling Zones 1 Fireplace Features Living Room Fireplace YN Yes Fireplaces Total 1 Heat Zones 1 Heating Central Heating YN Yes Kitchen Dimensions Length 9.25 Kitchen Dimensions Width 10.75 Kitchen Features SkylightFlooring - Stone/Ceramic TileCountertops - Stone/Granite/Solid Kitchen Level First Laundry Features Laundry ClosetFirst FloorIn UnitElectric Dryer Hookup Lead Paint Unknown Living Room Dimensions Length 17.25 Living Room Dimensions Width 15.583333333 Living Room Features Flooring - HardwoodBalcony / DeckOpen Floorplan Living Room Level First Master Bedroom Dimensions Length 16.5 Master Bedroom Dimensions Width 16.416666666 Master Bedroom Features Walk-In Closet(s)Flooring - Wood Master Bedroom Level First Rooms Total 4

Property Features

Association Amenities Elevator(s)Storage Association Fee 935 Association Fee Frequency Monthly Association Fee Includes WaterSewerInsuranceSnow Removal Building Name St Cloud Complex Complete Yes Disclosures As required by lawall offers must be accompanied by the seller's signed Massachusetts Residential Home Inspection Disclosure Form. Please download from MLS. Electric 100 Amp Service Home Warranty YN No Management Professional - Off Site Pets Allowed Yes w/ Restrictions Property Sub Type Condominium Security Features Intercom Senior Community YN No Sewage District BOS Sewer Public Sewer Tax Annual Amount 11761.3 Tax Year 2026 Unit Building 32 Utilities for Electric Rangefor Electric Ovenfor Electric Dryer Water Source Public Year Built Details Approximate Year Round Yes Zoning RES

Listing information © 2026 MLS Property Information Network. All information is deemed reliable but should be independently verified.
Listing provided courtesy of Onnelly Parslow of Berkshire Hathaway HomeServices Warren Residential: 617-848-9616.


The property listing data and information set forth herein were provided to MLS Property Information Network, Inc. from third party sources, including sellers, lessors and public records, and were compiled by MLS Property Information Network, Inc. The property listing data and information are for the personal, non commercial use of consumers having a good faith interest in purchasing or leasing listed properties of the type displayed to them and may not be used for any purpose other than to identify prospective properties which such consumers may have a good faith interest in purchasing or leasing. MLS Property Information Network, Inc. and its subscribers disclaim any and all representations and warranties as to the accuracy of the property listing data and information set forth herein. Data last updated 2026-10-05T14:04:14.387.
 
https://bt-photos.global.ssl.fastly.net/mlspin/orig_boomver_8_73530260_2.jpg https://bt-photos.global.ssl.fastly.net/mlspin/orig_boomver_8_73530260_2.jpg https://bt-photos.global.ssl.fastly.net/mlspin/orig_boomver_8_73530260_2.jpg
Logo
Berkshire Hathaway HomeServices Warren Residential
535 Boylston St.
Boston MA, 02116
Listing courtesy of Onnelly Parslow of Berkshire Hathaway HomeServices Warren Residential.