Skip To Content

53 Main Ave

Wareham, MA 02538
  • $775,000
  • STATUS: Contingent
  • MLS #: 73583288
Under Contract
UPDATED: 45 min ago
$775,000
  • 5
    BEDS
  • 0.25
    ACRES
  • 3
    BATHS
  • 0
    1/2 BATHS
  • 2,602
    SQFT
  • $298
    $/SQFT
Neighborhood:
Type:
Multi-Family
Built:
1945
County:
Area:

School Information

Elementary School:
Middle School:
High School:
Listing courtesy of The Experienced & Knowledgeable Team of Conway - Wareham.

Description

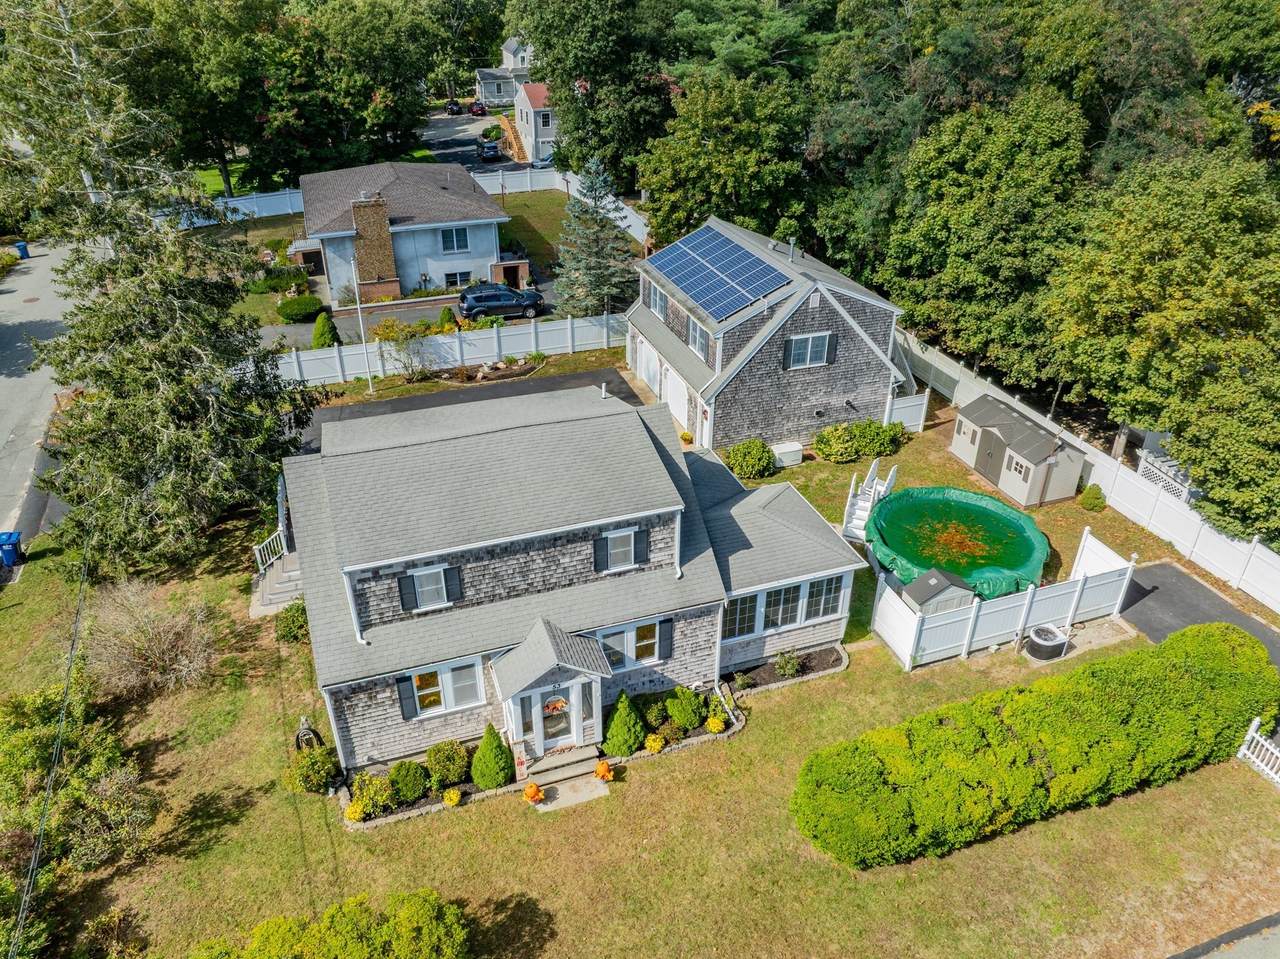
Stop searching—you’ve found this 2 unit home that delivers space, style, flexibility, and an unbeatable Cape Cod coastal lifestyle! Step inside to enjoy an updated kitchen and baths that make everyday living and entertaining feel fresh and effortless. A whole-house generator provides valuable peace of mind, while the above-ground pool creates your own private summer retreat. The spacious floor plan gives everyone room to spread out, and the oversized two-car garage offers exceptional space for vehicles, storage, hobbies, and beach gear. Enjoy a peekaboo water view, walk just steps to the beach, and take a short stroll to the village center for the best of seaside village living . Best of all, the modern, sparkling 750+ sq. ft. ADU opens the door to incredible possibilities—use it for guests, extended family, a private work-from-home space, or potential rental income. Whether you’re searching for a family home, a vacation getaway, or an investment property, this exceptional property checks all the boxes. Come experience everything this property offers, and be ready to make it yours!

Monthly Payment Calculator


The property listing data and information set forth herein were provided to MLS Property Information Network, Inc. from third party sources, including sellers, lessors and public records, and were compiled by MLS Property Information Network, Inc. The property listing data and information are for the personal, non commercial use of consumers having a good faith interest in purchasing or leasing listed properties of the type displayed to them and may not be used for any purpose other than to identify prospective properties which such consumers may have a good faith interest in purchasing or leasing. MLS Property Information Network, Inc. and its subscribers disclaim any and all representations and warranties as to the accuracy of the property listing data and information set forth herein. Data last updated 2026-11-17T15:04:11.68.
www.joesrealtorboston.com/homes/181939029
Print Image

53 Main Ave Wareham, MA 02538

  • Price: $775,000
  • Status: Contingent
  • On Site: Days
  • Updated: 45 min ago
  • MLS #: 73583288
5
Beds
3
Baths
0
½ Baths
0.25
Acres
2,602
SQFT
$298
$/SQFT
1945
Built
Neighborhood:
Onset
County:
Plymouth
Area:
Onset
Elementary School:
Wareham
Middle School:
Wareham
High School:
Wareham
Property Description
Stop searching—you’ve found this 2 unit home that delivers space, style, flexibility, and an unbeatable Cape Cod coastal lifestyle! Step inside to enjoy an updated kitchen and baths that make everyday living and entertaining feel fresh and effortless. A whole-house generator provides valuable peace of mind, while the above-ground pool creates your own private summer retreat. The spacious floor plan gives everyone room to spread out, and the oversized two-car garage offers exceptional space for vehicles, storage, hobbies, and beach gear. Enjoy a peekaboo water view, walk just steps to the beach, and take a short stroll to the village center for the best of seaside village living . Best of all, the modern, sparkling 750+ sq. ft. ADU opens the door to incredible possibilities—use it for guests, extended family, a private work-from-home space, or potential rental income. Whether you’re searching for a family home, a vacation getaway, or an investment property, this exceptional property checks all the boxes. Come experience everything this property offers, and be ready to make it yours!
Exterior Features

Color Natural Construction Materials Frame Covered Spaces 2 Exterior Features Garden Fencing Fenced Garage YN Yes Levels 3 Lot Features Corner Lot Other Structures Shed(s) Parking Features Off Street Parking Total 6 Patio And Porch Features DeckDeck - CompositeCovered Pool Features Above Ground Road Frontage Type Public Roof Shingle Spa YN No View Scenic View(s) View YN Yes Waterfront Features Bay0 to 1/10 Mile To BeachBeach Ownership(Public) Waterfront YN No

Interior Features

Appliances Range Basement Full Building Area Total 2602 Cooling Heat Pump Cooling Units 1 Cooling YN Yes Cooling Zones 1 Fireplace YN No Fireplaces Total 0 Flooring WoodTileVinylCarpetHardwood Foundation Details Concrete PerimeterBlock Heat Units 2 Heat Zones 4 Heating Heat PumpNatural GasElectric Heating YN Yes Interior Features StorageStone/Granite/Solid CountersUpgraded CabinetsWalk-In Closet(s)Bathroom with Shower StallRemodeledLiving RoomDining RoomKitchenSunroom Laundry Features Washer Hookup Lead Paint Unknown Rooms Total 11 Window Features Picture WindowInsulated Windows

Property Features

Community Features Public TransportationShoppingGolfMedical FacilityBike PathHouse of WorshipMarina Contingency Pending P&S Disclosures Seller has not occupied property All information in listing believed to be correct however Buyer and or Buyers agent to use due diligence to verify all information presented in the listing that would or could influence the purchase of the property by the buyer. Electric 220 Volts Home Warranty YN No Listing Terms Contract Property Sub Type Multi Family Rent Includes Unit 1(Other (See Remarks))Unit 2(Other (See Remarks)) Senior Community YN No Sewer Public Sewer Tax Annual Amount 3885 Tax Year 2027 Total Actual Rent 0 Utilities for Gas RangeWasher Hookup Water Source Public Year Built Details Approximate Year Round Yes Zoning R30

Listing information © 2026 MLS Property Information Network. All information is deemed reliable but should be independently verified.
Listing provided courtesy of The Experienced & Knowledgeable Team of Conway - Wareham: 508-295-6560.


The property listing data and information set forth herein were provided to MLS Property Information Network, Inc. from third party sources, including sellers, lessors and public records, and were compiled by MLS Property Information Network, Inc. The property listing data and information are for the personal, non commercial use of consumers having a good faith interest in purchasing or leasing listed properties of the type displayed to them and may not be used for any purpose other than to identify prospective properties which such consumers may have a good faith interest in purchasing or leasing. MLS Property Information Network, Inc. and its subscribers disclaim any and all representations and warranties as to the accuracy of the property listing data and information set forth herein. Data last updated 2026-11-17T15:04:11.68.
 
https://bt-photos.global.ssl.fastly.net/mlspin/1280_boomver_1_73583288_2.jpg https://bt-photos.global.ssl.fastly.net/mlspin/1280_boomver_1_73583288_2.jpg https://bt-photos.global.ssl.fastly.net/mlspin/1280_boomver_1_73583288_2.jpg
Logo
Berkshire Hathaway HomeServices Warren Residential
535 Boylston St.
Boston MA, 02116
Listing courtesy of The Experienced & Knowledgeable Team of Conway - Wareham.