





















Skip To Content

5 Boot Shop Road , #5

Upton, MA 01568
  • $749,900
  • STATUS: Active
  • MLS #: 73535220
UPDATED: 15 min ago
$749,900
  • 2
    BEDS
  • N/A
    ACRES
  • 2
    BATHS
  • 0
    1/2 BATHS
  • 1,734
    SQFT
  • $432
    $/SQFT
Type:
Condo
Built:
2026
County:

School Ratings & Info

Listing courtesy of Jeffrey Germagian of ERA Key Realty Services-Bay State Group.

Description

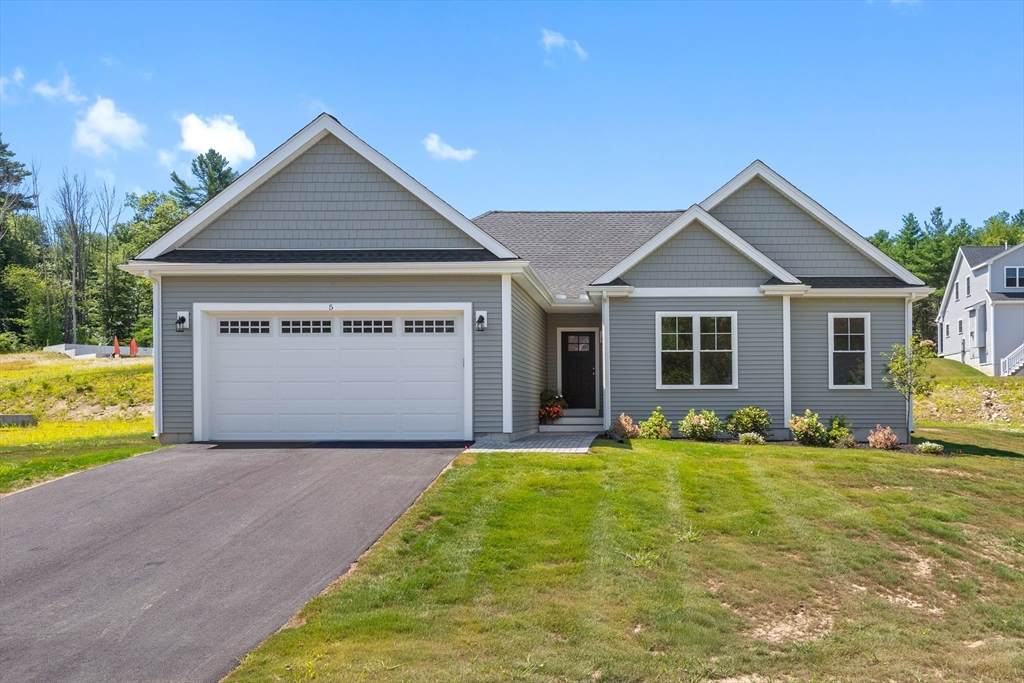
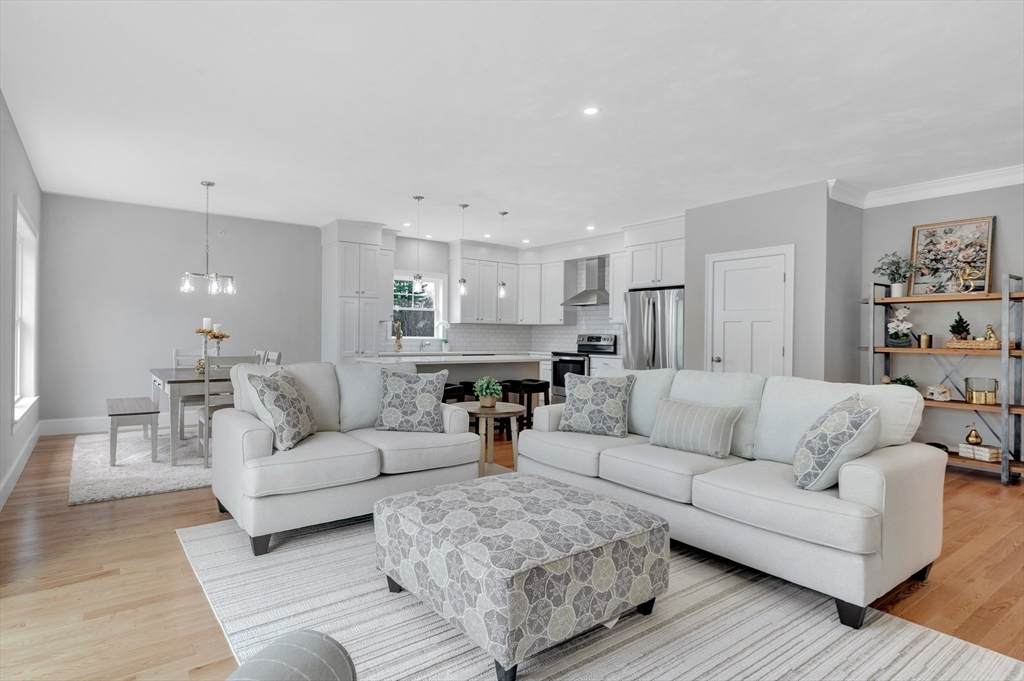
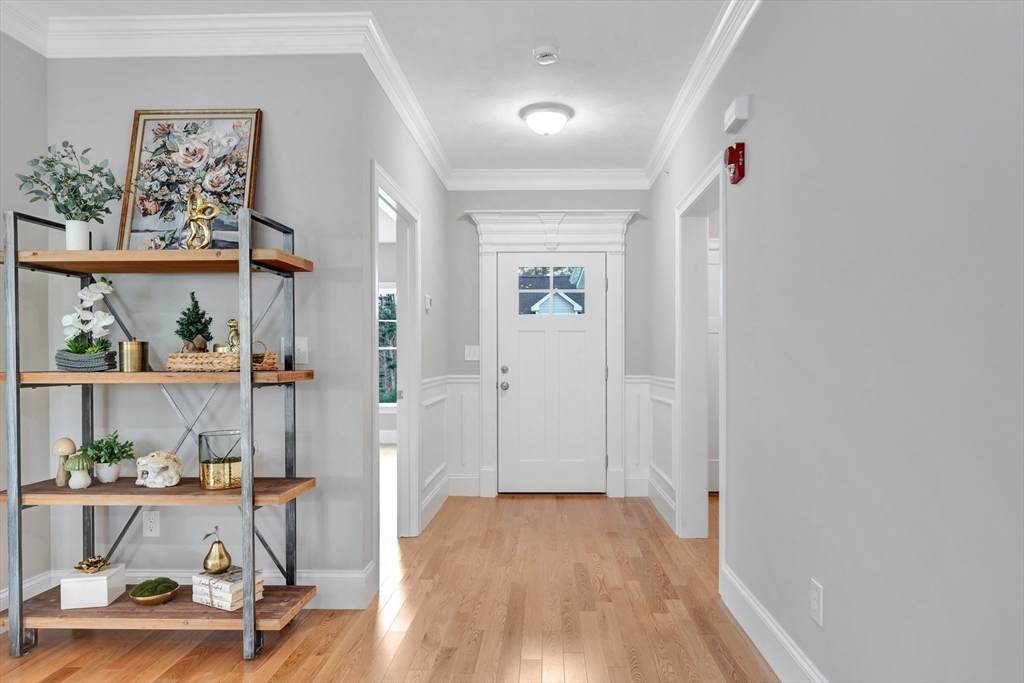
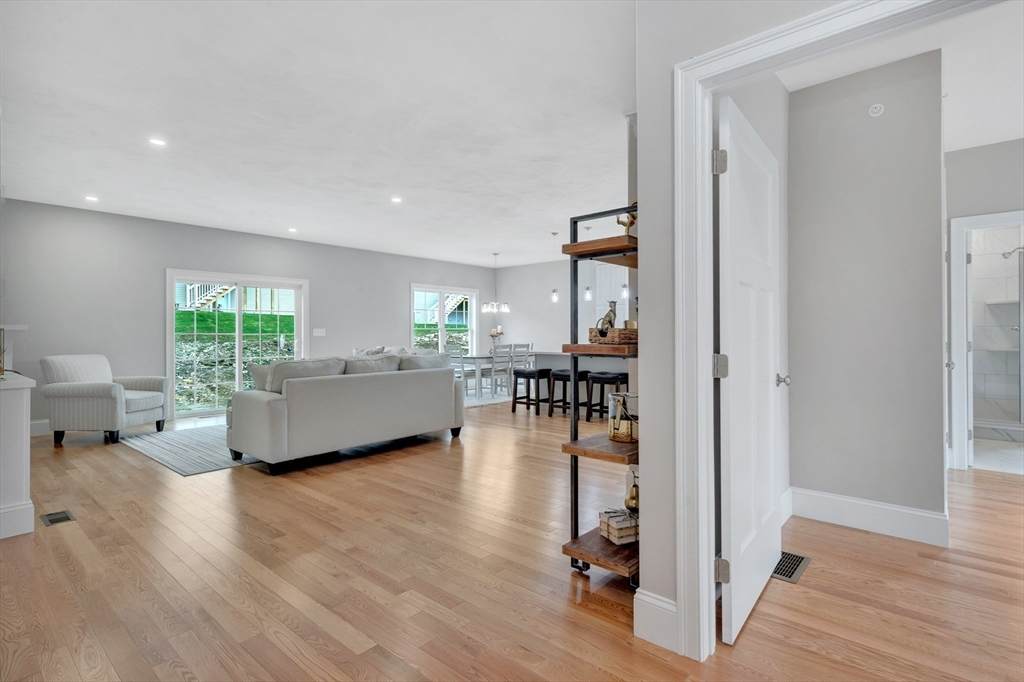
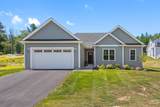
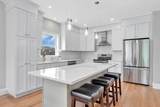
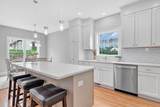
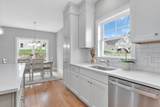
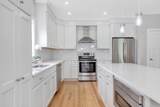
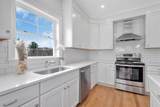
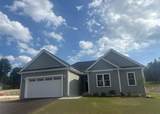
Beautiful new construction one-level "Starling" floor plan now available at Cobbler's Creek, a vibrant 55+ community built by exceptional builders with a reputation for excellence! You're welcomed by an open & airy floor plan that seamlessly connects the sunny living room w/fireplace & built-ins, dining rm & kitchen all w/hardwood floors. The kitchen features attractive cabinets with moldings above, ample Quartz counter space, modern SS appliances, tile backsplash & center island that can double as a breakfast bar or casual gathering spot. The living room accesses a deck & patio. Off the main living space, a dedicated office provides a quiet area to work from home. Primary bedroom is a comfortable retreat including en-suite bathroom w/double sinks, tiled shower w/glass door & large closet. Second bdrm for guests & full bath. Laundry & 2-car garage. Enjoy a serene & convenient location close to everything. ** HOA Fee Includes Water/ Sewer/ Spectrum Internet & Cable & more ** Ready now!

Monthly Payment Calculator


The property listing data and information set forth herein were provided to MLS Property Information Network, Inc. from third party sources, including sellers, lessors and public records, and were compiled by MLS Property Information Network, Inc. The property listing data and information are for the personal, non commercial use of consumers having a good faith interest in purchasing or leasing listed properties of the type displayed to them and may not be used for any purpose other than to identify prospective properties which such consumers may have a good faith interest in purchasing or leasing. MLS Property Information Network, Inc. and its subscribers disclaim any and all representations and warranties as to the accuracy of the property listing data and information set forth herein. Data last updated 2026-10-11T17:03:34.253.
www.joesrealtorboston.com/homes/177651356
Print Image

5 Boot Shop Road , #5 Upton, MA 01568

  • Price: $749,900
  • Status: Active
  • On Site: Days
  • Updated: 15 min ago
  • MLS #: 73535220
2
Beds
2
Baths
0
½ Baths
N/A
Acres
1,734
SQFT
$432
$/SQFT
2026
Built
County:
Worcester
Property Description
Beautiful new construction one-level "Starling" floor plan now available at Cobbler's Creek, a vibrant 55+ community built by exceptional builders with a reputation for excellence! You're welcomed by an open & airy floor plan that seamlessly connects the sunny living room w/fireplace & built-ins, dining rm & kitchen all w/hardwood floors. The kitchen features attractive cabinets with moldings above, ample Quartz counter space, modern SS appliances, tile backsplash & center island that can double as a breakfast bar or casual gathering spot. The living room accesses a deck & patio. Off the main living space, a dedicated office provides a quiet area to work from home. Primary bedroom is a comfortable retreat including en-suite bathroom w/double sinks, tiled shower w/glass door & large closet. Second bdrm for guests & full bath. Laundry & 2-car garage. Enjoy a serene & convenient location close to everything. ** HOA Fee Includes Water/ Sewer/ Spectrum Internet & Cable & more ** Ready now!
Exterior Features

Attached Garage YN Yes Carport YN No Construction Materials Frame Covered Spaces 2 Entry Level 0 Exterior Features DeckPatioProfessional Landscaping Garage YN Yes Parking Features AttachedOff Street Parking Total 4 Patio And Porch Features DeckPatio Property Attached YN No Roof Shingle Spa YN No Structure Type Detached Waterfront Features Lake/Pond1 to 2 Mile To Beach Waterfront YN No

Interior Features

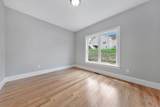
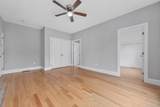
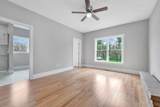
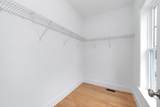
Appliances RangeDishwasherMicrowaveRefrigeratorWasherDryerRange Hood Basement Y Bedroom2 Dimensions Length 13.5 Bedroom2 Dimensions Width 12.5 Bedroom2 Features ClosetFlooring - Hardwood Bedroom2 Level First Building Area Total 1734 Cooling Central Air Cooling YN Yes Cooling Zones 1 Dining Room Dimensions Length 10 Dining Room Dimensions Width 11.833333333 Dining Room Features Flooring - HardwoodLighting - Overhead Dining Room Level First Fireplace Features Living Room Fireplace YN Yes Fireplaces Total 1 Flooring WoodTileFlooring - Hardwood Heat Zones 1 Heating Forced AirHeat Pump Heating YN Yes Interior Features Office Kitchen Dimensions Length 12.583333333 Kitchen Dimensions Width 17.333333333 Kitchen Features Flooring - HardwoodPantryCountertops - Stone/Granite/SolidKitchen IslandLighting - Pendant Kitchen Level First Laundry Features Flooring - Stone/Ceramic TileFirst FloorIn UnitElectric Dryer HookupWasher Hookup Lead Paint Unknown Living Room Dimensions Length 13.5 Living Room Dimensions Width 18 Living Room Features Closet/Cabinets - Custom BuiltFlooring - HardwoodLighting - Overhead Living Room Level First Master Bathroom Features Yes Master Bedroom Dimensions Length 13 Master Bedroom Dimensions Width 18.666666666 Master Bedroom Features Bathroom - FullCeiling Fan(s)Walk-In Closet(s)Flooring - HardwoodLighting - Overhead Master Bedroom Level First Office Dimensions Length 11.5 Office Dimensions Width 13.5 Office Features Flooring - Hardwood Office Level First Rooms Total 6

Property Features

Association Amenities Clubhouse Association Fee 685.73 Association Fee Frequency Monthly Association Fee Includes WaterSewerInsuranceMaintenance StructureRoad MaintenanceMaintenance GroundsSnow RemovalTrashReserve Funds Building Name Cobbler's Creek Community Features Adult Community Complex Complete No Disclosures ** HOA Fee Includes Water/ Sewer/ Spectrum Internet & Cable plus more ** This home has hardwood as upgrade in primary bedroomsecond bedroom & office. Electric 200+ Amp Service Home Warranty YN No Management Developer Control Pets Allowed Yes w/ Restrictions Property Sub Type Condominium Senior Community YN No Sewer Private Sewer Tax Annual Amount 0 Tax Year 2026 Unit Building 5 Utilities for Electric Rangefor Electric Ovenfor Electric DryerWasher Hookup Water Source Well Year Built Details Approximate Zoning Res

Listing information © 2026 MLS Property Information Network. All information is deemed reliable but should be independently verified.
Listing provided courtesy of Jeffrey Germagian of ERA Key Realty Services-Bay State Group: 508-376-8200.


The property listing data and information set forth herein were provided to MLS Property Information Network, Inc. from third party sources, including sellers, lessors and public records, and were compiled by MLS Property Information Network, Inc. The property listing data and information are for the personal, non commercial use of consumers having a good faith interest in purchasing or leasing listed properties of the type displayed to them and may not be used for any purpose other than to identify prospective properties which such consumers may have a good faith interest in purchasing or leasing. MLS Property Information Network, Inc. and its subscribers disclaim any and all representations and warranties as to the accuracy of the property listing data and information set forth herein. Data last updated 2026-10-11T17:03:34.253.
 
https://bt-photos.global.ssl.fastly.net/mlspin/orig_boomver_3_73535220_2.jpg https://bt-photos.global.ssl.fastly.net/mlspin/orig_boomver_3_73535220_2.jpg https://bt-photos.global.ssl.fastly.net/mlspin/orig_boomver_3_73535220_2.jpg
Logo
Berkshire Hathaway HomeServices Warren Residential
535 Boylston St.
Boston MA, 02116
Listing courtesy of Jeffrey Germagian of ERA Key Realty Services-Bay State Group.