


























Skip To Content

45 Main St , #35

Wareham, MA 02571
  • $449,900
  • STATUS: Active
  • MLS #: 73537969
Price Reduced
UPDATED: 42 min ago
$449,900
  • 2
    BEDS
  • N/A
    ACRES
  • 2
    BATHS
  • 0
    1/2 BATHS
  • 1,412
    SQFT
  • $319
    $/SQFT
Neighborhood:
Type:
Condo
Built:
1900
County:

School Ratings & Info

Listing courtesy of Vip Group of Moor Realty Group.

Description

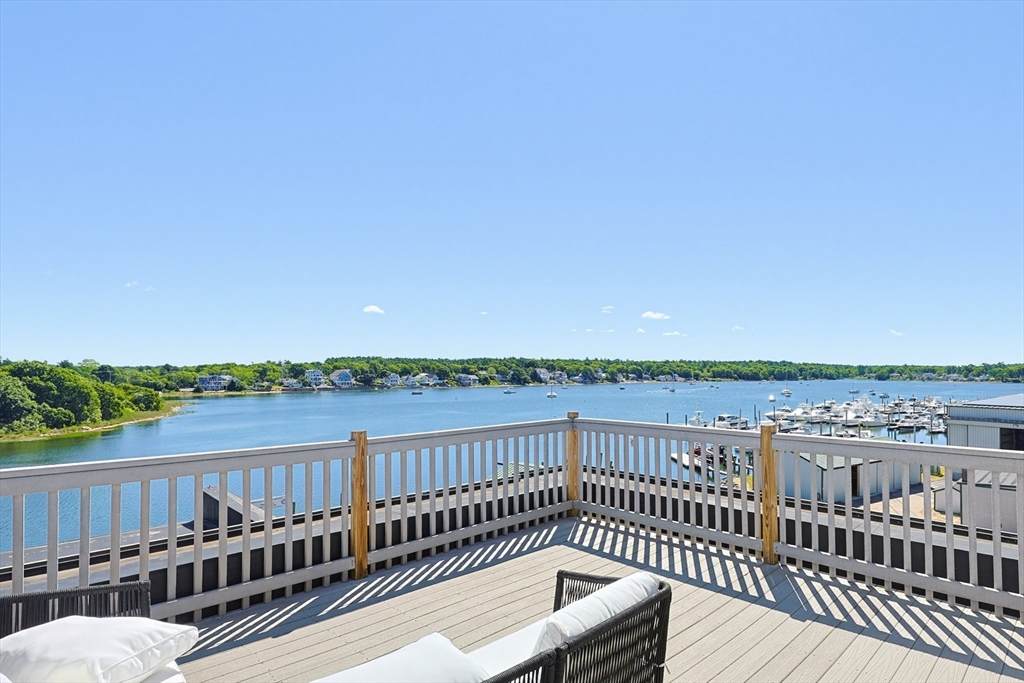
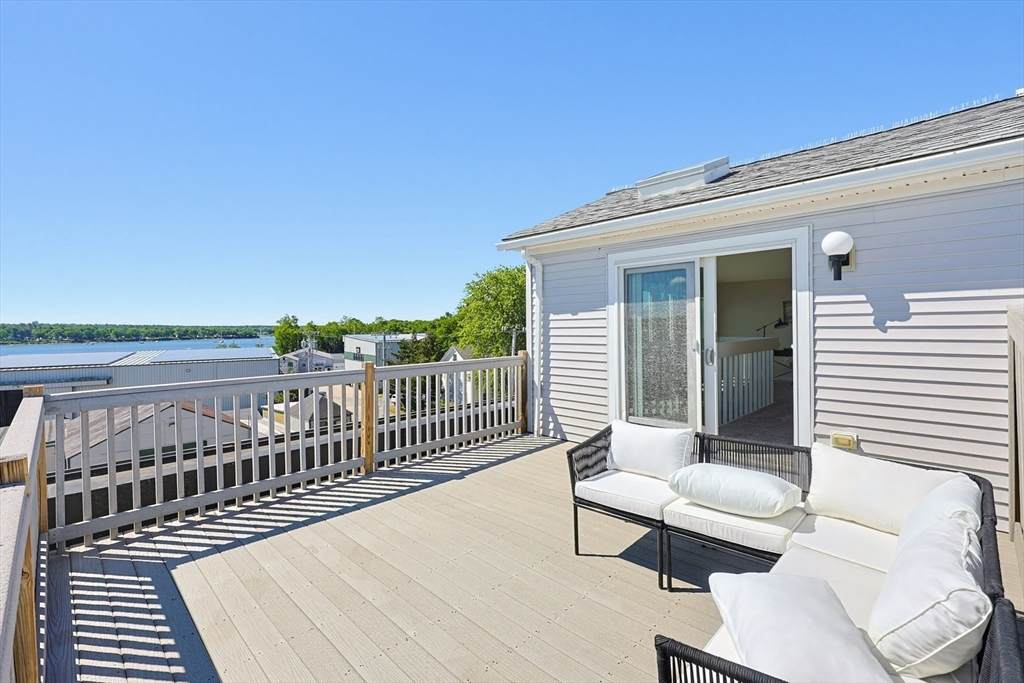
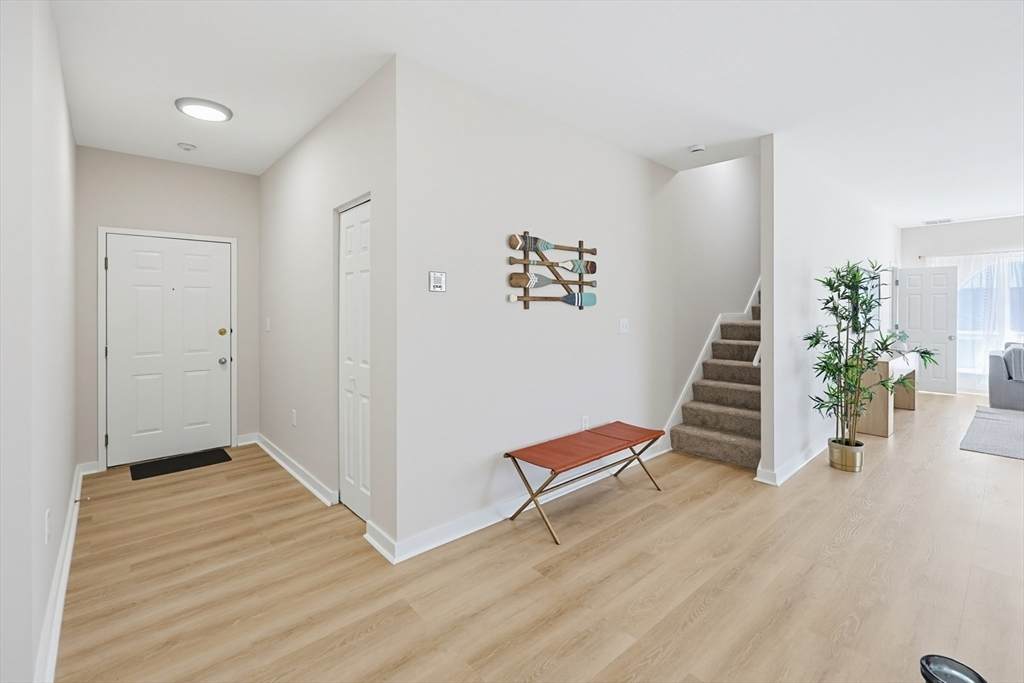
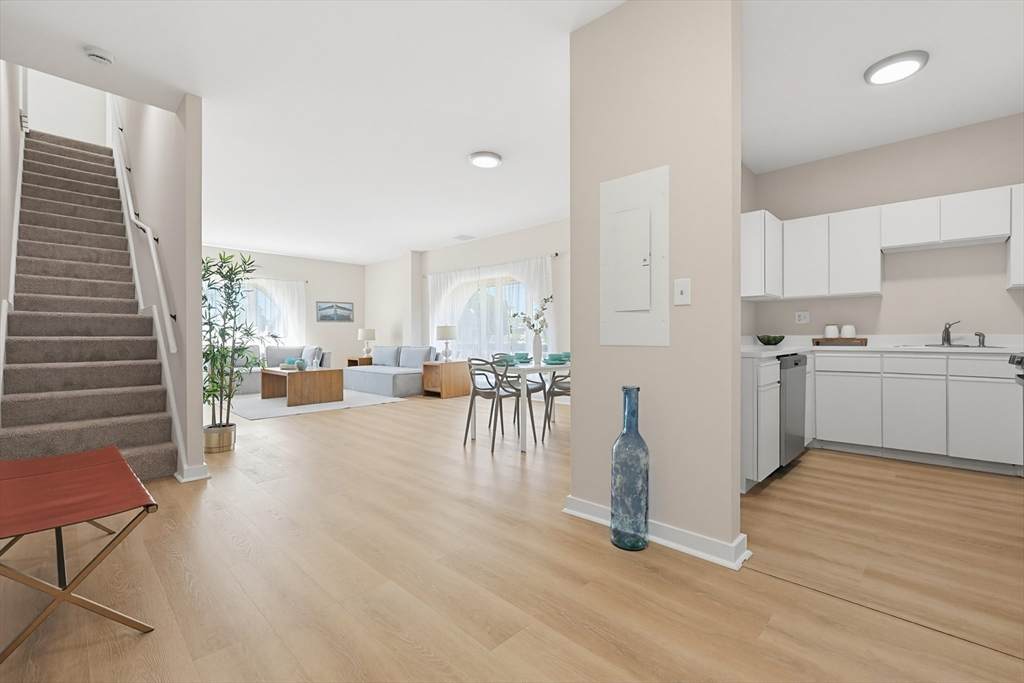
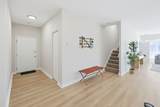
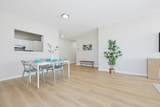
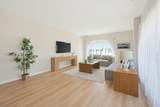
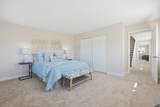
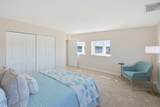
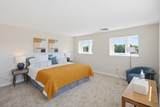
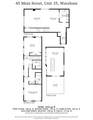
Enjoy waterfront living at British Landing Condominium & Yacht Club, with sweeping views of the harbor, marina, and passing boats. This beautifully renovated End unit, penthouse, features an open-concept living and dining area with floor-to-ceiling windows, new flooring, a new heat pump HVAC system, a new A/C condenser, and a refreshed kitchen with a new electric stove and dishwasher. Upstairs, a private primary suite offers incredible water views, its own full bath, and ample closet space, alongside a second bedroom with new carpet. The third level opens into a bright loft under cathedral ceilings and a skylight, with a slider leading to a private roof deck overlooking the marina.The sale includes not one but TWO tandem boat slips at the end of the dock(Boat slips are #27 and #28) each fitting a boat up to 24 feet, or combined for up to 48 footer— plus a deeded parking spot and a common patio area. Residents also enjoy building amenities including a fitness center, and yacht club.

Monthly Payment Calculator


The property listing data and information set forth herein were provided to MLS Property Information Network, Inc. from third party sources, including sellers, lessors and public records, and were compiled by MLS Property Information Network, Inc. The property listing data and information are for the personal, non commercial use of consumers having a good faith interest in purchasing or leasing listed properties of the type displayed to them and may not be used for any purpose other than to identify prospective properties which such consumers may have a good faith interest in purchasing or leasing. MLS Property Information Network, Inc. and its subscribers disclaim any and all representations and warranties as to the accuracy of the property listing data and information set forth herein. Data last updated 2026-10-11T16:03:46.55.
www.joesrealtorboston.com/homes/177851971
Print Image

45 Main St , #35 Wareham, MA 02571

  • Price: $449,900
  • Status: Active
  • On Site: Days
  • Updated: 42 min ago
  • MLS #: 73537969
2
Beds
2
Baths
0
½ Baths
N/A
Acres
1,412
SQFT
$319
$/SQFT
1900
Built
Neighborhood:
Wareham Center
County:
Plymouth
Area:
Wareham Center
Property Description
Enjoy waterfront living at British Landing Condominium & Yacht Club, with sweeping views of the harbor, marina, and passing boats. This beautifully renovated End unit, penthouse, features an open-concept living and dining area with floor-to-ceiling windows, new flooring, a new heat pump HVAC system, a new A/C condenser, and a refreshed kitchen with a new electric stove and dishwasher. Upstairs, a private primary suite offers incredible water views, its own full bath, and ample closet space, alongside a second bedroom with new carpet. The third level opens into a bright loft under cathedral ceilings and a skylight, with a slider leading to a private roof deck overlooking the marina.The sale includes not one but TWO tandem boat slips at the end of the dock(Boat slips are #27 and #28) each fitting a boat up to 24 feet, or combined for up to 48 footer— plus a deeded parking spot and a common patio area. Residents also enjoy building amenities including a fitness center, and yacht club.
Exterior Features

Attached Garage YN No Carport YN No Construction Materials Brick Covered Spaces 0 Entry Level 3 Exterior Features Deck - RoofDeck - Composite Garage YN No Parking Features DeededOff StreetAssigned Parking Total 1 Patio And Porch Features Deck - RoofDeck - Composite Roof Rubber Spa YN No Structure Type Townhouse Water View Features HarborMarinaRiver Waterfront Features WaterfrontRiverHarborDock/MooringMarina Waterfront YN Yes

Interior Features

Appliances RangeDishwasher Basement N Bedroom2 Dimensions Length 14 Bedroom2 Dimensions Width 15 Bedroom2 Features ClosetFlooring - Wall to Wall Carpet Bedroom2 Level Second Building Area Total 1412 Common Walls No One AboveCorner Cooling Central AirWall Unit(s)Heat Pump Cooling YN Yes Dining Room Dimensions Length 13 Dining Room Dimensions Width 18 Dining Room Features Flooring - VinylOpen Floorplan Dining Room Level First Family Room Dimensions Length 14 Family Room Dimensions Width 23 Family Room Features SkylightFlooring - Wall to Wall CarpetDeck - ExteriorSlider Family Room Level Third Fireplace YN No Fireplaces Total 0 Flooring Carpet Heating Heat PumpElectric Heating YN Yes Kitchen Dimensions Length 8 Kitchen Dimensions Width 10 Kitchen Features Flooring - Vinyl Kitchen Level First Laundry Features In UnitElectric Dryer HookupWasher Hookup Lead Paint Unknown Living Room Dimensions Length 21 Living Room Dimensions Width 15 Living Room Features Flooring - VinylOpen Floorplan Living Room Level First Master Bathroom Features Yes Master Bedroom Dimensions Length 14 Master Bedroom Dimensions Width 20 Master Bedroom Features Bathroom - FullClosetFlooring - Wall to Wall Carpet Master Bedroom Level Second Rooms Total 5

Property Features

Association Amenities Elevator(s)Fitness Center Association Fee 937.05 Association Fee Frequency Monthly Association Fee Includes InsuranceMaintenance StructureMaintenance GroundsSnow RemovalTrash Building Name British Landing Condominium & Yacht Club Community Features ShoppingMedical FacilityHighway AccessMarina Complex Complete Yes Disclosures Seller is LLC and has never resided in the property. Seller is a broker/agent. Boat slips are #27 and #28; Fee for each boat slip is $123.60 quarterly. Electric Circuit Breakers Exclusions Staging. Home Warranty YN No Management Professional - Off Site Property Sub Type Condominium Senior Community YN No Sewer Public Sewer Tax Annual Amount 4864 Tax Year 2025 Unit Building 35 Utilities for Electric Rangefor Electric DryerWasher Hookup Water Source Public Year Built Details ApproximateRenovated Since Year Round Yes Zoning .

Listing information © 2026 MLS Property Information Network. All information is deemed reliable but should be independently verified.
Listing provided courtesy of Vip Group of Moor Realty Group: 781-961-6667.


The property listing data and information set forth herein were provided to MLS Property Information Network, Inc. from third party sources, including sellers, lessors and public records, and were compiled by MLS Property Information Network, Inc. The property listing data and information are for the personal, non commercial use of consumers having a good faith interest in purchasing or leasing listed properties of the type displayed to them and may not be used for any purpose other than to identify prospective properties which such consumers may have a good faith interest in purchasing or leasing. MLS Property Information Network, Inc. and its subscribers disclaim any and all representations and warranties as to the accuracy of the property listing data and information set forth herein. Data last updated 2026-10-11T16:03:46.55.
 
https://bt-photos.global.ssl.fastly.net/mlspin/orig_boomver_1_73537969_2.jpg https://bt-photos.global.ssl.fastly.net/mlspin/orig_boomver_1_73537969_2.jpg https://bt-photos.global.ssl.fastly.net/mlspin/orig_boomver_1_73537969_2.jpg
Logo
Berkshire Hathaway HomeServices Warren Residential
535 Boylston St.
Boston MA, 02116
Listing courtesy of Vip Group of Moor Realty Group.