Skip To Content

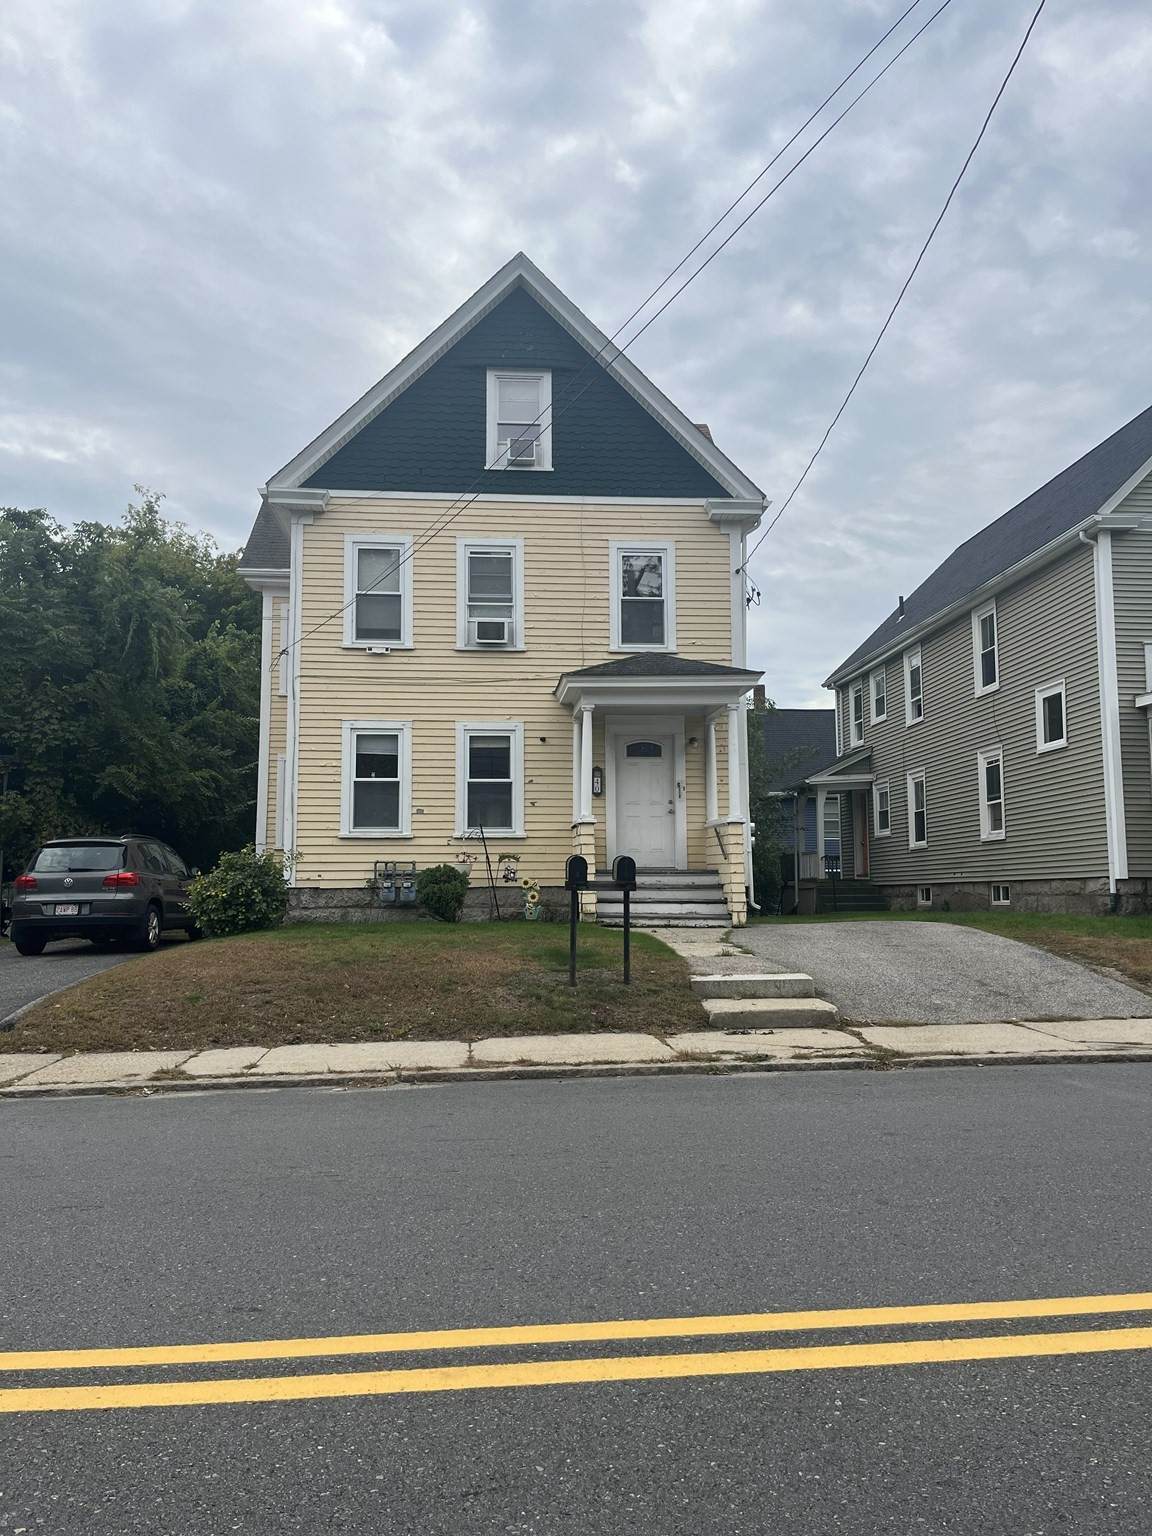
40 West St

Milford, MA 01757
  • $599,900
  • STATUS: Active
  • MLS #: 73586004
UPDATED: 28 min ago
$599,900
  • 5
    BEDS
  • 0.11
    ACRES
  • 2
    BATHS
  • 0
    1/2 BATHS
  • 2,127
    SQFT
  • $282
    $/SQFT
Type:
Multi-Family
Built:
1900
County:

School Ratings & Info

Listing courtesy of Sheila Wajda of Afonso Real Estate.

Description

Nice two family with separate utilities - each unit has tandem paved driveway - convenient area near parks, school, town and hospital. This home is a great investment opportunity plus excellent owner occupied potential. First floor is a one bedroom spacious unit - Second floor has 2 floors with 4 bedrooms -

Monthly Payment Calculator


The property listing data and information set forth herein were provided to MLS Property Information Network, Inc. from third party sources, including sellers, lessors and public records, and were compiled by MLS Property Information Network, Inc. The property listing data and information are for the personal, non commercial use of consumers having a good faith interest in purchasing or leasing listed properties of the type displayed to them and may not be used for any purpose other than to identify prospective properties which such consumers may have a good faith interest in purchasing or leasing. MLS Property Information Network, Inc. and its subscribers disclaim any and all representations and warranties as to the accuracy of the property listing data and information set forth herein. Data last updated 2026-11-17T14:04:16.01.
www.joesrealtorboston.com/homes/181763005
Print Image

40 West St Milford, MA 01757

  • Price: $599,900
  • Status: Active
  • On Site: Days
  • Updated: 28 min ago
  • MLS #: 73586004
5
Beds
2
Baths
0
½ Baths
0.11
Acres
2,127
SQFT
$282
$/SQFT
1900
Built
County:
Worcester
Property Description
Nice two family with separate utilities - each unit has tandem paved driveway - convenient area near parks, school, town and hospital. This home is a great investment opportunity plus excellent owner occupied potential. First floor is a one bedroom spacious unit - Second floor has 2 floors with 4 bedrooms -
Exterior Features

Color yellow Construction Materials Frame Covered Spaces 0 Garage YN No Levels 3 Open Parking YN Yes Parking Features Paved DrivePaved Parking Total 6 Road Frontage Type Public Roof Shingle Spa YN No Waterfront YN No

Interior Features

Appliances RangeRefrigerator Basement FullUnfinished Building Area Total 2127 Cooling None Cooling YN No Fireplace YN No Fireplaces Total 0 Flooring WoodCarpet Foundation Details StoneBrick/Mortar Heating SteamNatural GasElectric Heating YN Yes Interior Features Bathroom With Tub & ShowerWalk-Up AtticHeated AtticLiving RoomDining RoomKitchen Lead Paint Unknown Rooms Total 10

Property Features

Community Features Public TransportationShoppingPoolTennis Court(s)ParkWalk/Jog TrailsGolfMedical FacilityLaundromatBike PathHighway AccessPublic School Electric Individually Metered Exclusions Tenants Personal Belongings Gross Income 36655 Home Warranty YN No Insurance Expense 1340 Listing Terms Contract Net Operating Income 35062 Operating Expense 4538 Property Sub Type 2 Family - 2 Units Up/Down Rent Includes Unit 1(Water)Unit 2(Water) Senior Community YN No Sewer Public Sewer Tax Annual Amount 6425 Tax Year 2026 Total Actual Rent 3300 Utilities for Electric Range Water Sewer Expense 918 Water Source Public Year Built Details Actual Zoning RA

Listing information © 2026 MLS Property Information Network. All information is deemed reliable but should be independently verified.
Listing provided courtesy of Sheila Wajda of Afonso Real Estate: 508-478-7286.


The property listing data and information set forth herein were provided to MLS Property Information Network, Inc. from third party sources, including sellers, lessors and public records, and were compiled by MLS Property Information Network, Inc. The property listing data and information are for the personal, non commercial use of consumers having a good faith interest in purchasing or leasing listed properties of the type displayed to them and may not be used for any purpose other than to identify prospective properties which such consumers may have a good faith interest in purchasing or leasing. MLS Property Information Network, Inc. and its subscribers disclaim any and all representations and warranties as to the accuracy of the property listing data and information set forth herein. Data last updated 2026-11-17T14:04:16.01.
 
Logo
Berkshire Hathaway HomeServices Warren Residential
535 Boylston St.
Boston MA, 02116
Listing courtesy of Sheila Wajda of Afonso Real Estate.