


Skip To Content

40 Tall Pine Dr , #2

Sudbury, MA 01776
  • $1,250,000
  • STATUS: Active
  • MLS #: 73532984
UPDATED: 54 min ago
$1,250,000
  • 2
    BEDS
  • 18.8
    ACRES
  • 3
    BATHS
  • 0
    1/2 BATHS
  • 2,217
    SQFT
  • $564
    $/SQFT
Type:
Condo
Built:
2014
County:

School Information

Elementary School:
Middle School:
High School:
Listing courtesy of Denise Garzone of William Raveis R.E. & Home Services.

Description

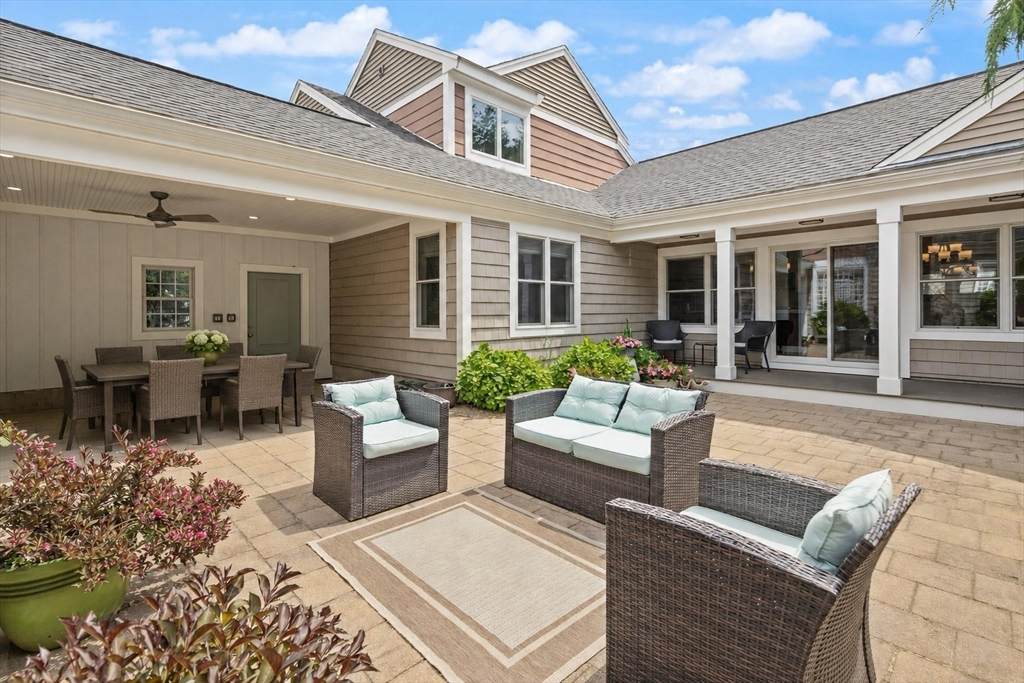
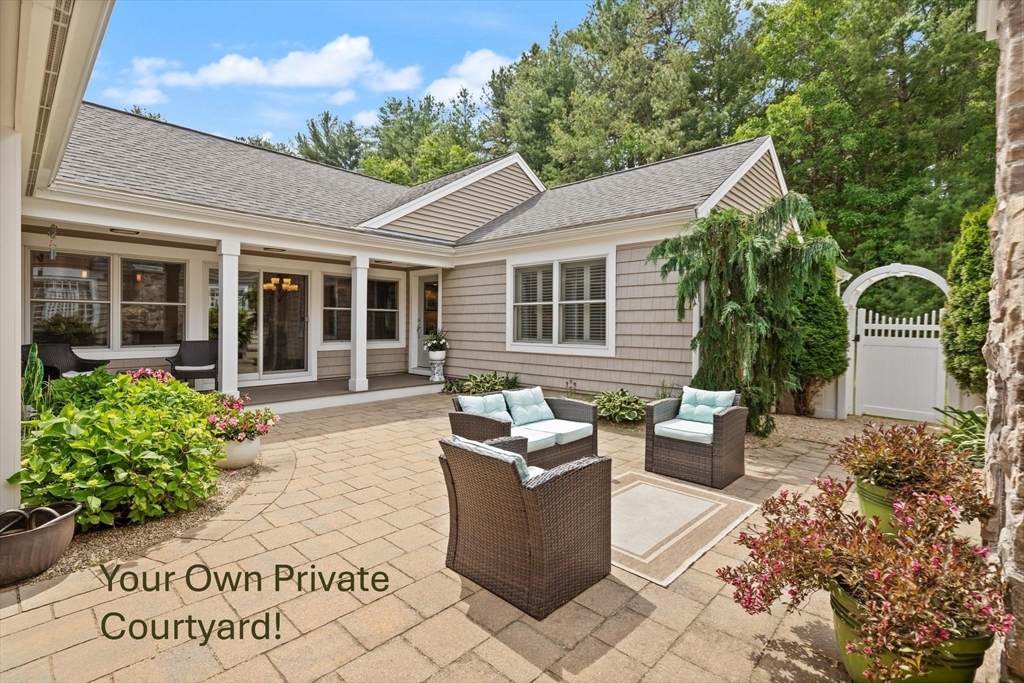
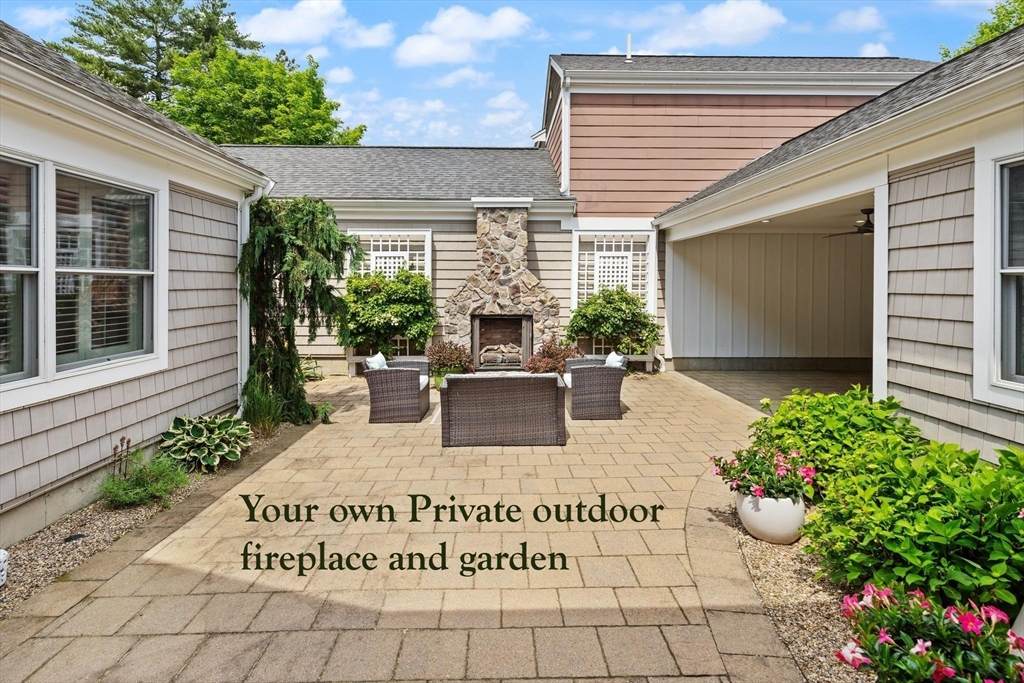
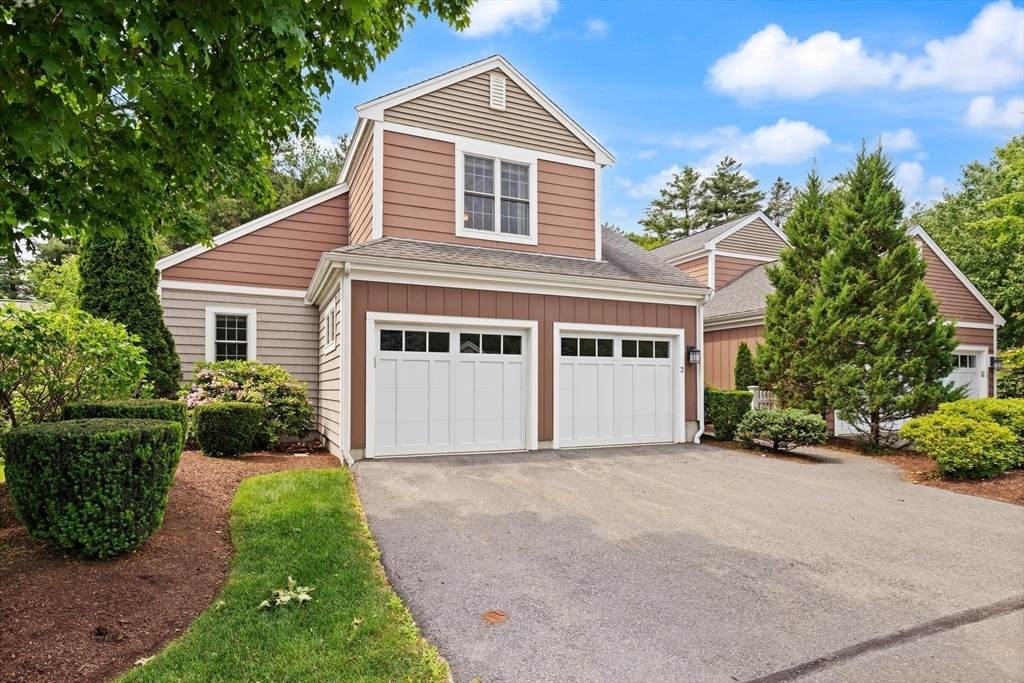
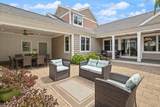
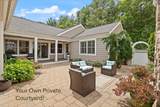
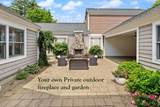
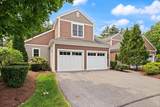
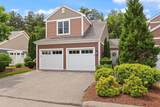
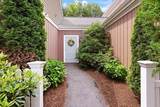
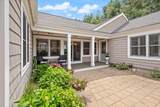
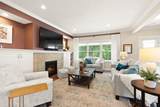
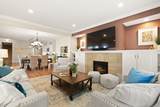
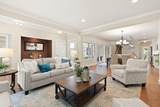
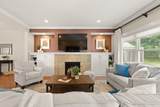
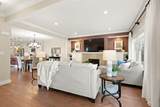
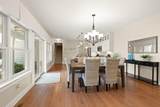
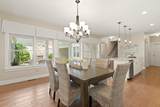
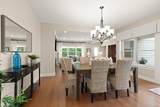
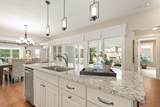
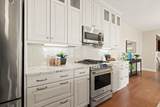
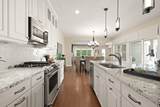
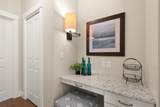
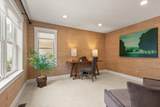
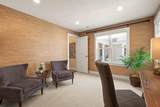
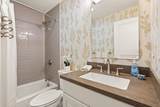
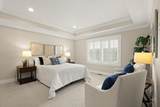
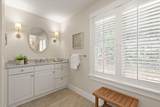
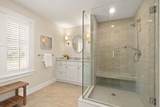
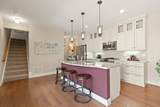
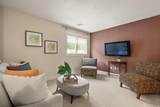
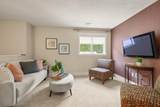
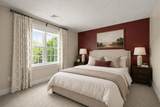
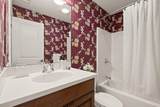
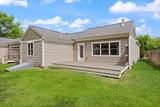
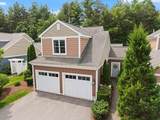
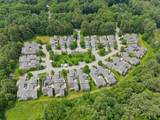
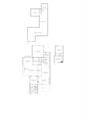
Gorgeous former model unit at Dudley Brook Preserve exudes privacy and sophistication in a neighborhood setting. Dudley Brook Preserve is a 55+ community with award-winning design features that include signature private courtyards to maximize livability both indoors and out. The minimally attached building design enhances residents' privacy, creating the feel of a single-family residence with stylish low-maintenance exteriors. A dramatic open floorplan is highlighted by a warm and inviting kitchen with a center island and breakfast bar. An adjacent dining room flows easily into a cozy living room featuring a gas fireplace and built-in cabinetry. The primary bedroom boasts a tray ceiling and 2 walk-in closets, along with a spacious bathroom, separate vanities, and large easy walk-in tiled shower. Also on the first level is a convenient laundry/mudroom as you enter from the 2-car garage, a private home office, and a full bath. Upstairs, is a 2nd bedroom, full bath, & private siting room. Dudley Brook Preserve is a short walk to the Mass Central Rail Trail, a paved trail for exercise, and access to nearby shopping & dining. This community and this home are truly one of a kind!

Monthly Payment Calculator


The property listing data and information set forth herein were provided to MLS Property Information Network, Inc. from third party sources, including sellers, lessors and public records, and were compiled by MLS Property Information Network, Inc. The property listing data and information are for the personal, non commercial use of consumers having a good faith interest in purchasing or leasing listed properties of the type displayed to them and may not be used for any purpose other than to identify prospective properties which such consumers may have a good faith interest in purchasing or leasing. MLS Property Information Network, Inc. and its subscribers disclaim any and all representations and warranties as to the accuracy of the property listing data and information set forth herein. Data last updated 2026-10-05T14:04:14.387.
www.joesrealtorboston.com/homes/177532470
Print Image

40 Tall Pine Dr , #2 Sudbury, MA 01776

  • Price: $1,250,000
  • Status: Active
  • On Site: Days
  • Updated: 54 min ago
  • MLS #: 73532984
2
Beds
3
Baths
0
½ Baths
18.8
Acres
2,217
SQFT
$564
$/SQFT
2014
Built
County:
Middlesex
Elementary School:
Loring
Middle School:
Curtis
High School:
Lincoln-Sudbury
Property Description
Gorgeous former model unit at Dudley Brook Preserve exudes privacy and sophistication in a neighborhood setting. Dudley Brook Preserve is a 55+ community with award-winning design features that include signature private courtyards to maximize livability both indoors and out. The minimally attached building design enhances residents' privacy, creating the feel of a single-family residence with stylish low-maintenance exteriors. A dramatic open floorplan is highlighted by a warm and inviting kitchen with a center island and breakfast bar. An adjacent dining room flows easily into a cozy living room featuring a gas fireplace and built-in cabinetry. The primary bedroom boasts a tray ceiling and 2 walk-in closets, along with a spacious bathroom, separate vanities, and large easy walk-in tiled shower. Also on the first level is a convenient laundry/mudroom as you enter from the 2-car garage, a private home office, and a full bath. Upstairs, is a 2nd bedroom, full bath, & private siting room. Dudley Brook Preserve is a short walk to the Mass Central Rail Trail, a paved trail for exercise, and access to nearby shopping & dining. This community and this home are truly one of a kind!
Exterior Features

Attached Garage YN Yes Carport YN No Construction Materials Frame Covered Spaces 2 Entry Level 1 Exterior Features Deck - CompositePatioPatio - EnclosedFenced YardGardenProfessional Landscaping Fencing Fenced Garage YN Yes Parking Features AttachedOff StreetDeededGuest Parking Total 4 Patio And Porch Features Deck - CompositePatioPatio - Enclosed Roof Shingle Spa YN No Structure Type Townhouse Waterfront YN No

Interior Features

Appliances RangeDishwasherMicrowaveRefrigeratorWasherDryer Basement Y Bedroom2 Dimensions Length 13 Bedroom2 Dimensions Width 12 Bedroom2 Features Bathroom - FullFlooring - Wall to Wall Carpet Bedroom2 Level Second Building Area Total 2217 Common Walls End Unit Cooling Central Air Cooling YN Yes Cooling Zones 3 Dining Room Dimensions Length 15 Dining Room Dimensions Width 13 Dining Room Features Flooring - WoodSliderLighting - Pendant Dining Room Level First Door Features Insulated Doors Fireplace Features Living Room Fireplace YN Yes Fireplaces Total 2 Flooring WoodTileCarpetFlooring - Wall to Wall Carpet Heat Zones 3 Heating Forced AirNatural Gas Heating YN Yes Interior Features Home OfficeDen Kitchen Dimensions Length 15 Kitchen Dimensions Width 13 Kitchen Features Flooring - WoodPantryCountertops - Stone/Granite/SolidKitchen IslandBreakfast Bar / NookCabinets - UpgradedExterior AccessOpen FloorplanRecessed LightingLighting - Pendant Kitchen Level First Laundry Features Flooring - Stone/Ceramic TileFirst FloorIn UnitElectric Dryer Hookup Lead Paint None Living Room Dimensions Length 15 Living Room Dimensions Width 15 Living Room Features Closet/Cabinets - Custom BuiltFlooring - WoodDeck - ExteriorExterior Access Living Room Level First Master Bathroom Features Yes Master Bedroom Dimensions Length 15 Master Bedroom Dimensions Width 14 Master Bedroom Features Bathroom - FullBathroom - Double Vanity/SinkWalk-In Closet(s)Flooring - Wall to Wall Carpet Master Bedroom Level First Office Dimensions Length 13 Office Dimensions Width 11 Office Features Flooring - Wall to Wall Carpet Office Level First Rooms Total 7 Window Features Insulated Windows

Property Features

Association Fee 898 Association Fee Frequency Monthly Association Fee Includes SewerInsuranceMaintenance StructureRoad MaintenanceMaintenance GroundsSnow RemovalTrashReserve Funds Building Name Dudley Brook Preserve Community Features ShoppingPoolTennis Court(s)ParkWalk/Jog TrailsStable(s)GolfMedical FacilityBike PathConservation AreaHighway AccessHouse of WorshipPrivate SchoolPublic SchoolUniversity Complex Complete Yes Disclosures Seller installed preventative pest control around perimeter of home. Per Association Treasurerthere is no assessment planned except for the roof in 2044 Electric Circuit Breakers Green Energy Efficient Thermostat Home Warranty YN No Listing Terms Contract Management Professional - Off Site Pets Allowed Yes w/ Restrictions Property Sub Type Condominium Senior Community YN Yes Sewer Private Sewer Tax Annual Amount 16226 Tax Year 2025 Unit Building 2 Utilities for Gas Rangefor Electric Ovenfor Electric Dryer Water Source Public Year Built Details Actual Year Round Yes Zoning RESA

Listing information © 2026 MLS Property Information Network. All information is deemed reliable but should be independently verified.
Listing provided courtesy of Denise Garzone of William Raveis R.E. & Home Services: 978-443-0334.


The property listing data and information set forth herein were provided to MLS Property Information Network, Inc. from third party sources, including sellers, lessors and public records, and were compiled by MLS Property Information Network, Inc. The property listing data and information are for the personal, non commercial use of consumers having a good faith interest in purchasing or leasing listed properties of the type displayed to them and may not be used for any purpose other than to identify prospective properties which such consumers may have a good faith interest in purchasing or leasing. MLS Property Information Network, Inc. and its subscribers disclaim any and all representations and warranties as to the accuracy of the property listing data and information set forth herein. Data last updated 2026-10-05T14:04:14.387.
 
https://bt-photos.global.ssl.fastly.net/mlspin/orig_boomver_4_73532984_2.jpg https://bt-photos.global.ssl.fastly.net/mlspin/orig_boomver_4_73532984_2.jpg https://bt-photos.global.ssl.fastly.net/mlspin/orig_boomver_4_73532984_2.jpg
Logo
Berkshire Hathaway HomeServices Warren Residential
535 Boylston St.
Boston MA, 02116
Listing courtesy of Denise Garzone of William Raveis R.E. & Home Services.