









Skip To Content

40 Harvard St

Newton, MA 02460
  • $1,625,000
  • STATUS: Active
  • MLS #: 73590815
UPDATED: 46 min ago
$1,625,000
  • 7
    BEDS
  • 0.19
    ACRES
  • 3
    BATHS
  • 0
    1/2 BATHS
  • 3,762
    SQFT
  • $432
    $/SQFT
Neighborhood:
Type:
Multi-Family
Built:
1900
County:
Area:

School Information

Elementary School:
Middle School:
High School:
Listing courtesy of Ed Lyon of Preservation Properties.

Description

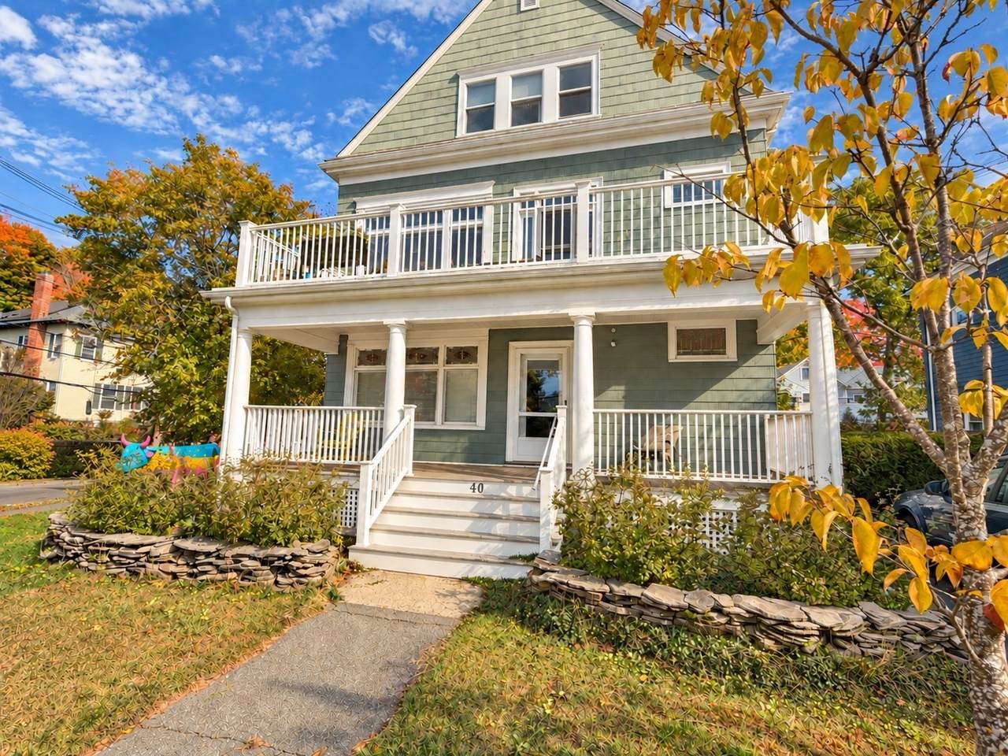
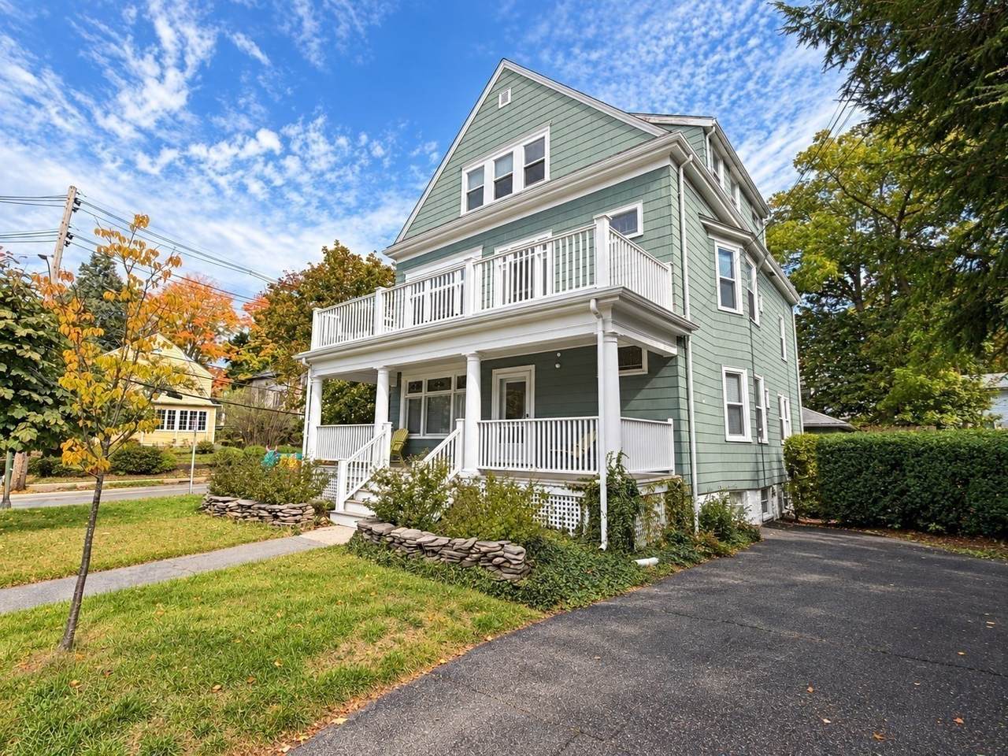
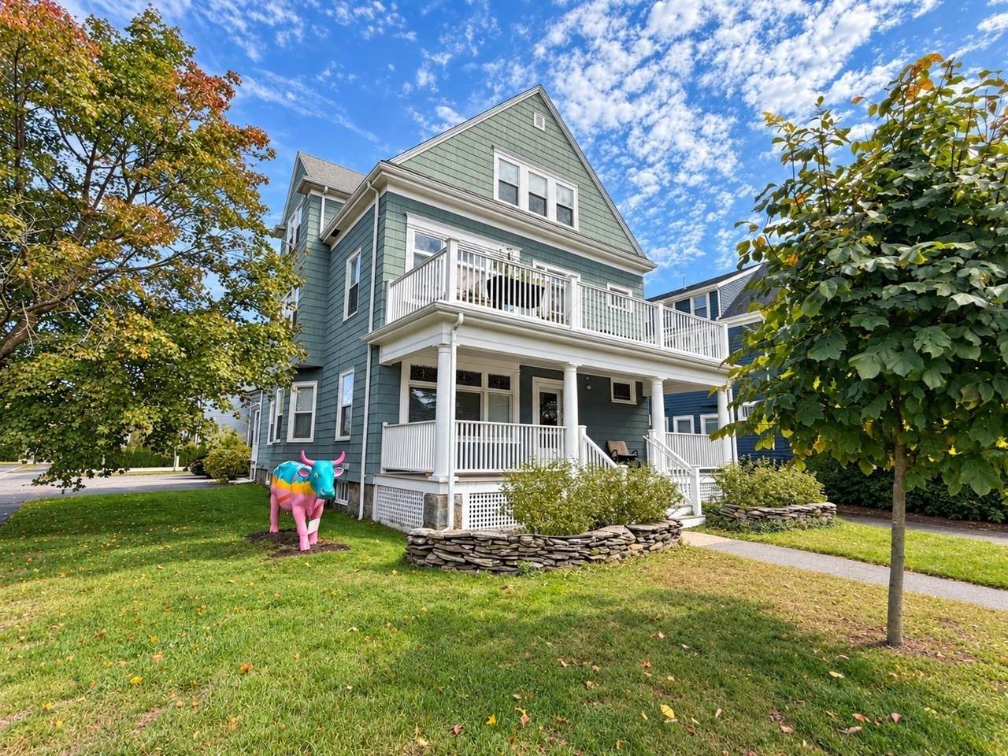
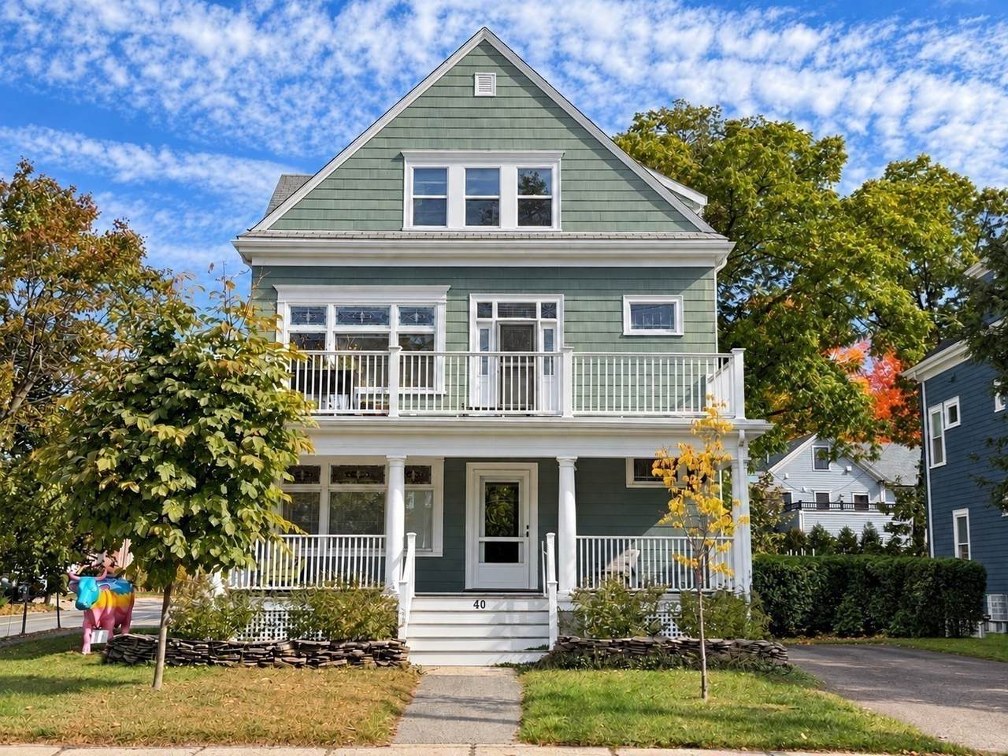
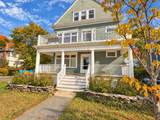
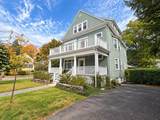
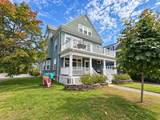
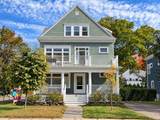
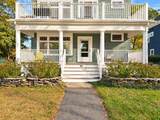
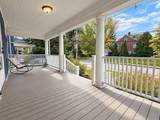
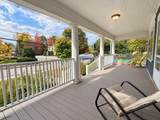
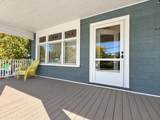
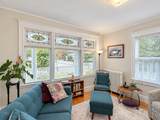
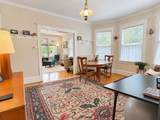
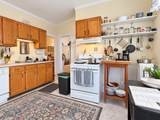
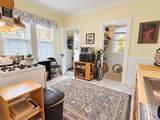
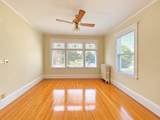
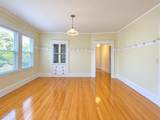
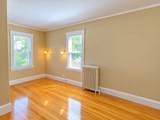
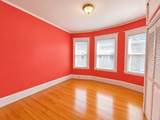
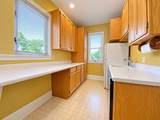
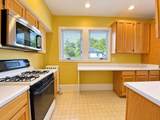
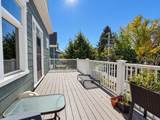
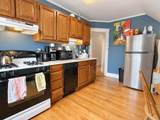
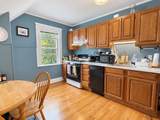
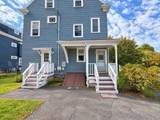
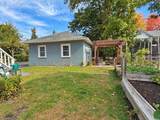
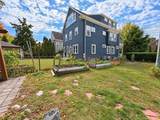
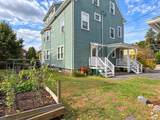
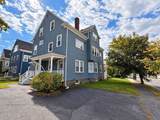
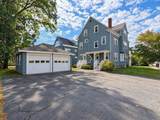
Classic charm, thoughtful updates, and a convenient Newtonville location! Just steps from all the restaurants & shops of vibrant Newtonville Square and the commuter rail, this inviting 2+ family home with a legal accessory unit offers flexible living options and easy access to Boston by car or public transportation. Beautiful stained-glass windows in both the first- and second-floor units highlight the home’s architectural character, while sun-filled interiors and hardwood floors create a warm, welcoming atmosphere. Spacious front porches offer the perfect setting for morning coffee or gathering with friends. Energy-conscious improvements include insulation through Mass Save and fully paid-off BlueSel Home Solar panels installed in 2022. The current owner reports no electric bills for past 5 years. Updated 200-amp electrical service adds further value. Irrigation system in place with seperate water meter. Outside, a backyard patio and garden area provide space to relax, entertain, and grow vegetables and flowers. Six off-street parking spaces, plus a two-car garage, offer exceptional convenience. Located within quick walking distance to the 11 acre Cabot Park as well as highly rated schools, Cabot Elementary, Bigelow Middle & Newton North High School. With strong income potential and versatile living arrangements, this distinctive property is an appealing opportunity for investors, owner-occupants, and extended households alike.

Monthly Payment Calculator


The property listing data and information set forth herein were provided to MLS Property Information Network, Inc. from third party sources, including sellers, lessors and public records, and were compiled by MLS Property Information Network, Inc. The property listing data and information are for the personal, non commercial use of consumers having a good faith interest in purchasing or leasing listed properties of the type displayed to them and may not be used for any purpose other than to identify prospective properties which such consumers may have a good faith interest in purchasing or leasing. MLS Property Information Network, Inc. and its subscribers disclaim any and all representations and warranties as to the accuracy of the property listing data and information set forth herein. Data last updated 2026-11-17T15:04:11.68.
www.joesrealtorboston.com/homes/182205733
Print Image

40 Harvard St Newton, MA 02460

  • Price: $1,625,000
  • Status: Active
  • On Site: Days
  • Updated: 46 min ago
  • MLS #: 73590815
7
Beds
3
Baths
0
½ Baths
0.19
Acres
3,762
SQFT
$432
$/SQFT
1900
Built
Neighborhood:
Newtonville
County:
Middlesex
Area:
Newtonville
Elementary School:
Cabot
Middle School:
Bigelow
High School:
North
Property Description
Classic charm, thoughtful updates, and a convenient Newtonville location! Just steps from all the restaurants & shops of vibrant Newtonville Square and the commuter rail, this inviting 2+ family home with a legal accessory unit offers flexible living options and easy access to Boston by car or public transportation. Beautiful stained-glass windows in both the first- and second-floor units highlight the home’s architectural character, while sun-filled interiors and hardwood floors create a warm, welcoming atmosphere. Spacious front porches offer the perfect setting for morning coffee or gathering with friends. Energy-conscious improvements include insulation through Mass Save and fully paid-off BlueSel Home Solar panels installed in 2022. The current owner reports no electric bills for past 5 years. Updated 200-amp electrical service adds further value. Irrigation system in place with seperate water meter. Outside, a backyard patio and garden area provide space to relax, entertain, and grow vegetables and flowers. Six off-street parking spaces, plus a two-car garage, offer exceptional convenience. Located within quick walking distance to the 11 acre Cabot Park as well as highly rated schools, Cabot Elementary, Bigelow Middle & Newton North High School. With strong income potential and versatile living arrangements, this distinctive property is an appealing opportunity for investors, owner-occupants, and extended households alike.
Exterior Features

Color Blue Green Construction Materials Frame Covered Spaces 2 Exterior Features BalconyRain GuttersSprinkler SystemFruit TreesGarden Frontage Length 197.00 Garage YN Yes Levels 3 Lot Features Corner LotLevel Open Parking YN Yes Parking Features Off StreetPaved Parking Total 8 Patio And Porch Features PorchPatio Road Frontage Type Public Road Responsibility Public Maintained Road Road Surface Type Paved Roof Shingle Spa YN No Waterfront YN No

Interior Features

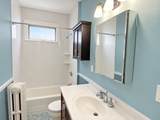
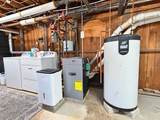
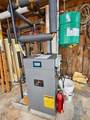
Appliances RangeDishwasherDisposalRefrigeratorRange HoodMicrowave Basement FullInterior EntryBulkheadConcreteUnfinished Building Area Total 3762 Cooling None Cooling YN No Door Features Insulated Doors Fireplace Features Wood Burning Fireplace YN Yes Fireplaces Total 1 Flooring TileVinylVariesLaminateHardwood Foundation Area 1318 Foundation Details Concrete Perimeter Heat Units 2 Heating Hot WaterNatural GasUnit Control Heating YN Yes Interior Features Ceiling Fan(s)Bathroom With Tub & ShowerLiving RoomDining RoomKitchen Laundry Features Electric Dryer HookupWasher Hookup Lead Paint Unknown Rooms Total 15 Window Features Picture WindowInsulated Windows

Property Features

Community Features Public TransportationShoppingTennis Court(s)ParkWalk/Jog TrailsGolfMedical FacilityConservation AreaHighway AccessHouse of WorshipPrivate SchoolPublic SchoolT-StationUniversitySidewalks Disclosures Tenants in all 3 units are currently TAWproperty can be delivered vacant. Rents stated are projected current market rents. Frontage number includes both street frontages. Electric Circuit Breakers200+ Amp ServiceIndividually MeteredVaries per Unit Gross Income 102000 Home Warranty YN No Listing Terms Contract Net Operating Income 102000 Property Sub Type 3 Family - 3 Units Up/Down Rent Includes Unit 1(Water)Unit 2(HeatElectricGasWaterHot Water)Unit 3(HeatElectricGasWaterHot Water) Senior Community YN No Sewer Public Sewer Tax Annual Amount 14650 Tax Year 2026 Total Actual Rent 8650 Utilities for Gas Rangefor Electric Rangefor Electric DryerWasher Hookup Water Source Public Year Built Details ActualRenovated Since Year Round Yes Zoning MR1

Listing information © 2026 MLS Property Information Network. All information is deemed reliable but should be independently verified.
Listing provided courtesy of Ed Lyon of Preservation Properties: 617-527-3700.


The property listing data and information set forth herein were provided to MLS Property Information Network, Inc. from third party sources, including sellers, lessors and public records, and were compiled by MLS Property Information Network, Inc. The property listing data and information are for the personal, non commercial use of consumers having a good faith interest in purchasing or leasing listed properties of the type displayed to them and may not be used for any purpose other than to identify prospective properties which such consumers may have a good faith interest in purchasing or leasing. MLS Property Information Network, Inc. and its subscribers disclaim any and all representations and warranties as to the accuracy of the property listing data and information set forth herein. Data last updated 2026-11-17T15:04:11.68.
 
https://bt-photos.global.ssl.fastly.net/mlspin/1280_boomver_2_73590815_2.jpg https://bt-photos.global.ssl.fastly.net/mlspin/1280_boomver_2_73590815_2.jpg https://bt-photos.global.ssl.fastly.net/mlspin/1280_boomver_2_73590815_2.jpg
Logo
Berkshire Hathaway HomeServices Warren Residential
535 Boylston St.
Boston MA, 02116
Listing courtesy of Ed Lyon of Preservation Properties.