














Skip To Content

387 Norfolk St , #1

Cambridge, MA 02139
  • $1,699,900
  • STATUS: Active
  • MLS #: 73537512
Open House
UPDATED: 15 min ago
$1,699,900
  • 4
    BEDS
  • N/A
    ACRES
  • 3
    BATHS
  • 0
    1/2 BATHS
  • 2,580
    SQFT
  • $659
    $/SQFT
Neighborhood:
Type:
Condo
Built:
1916
County:
Area:

School Ratings & Info

Listing courtesy of The Elle Group of eXp Realty LLC - Corporate Office.

Description

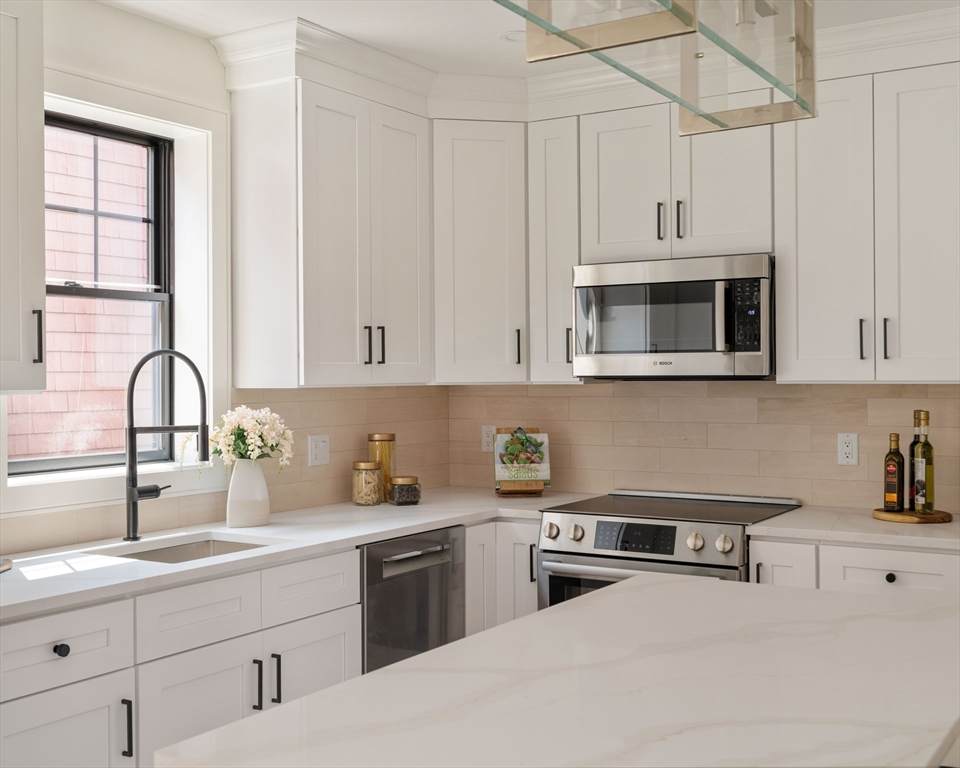
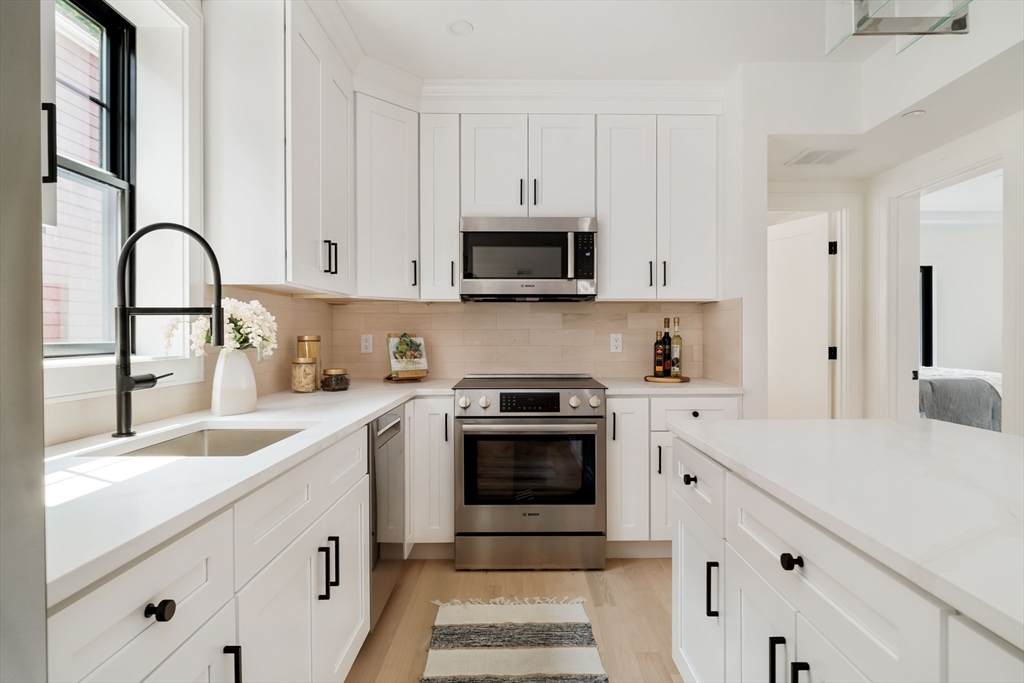
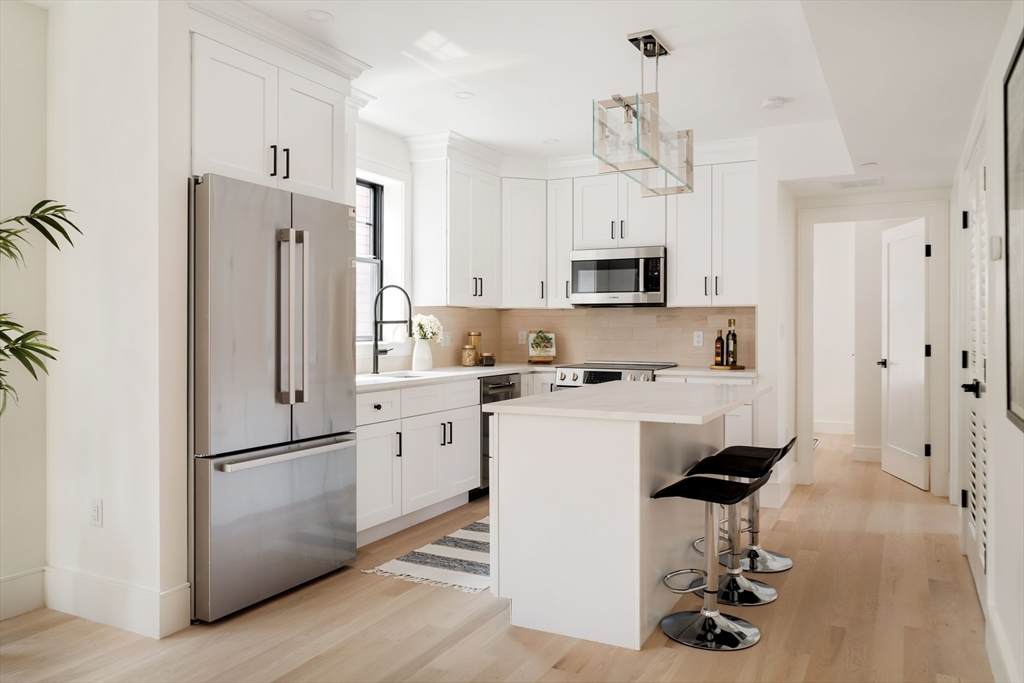
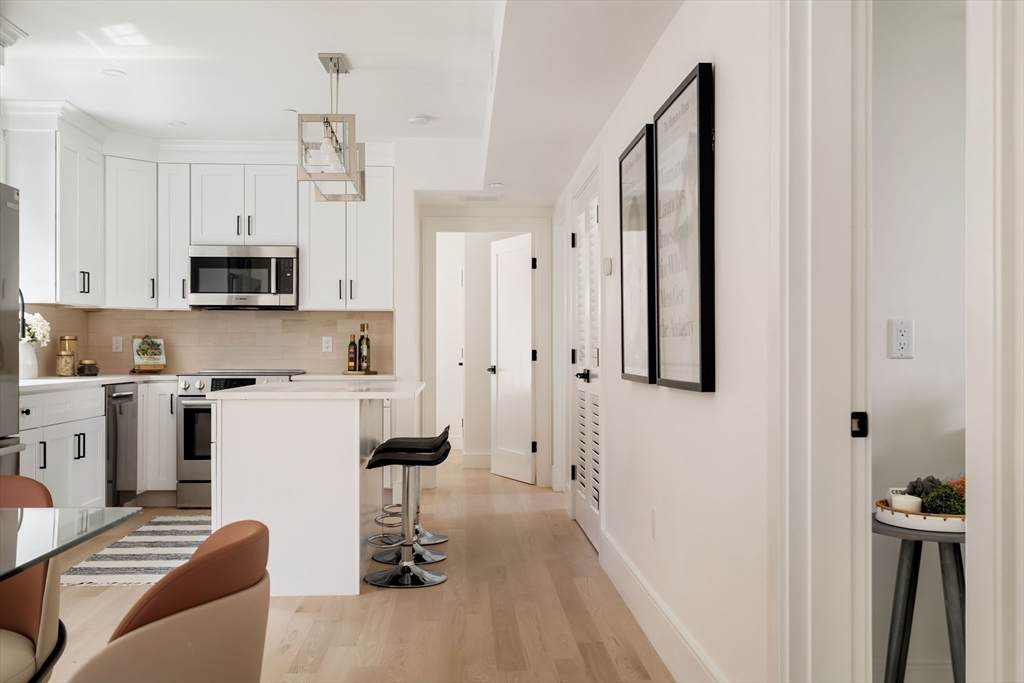
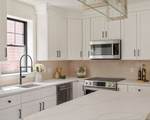
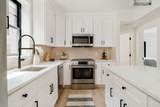
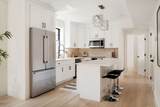
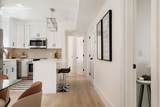
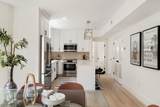
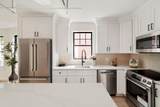
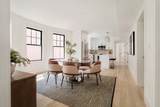
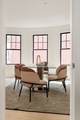
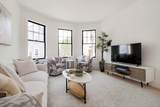
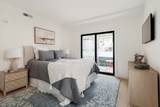
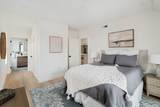
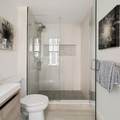
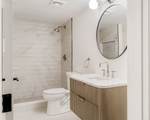
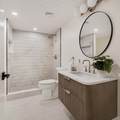
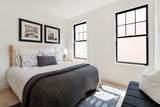
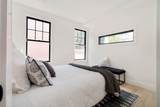
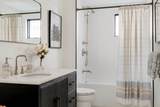
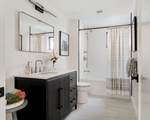
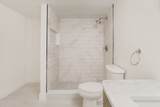
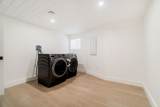
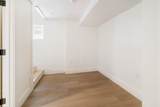
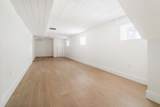
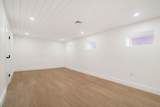
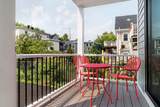
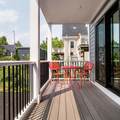
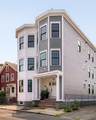
$585 PER SF! Best deal in town! The space you've been looking for — over 2,500 square feet across two impeccably finished levels with three full baths and one deeded parking space. Perfectly situated in Inman Sq, straddling Union Sq and Harvard Sq, with Central Sq just a short distance away. The main floor delivers three bedrooms and two full baths alongside a stunning open-concept living, dining, and kitchen designed for the way people actually live. Bosch appliances, Kohler fixtures, and finishes selected with a discerning eye make every corner feel considered and complete. The primary suite's ensuite opens onto a private, oversized rear deck. Downstairs, over 900 square feet of beautifully finished space opens up every possibility — additional living area, family room, private office, full bath, and a generous laundry room. The kind of flexibility that turns a great home into an extraordinary one. Minutes from the Red Line, acclaimed restaurants, and the vibrant cultural energy that makes Cambridge truly unlike anywhere else. For the buyer who refuses to choose between space, style, and location — this is the one.

Monthly Payment Calculator


The property listing data and information set forth herein were provided to MLS Property Information Network, Inc. from third party sources, including sellers, lessors and public records, and were compiled by MLS Property Information Network, Inc. The property listing data and information are for the personal, non commercial use of consumers having a good faith interest in purchasing or leasing listed properties of the type displayed to them and may not be used for any purpose other than to identify prospective properties which such consumers may have a good faith interest in purchasing or leasing. MLS Property Information Network, Inc. and its subscribers disclaim any and all representations and warranties as to the accuracy of the property listing data and information set forth herein. Data last updated 2026-10-10T00:04:33.143.
www.joesrealtorboston.com/homes/177805839
Print Image

387 Norfolk St , #1 Cambridge, MA 02139

  • Price: $1,699,900
  • Status: Active
  • On Site: Days
  • Updated: 15 min ago
  • MLS #: 73537512
4
Beds
3
Baths
0
½ Baths
N/A
Acres
2,580
SQFT
$659
$/SQFT
1916
Built
Neighborhood:
Inman Square
County:
Middlesex
Area:
Inman Square
Property Description
$585 PER SF! Best deal in town! The space you've been looking for — over 2,500 square feet across two impeccably finished levels with three full baths and one deeded parking space. Perfectly situated in Inman Sq, straddling Union Sq and Harvard Sq, with Central Sq just a short distance away. The main floor delivers three bedrooms and two full baths alongside a stunning open-concept living, dining, and kitchen designed for the way people actually live. Bosch appliances, Kohler fixtures, and finishes selected with a discerning eye make every corner feel considered and complete. The primary suite's ensuite opens onto a private, oversized rear deck. Downstairs, over 900 square feet of beautifully finished space opens up every possibility — additional living area, family room, private office, full bath, and a generous laundry room. The kind of flexibility that turns a great home into an extraordinary one. Minutes from the Red Line, acclaimed restaurants, and the vibrant cultural energy that makes Cambridge truly unlike anywhere else. For the buyer who refuses to choose between space, style, and location — this is the one.
Exterior Features

Construction Materials FrameStone Covered Spaces 0 Entry Level 1 Exterior Features Deck - Composite Garage YN No Open Parking YN Yes Parking Features Off StreetDeededDrivewayPavedExclusive Parking Parking Total 1 Patio And Porch Features Deck - Composite Roof Rubber Spa YN No Structure Type 2/3 Family Waterfront YN No

Interior Features

Appliances RangeDishwasherDisposalMicrowaveRefrigeratorFreezerWasherDryer Basement Y Building Area Total 2580 Cooling Central AirHeat PumpIndividualUnit Control Cooling YN Yes Fireplace YN No Fireplaces Total 0 Flooring TileHardwood Heating CentralForced AirElectricIndividualUnit Control Heating YN Yes Interior Features Internet Available - Unknown Laundry Features In Unit Lead Paint None Master Bathroom Features Yes Rooms Total 7 Window Features Insulated Windows

Property Features

Association Fee 350 Association Fee Frequency Monthly Association Fee Includes WaterSewerInsuranceMaintenance StructureMaintenance GroundsSnow RemovalReserve Funds Community Features Public TransportationShoppingParkWalk/Jog TrailsBike PathHighway AccessHouse of WorshipPrivate SchoolPublic SchoolT-Station Complex Complete Yes Disclosures HOA fee is estimated and will be finalized prior to closing. Seller has never lived on property. One year builder's warranty offered with property. Legal 3 bedroom in HOA docs. Electric 200+ Amp Service Home Warranty YN Yes Management Developer ControlOwner Association Other Equipment Intercom Pets Allowed Yes Property Sub Type Condominium Security Features Other Senior Community YN No Sewer Public Sewer Tax Annual Amount 9999 Tax Year 9999 Unit Building 1 Utilities for Electric Rangefor Electric Oven Water Source Public Year Built Details ActualRenovated SinceFinishedNever Occupied Year Round Yes Zoning 99999

Listing information © 2026 MLS Property Information Network. All information is deemed reliable but should be independently verified.
Listing provided courtesy of The Elle Group of eXp Realty LLC - Corporate Office: 888-854-7493.


The property listing data and information set forth herein were provided to MLS Property Information Network, Inc. from third party sources, including sellers, lessors and public records, and were compiled by MLS Property Information Network, Inc. The property listing data and information are for the personal, non commercial use of consumers having a good faith interest in purchasing or leasing listed properties of the type displayed to them and may not be used for any purpose other than to identify prospective properties which such consumers may have a good faith interest in purchasing or leasing. MLS Property Information Network, Inc. and its subscribers disclaim any and all representations and warranties as to the accuracy of the property listing data and information set forth herein. Data last updated 2026-10-10T00:04:33.143.
 
https://bt-photos.global.ssl.fastly.net/mlspin/orig_boomver_2_73537512_2.jpg https://bt-photos.global.ssl.fastly.net/mlspin/orig_boomver_2_73537512_2.jpg https://bt-photos.global.ssl.fastly.net/mlspin/orig_boomver_2_73537512_2.jpg
Logo
Berkshire Hathaway HomeServices Warren Residential
535 Boylston St.
Boston MA, 02116
Listing courtesy of The Elle Group of eXp Realty LLC - Corporate Office.