







Skip To Content

382 Commonwealth Ave , Apt 24

Boston, MA 02215
  • $1,589,000
  • STATUS: Active
  • MLS #: 73524078
UPDATED: 20 min ago
$1,589,000
  • 2
    BEDS
  • 0.03
    ACRES
  • 2
    BATHS
  • 0
    1/2 BATHS
  • 1,271
    SQFT
  • $1,250
    $/SQFT
Neighborhood:
Type:
Condo
Built:
1910
County:
Area:

School Information

Elementary School:
Bps
Middle School:
Bps
High School:
Bps
Listing courtesy of Hans Nagrath of Compass.

Description

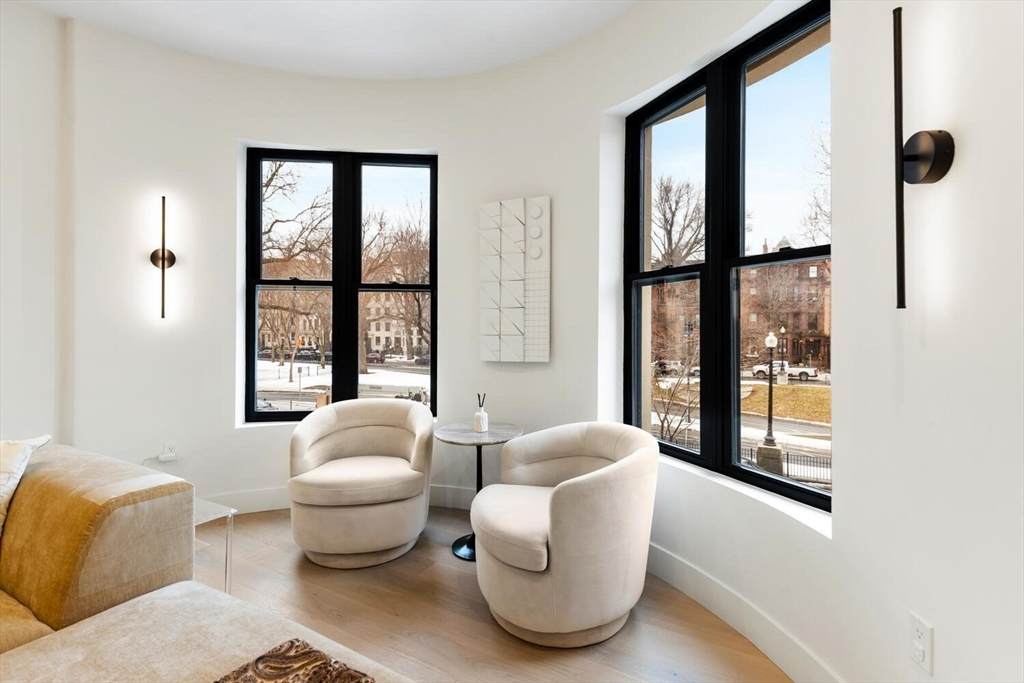
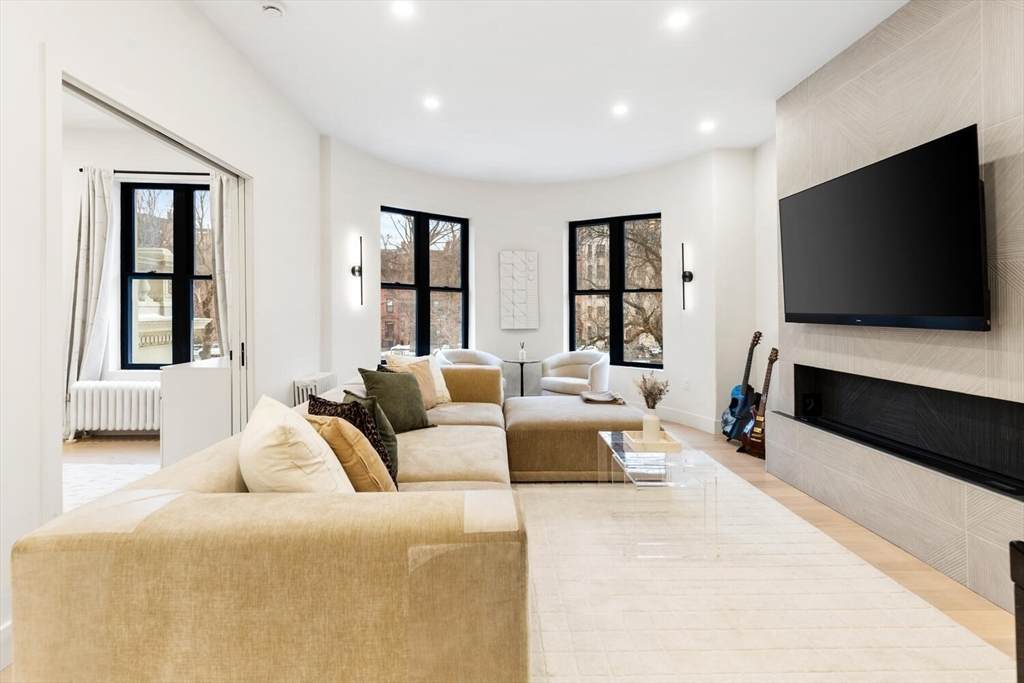
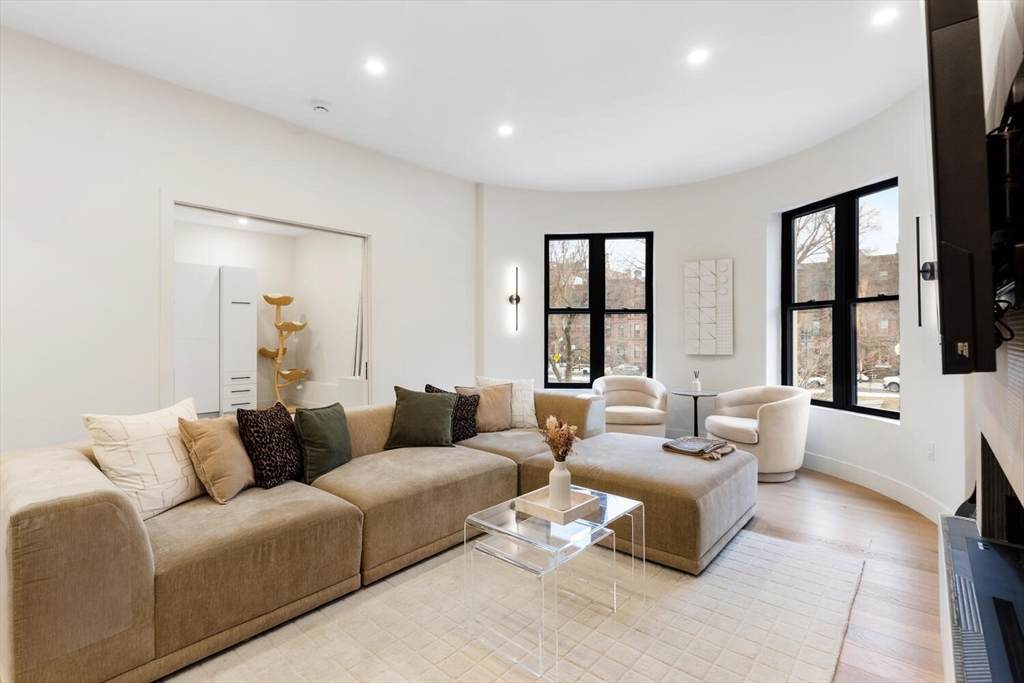
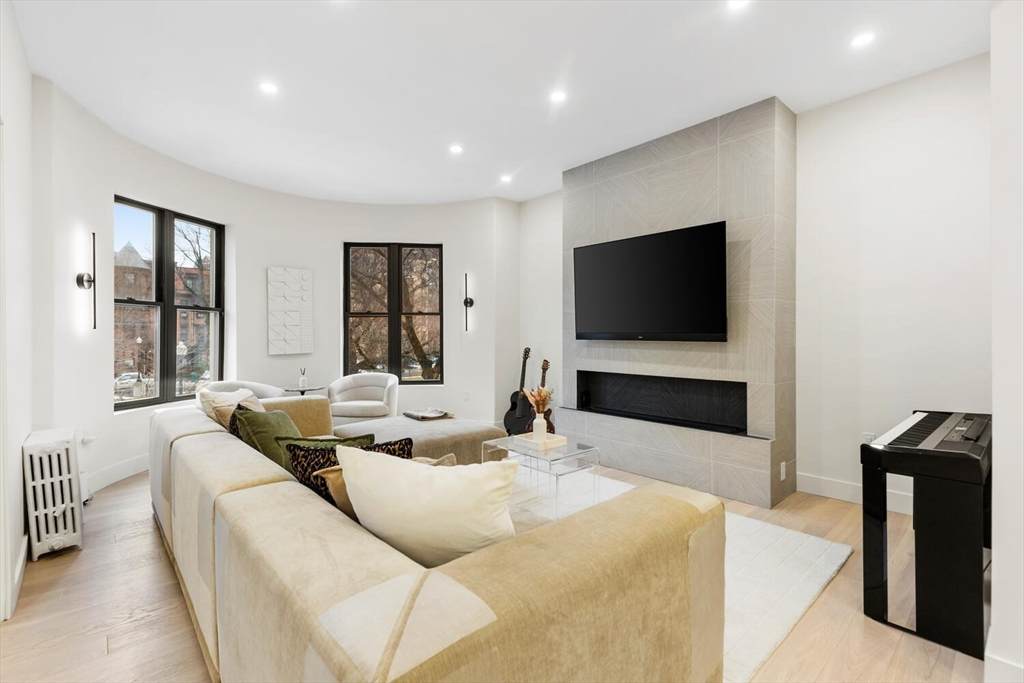
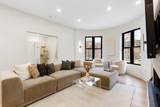
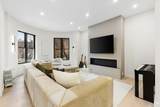
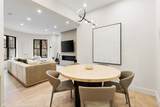
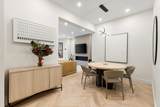
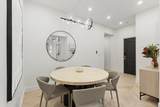
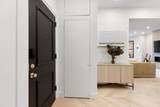
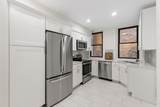
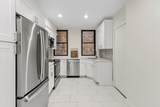
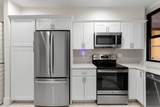
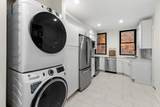
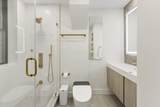
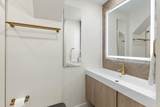
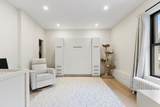
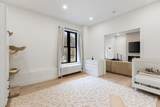
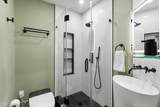
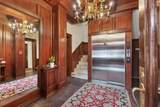
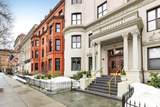
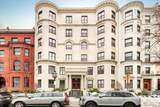
Residence 24 at 382 Commonwealth Avenue is a fully gut-renovated two-bedroom, two bath home offering refined modern living in the heart of Back Bay. Rebuilt from the studs with exceptional attention to detail, the residence blends contemporary design with classic Commonwealth Avenue elegance. Sunlight pours through oversized windows overlooking the Commonwealth Avenue Mall, illuminating an open living and dining space anchored by a sleek water vapor fireplace. The dining area showcases striking chevron hardwood flooring, while wide-plank floors continue throughout the home. The kitchen features custom cabinetry, stone countertops, and high-end appliances, and all bathrooms have been completely redesigned with clean, spa-inspired finishes. Additional highlights include in-unit laundry and a professionally managed elevator building, moments from the Charles River Esplanade, Newbury Street, Copley Square, and Back Bay’s premier dining and shopping.

Monthly Payment Calculator


The property listing data and information set forth herein were provided to MLS Property Information Network, Inc. from third party sources, including sellers, lessors and public records, and were compiled by MLS Property Information Network, Inc. The property listing data and information are for the personal, non commercial use of consumers having a good faith interest in purchasing or leasing listed properties of the type displayed to them and may not be used for any purpose other than to identify prospective properties which such consumers may have a good faith interest in purchasing or leasing. MLS Property Information Network, Inc. and its subscribers disclaim any and all representations and warranties as to the accuracy of the property listing data and information set forth herein. Data last updated 2026-10-11T17:03:34.253.
www.joesrealtorboston.com/homes/176866247
Print Image

382 Commonwealth Ave , Apt 24 Boston, MA 02215

  • Price: $1,589,000
  • Status: Active
  • On Site: Days
  • Updated: 20 min ago
  • MLS #: 73524078
2
Beds
2
Baths
0
½ Baths
0.03
Acres
1,271
SQFT
$1,250
$/SQFT
1910
Built
Neighborhood:
Back Bay
County:
Suffolk
Area:
Back Bay
Elementary School:
Bps
Middle School:
Bps
High School:
Bps
Property Description
Residence 24 at 382 Commonwealth Avenue is a fully gut-renovated two-bedroom, two bath home offering refined modern living in the heart of Back Bay. Rebuilt from the studs with exceptional attention to detail, the residence blends contemporary design with classic Commonwealth Avenue elegance. Sunlight pours through oversized windows overlooking the Commonwealth Avenue Mall, illuminating an open living and dining space anchored by a sleek water vapor fireplace. The dining area showcases striking chevron hardwood flooring, while wide-plank floors continue throughout the home. The kitchen features custom cabinetry, stone countertops, and high-end appliances, and all bathrooms have been completely redesigned with clean, spa-inspired finishes. Additional highlights include in-unit laundry and a professionally managed elevator building, moments from the Charles River Esplanade, Newbury Street, Copley Square, and Back Bay’s premier dining and shopping.
Exterior Features

Construction Materials Brick Covered Spaces 0 Entry Level 2 Garage YN No Parking Total 0 Property Attached YN Yes Roof Rubber Spa YN No Structure Type Mid-Rise Waterfront YN No

Interior Features

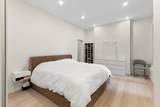
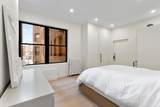
Appliances RangeDishwasherMicrowaveRefrigeratorWasherDryer Basement Y Bedroom2 Dimensions Length 14 Bedroom2 Dimensions Width 13.75 Bedroom2 Features ClosetFlooring - HardwoodRecessed Lighting Bedroom2 Level First Building Area Total 1271 Common Walls 2+ Common Walls Cooling Window Unit(s) Cooling YN Yes Dining Room Dimensions Length 16.25 Dining Room Dimensions Width 8.083333333 Dining Room Features Flooring - HardwoodRecessed LightingLighting - Pendant Dining Room Level First Fireplace Features Living Room Fireplace YN Yes Fireplaces Total 1 Flooring TileHardwood Heat Zones 1 Heating Baseboard Heating YN Yes Kitchen Dimensions Length 19.25 Kitchen Dimensions Width 9 Kitchen Features Flooring - Stone/Ceramic TileCountertops - Stone/Granite/SolidCabinets - UpgradedRecessed LightingStainless Steel Appliances Kitchen Level First Laundry Features Electric Dryer HookupWasher HookupFirst FloorIn Unit Lead Paint Unknown Living Room Dimensions Length 14.166666666 Living Room Dimensions Width 19.333333333 Living Room Features Flooring - HardwoodRecessed LightingLighting - Sconce Living Room Level First Master Bathroom Features Yes Master Bedroom Dimensions Length 17.833333333 Master Bedroom Dimensions Width 12.333333333 Master Bedroom Features Bathroom - FullWalk-In Closet(s)Flooring - HardwoodRecessed Lighting Master Bedroom Level First Rooms Total 4

Property Features

Association Amenities Hot WaterElevator(s) Association Fee 859 Association Fee Frequency Monthly Association Fee Includes HeatWaterSewerInsuranceMaintenance StructureSnow Removal Building Name Colonial Condominiums Community Features Public TransportationShoppingParkWalk/Jog TrailsMedical FacilityLaundromatHighway AccessHouse of WorshipPrivate SchoolPublic SchoolT-StationUniversity Complex Complete Yes Disclosures Non-smoking building. $250 move-in/move-out fee required. 1 pet allowed50 lbs max w/ breed limitations. Home Warranty YN No Listing Terms Contract Management Professional - Off Site Pets Allowed Yes w/ Restrictions Property Sub Type Condominium Senior Community YN No Sewer Public Sewer Tax Annual Amount 14951 Tax Year 2025 Unit Building Apt 24 Utilities for Electric Rangefor Electric DryerWasher Hookup Water Source Public Year Built Details Actual Zoning CD

Listing information © 2026 MLS Property Information Network. All information is deemed reliable but should be independently verified.
Listing provided courtesy of Hans Nagrath of Compass: 617-206-3333.


The property listing data and information set forth herein were provided to MLS Property Information Network, Inc. from third party sources, including sellers, lessors and public records, and were compiled by MLS Property Information Network, Inc. The property listing data and information are for the personal, non commercial use of consumers having a good faith interest in purchasing or leasing listed properties of the type displayed to them and may not be used for any purpose other than to identify prospective properties which such consumers may have a good faith interest in purchasing or leasing. MLS Property Information Network, Inc. and its subscribers disclaim any and all representations and warranties as to the accuracy of the property listing data and information set forth herein. Data last updated 2026-10-11T17:03:34.253.
 
https://bt-photos.global.ssl.fastly.net/mlspin/orig_boomver_1_73524078_2.jpg https://bt-photos.global.ssl.fastly.net/mlspin/orig_boomver_1_73524078_2.jpg https://bt-photos.global.ssl.fastly.net/mlspin/orig_boomver_1_73524078_2.jpg
Logo
Berkshire Hathaway HomeServices Warren Residential
535 Boylston St.
Boston MA, 02116
Listing courtesy of Hans Nagrath of Compass.