










Description
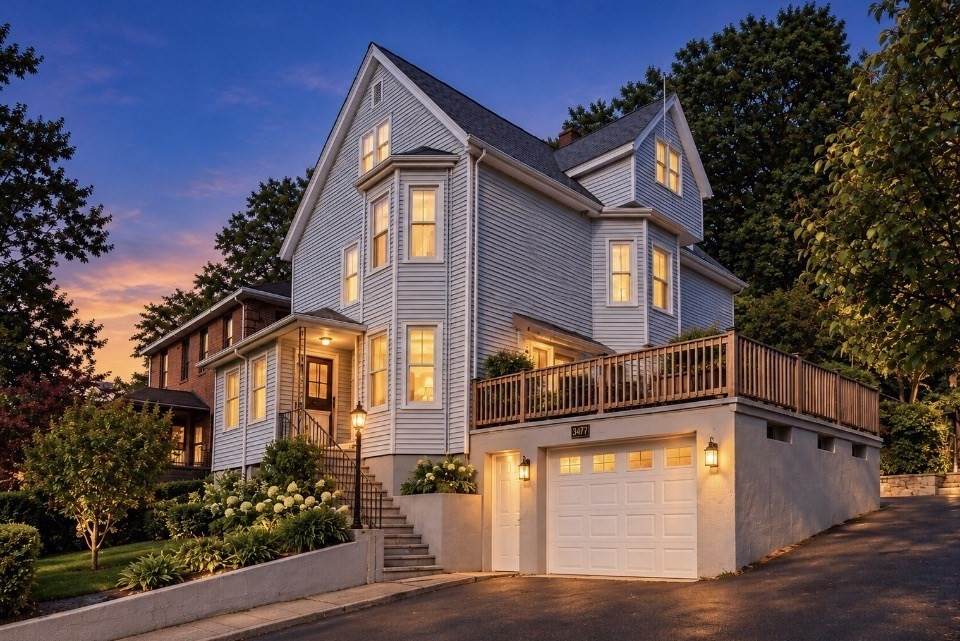
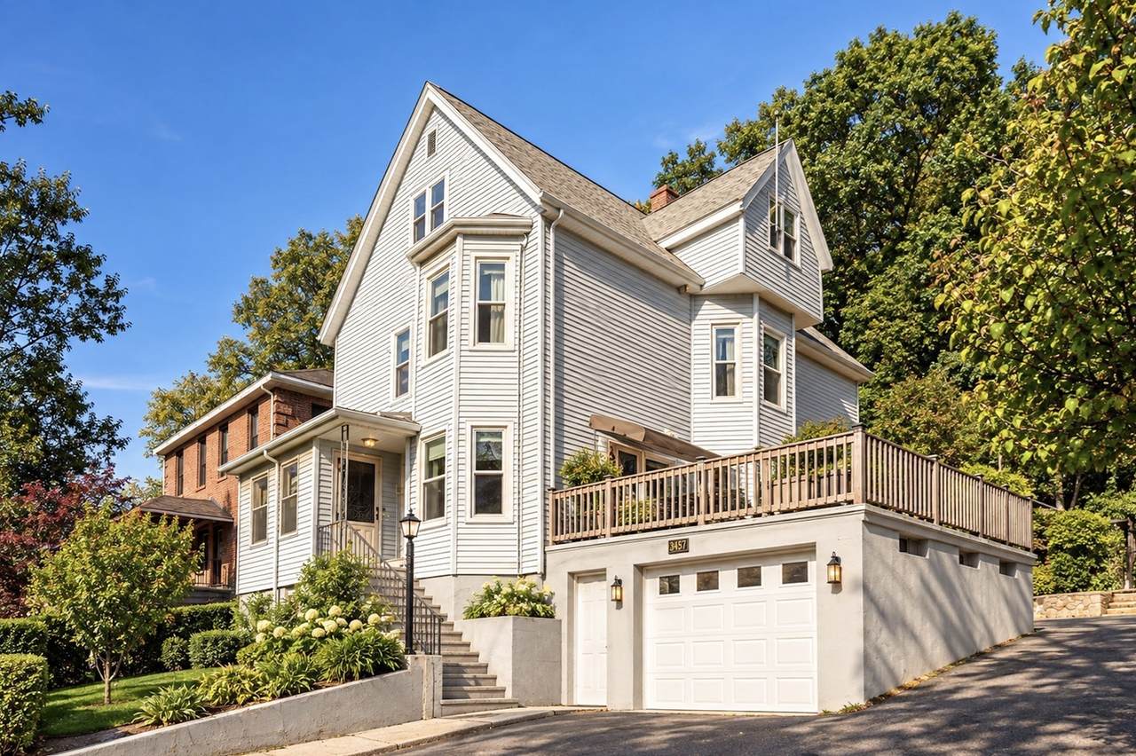
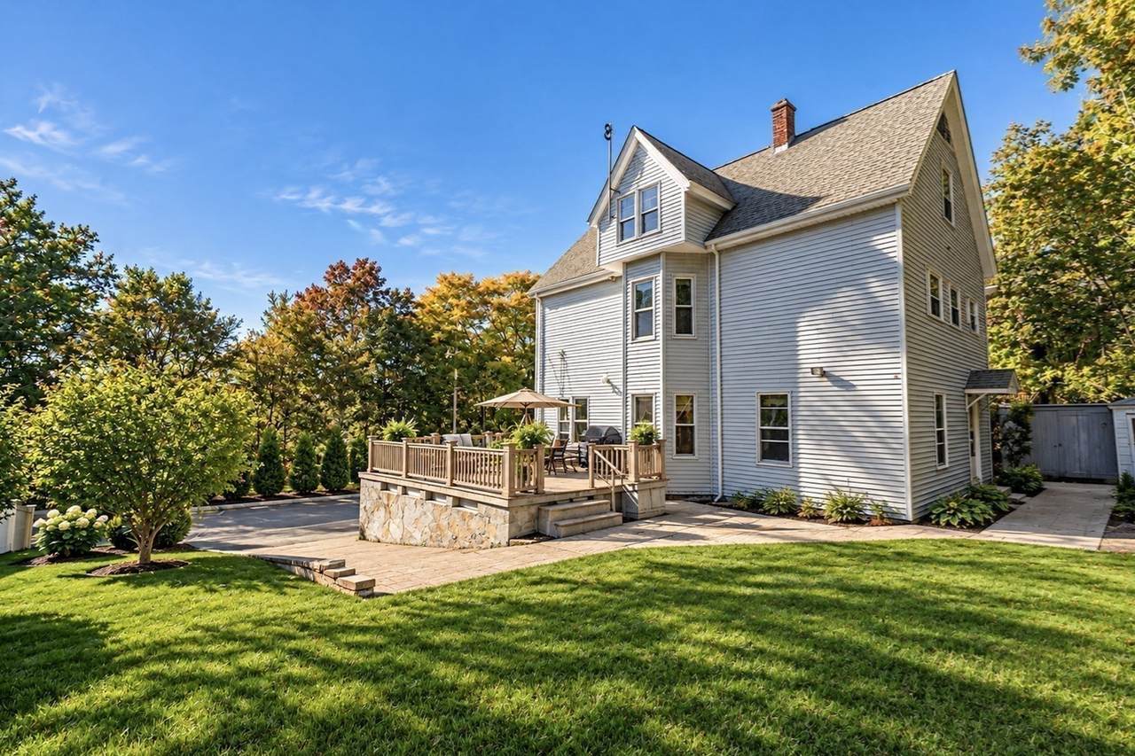
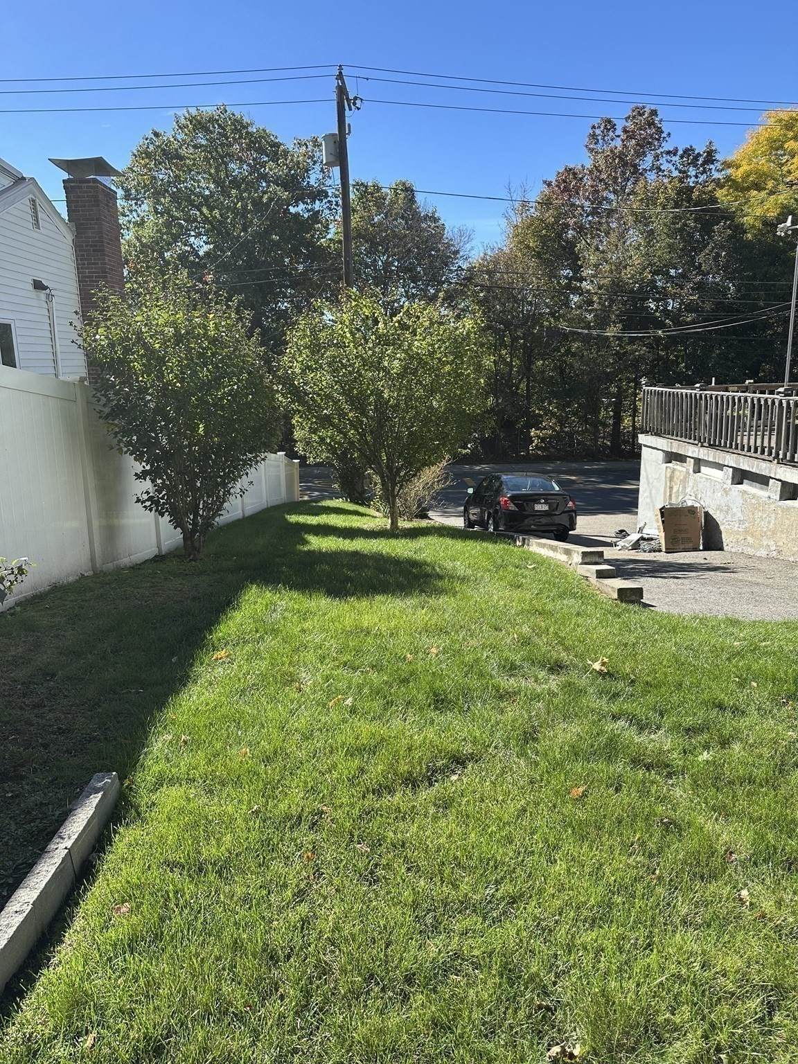
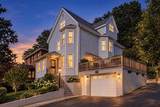
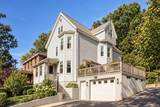
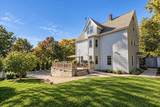
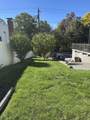
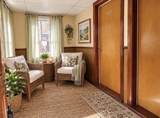
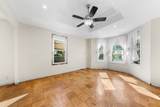
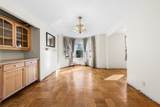
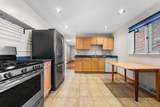
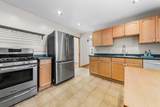
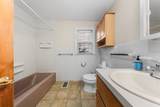
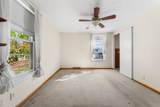
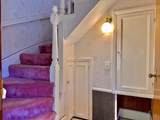
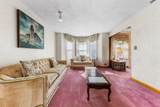
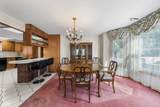
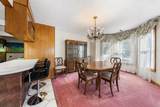
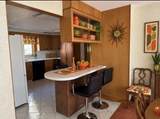
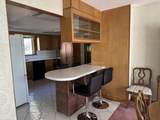
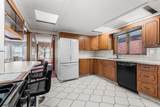
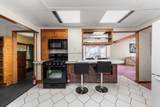
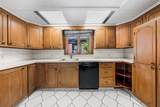
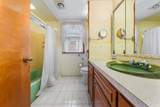
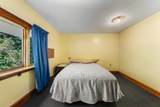
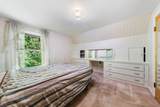
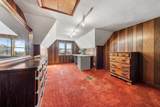
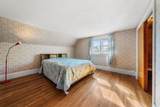
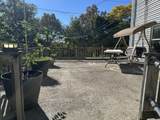
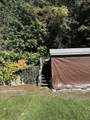
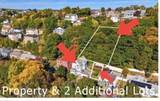
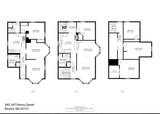
At 345/347 Fenno Street, discover a multi-family residence built in 1910, owned by the same family for over 60 years, offering approximately 2524 square feet of living space. This inviting home can be prepared for prompt occupancy, presenting a unique opportunity to add your own personal touches for both comfortable living and great potential income. The property provides five bedrooms and two full bathrooms, complemented by an additional half bathroom, sink, fireplace, 2 additional refrigerators, multiple rooms, a workshop, and a washer & dryer in the basement, ensuring ample accommodation and convenience for residents. Unit 1 has approximately 838 s.f. spread over 4 rooms, 1 bedroom and 1 bath. (If you have no need for a dining room, maybe that can be converted to a second bedroom. The indent for a closet is already there). Unit 2 has approximately 1686 s.f. spread over 2 floors with 7 rooms, 4 bedrooms, and 1 bath. Each space is thoughtfully designed to support a harmonious lifestyle. Further enhancing the property's appeal is a single-space garage, providing secure parking or additional storage solutions, and a deck for your outdoor entertaining. Also, the sale will convey 2 additional lots (0 Ridge Rd, lot 46 and 0 Fenno St, lot 664). Situated on a generous 10,159 square foot lot (total of the 3 parcels), the residence spans three stories, offering a substantial footprint within its community. Explore the possibilities presented by this property, which would be perfect for the owner-occupant, investor, as well as multi-generational living. The property will be delivered vacant , offering a seemless transition and a wonderful opportunity to transform the space into something truly your own. This prime West Revere location is very close to Routes 1, 16, Boston, and Logan Airport. Enjoy all the amenities that burgeoning Revere has to offer, including many fine dining establishments, shopping, medical facilites and the first public beach in the country.
-
5BEDS
-
0.23ACRES
-
2BATHS
-
11/2 BATHS
-
2,524SQFT
-
$337$/SQFT
School Information
Description
At 345/347 Fenno Street, discover a multi-family residence built in 1910, owned by the same family for over 60 years, offering approximately 2524 square feet of living space. This inviting home can be prepared for prompt occupancy, presenting a unique opportunity to add your own personal touches for both comfortable living and great potential income. The property provides five bedrooms and two full bathrooms, complemented by an additional half bathroom, sink, fireplace, 2 additional refrigerators, multiple rooms, a workshop, and a washer & dryer in the basement, ensuring ample accommodation and convenience for residents. Unit 1 has approximately 838 s.f. spread over 4 rooms, 1 bedroom and 1 bath. (If you have no need for a dining room, maybe that can be converted to a second bedroom. The indent for a closet is already there). Unit 2 has approximately 1686 s.f. spread over 2 floors with 7 rooms, 4 bedrooms, and 1 bath. Each space is thoughtfully designed to support a harmonious lifestyle. Further enhancing the property's appeal is a single-space garage, providing secure parking or additional storage solutions, and a deck for your outdoor entertaining. Also, the sale will convey 2 additional lots (0 Ridge Rd, lot 46 and 0 Fenno St, lot 664). Situated on a generous 10,159 square foot lot (total of the 3 parcels), the residence spans three stories, offering a substantial footprint within its community. Explore the possibilities presented by this property, which would be perfect for the owner-occupant, investor, as well as multi-generational living. The property will be delivered vacant , offering a seemless transition and a wonderful opportunity to transform the space into something truly your own. This prime West Revere location is very close to Routes 1, 16, Boston, and Logan Airport. Enjoy all the amenities that burgeoning Revere has to offer, including many fine dining establishments, shopping, medical facilites and the first public beach in the country.
The property listing data and information set forth herein were provided to MLS Property Information Network, Inc. from third party sources, including sellers, lessors and public records, and were compiled by MLS Property Information Network, Inc. The property listing data and information are for the personal, non commercial use of consumers having a good faith interest in purchasing or leasing listed properties of the type displayed to them and may not be used for any purpose other than to identify prospective properties which such consumers may have a good faith interest in purchasing or leasing. MLS Property Information Network, Inc. and its subscribers disclaim any and all representations and warranties as to the accuracy of the property listing data and information set forth herein. Data last updated 2026-11-12T23:04:34.373.