


















Skip To Content

328 Village St , #328

Medway, MA 02053
  • $695,900
  • STATUS: Active
  • MLS #: 73535163
Price Reduced
UPDATED: 17 min ago
$695,900
  • 3
    BEDS
  • N/A
    ACRES
  • 2
    BATHS
  • 1
    1/2 BATHS
  • 2,408
    SQFT
  • $289
    $/SQFT
Type:
Condo
Built:
2023
County:

School Ratings & Info

Listing courtesy of Faina Shapiro of Berkshire Hathaway Home Services Commonwealth Real Estate.

Description

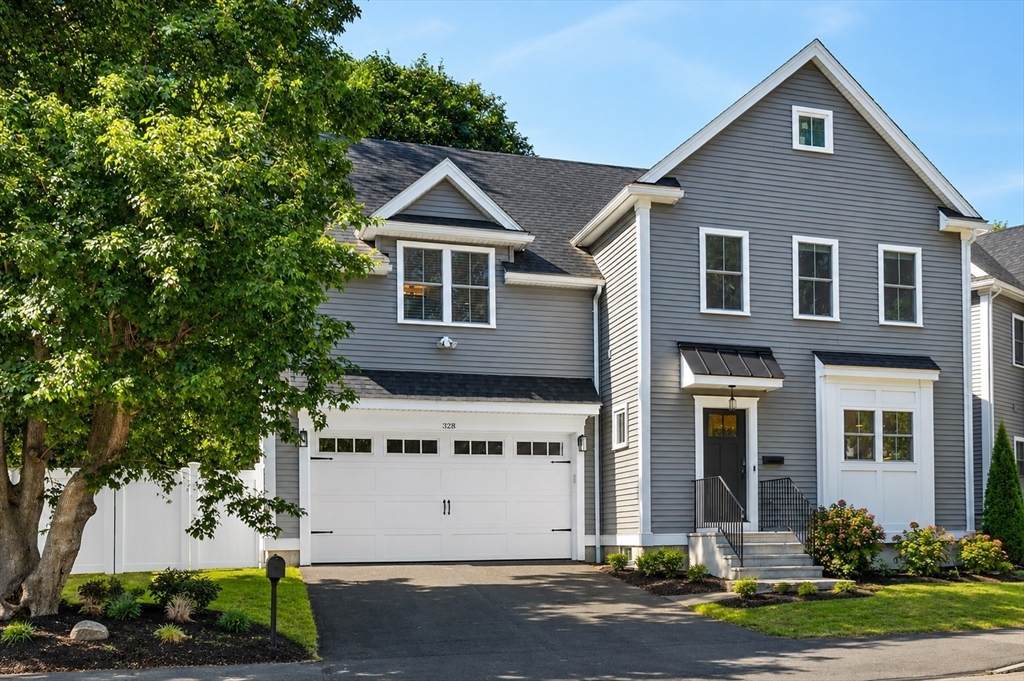
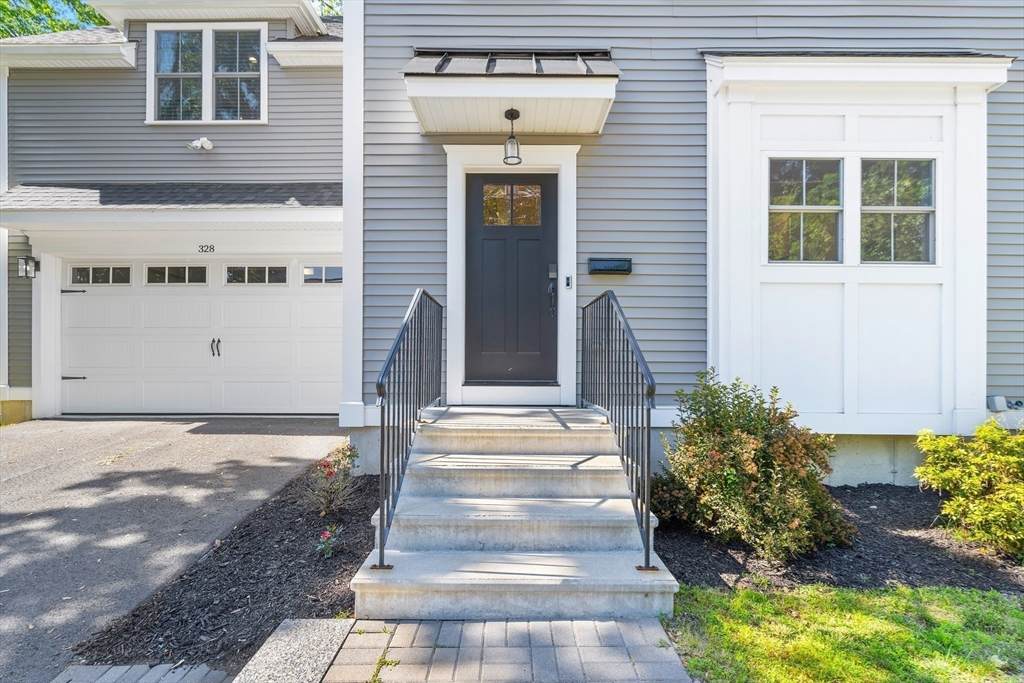
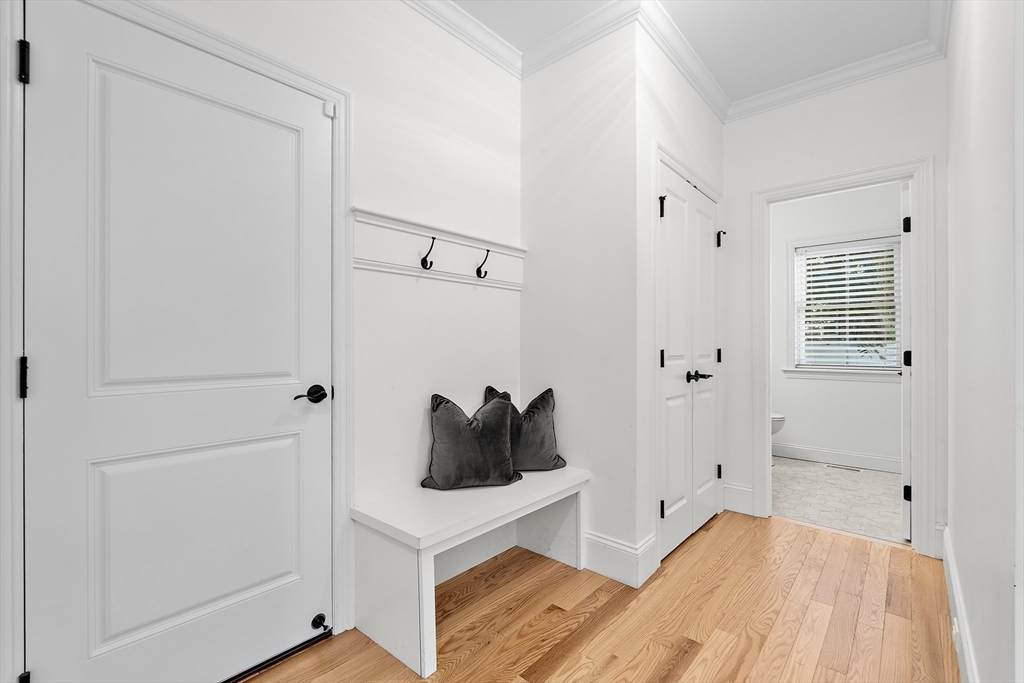
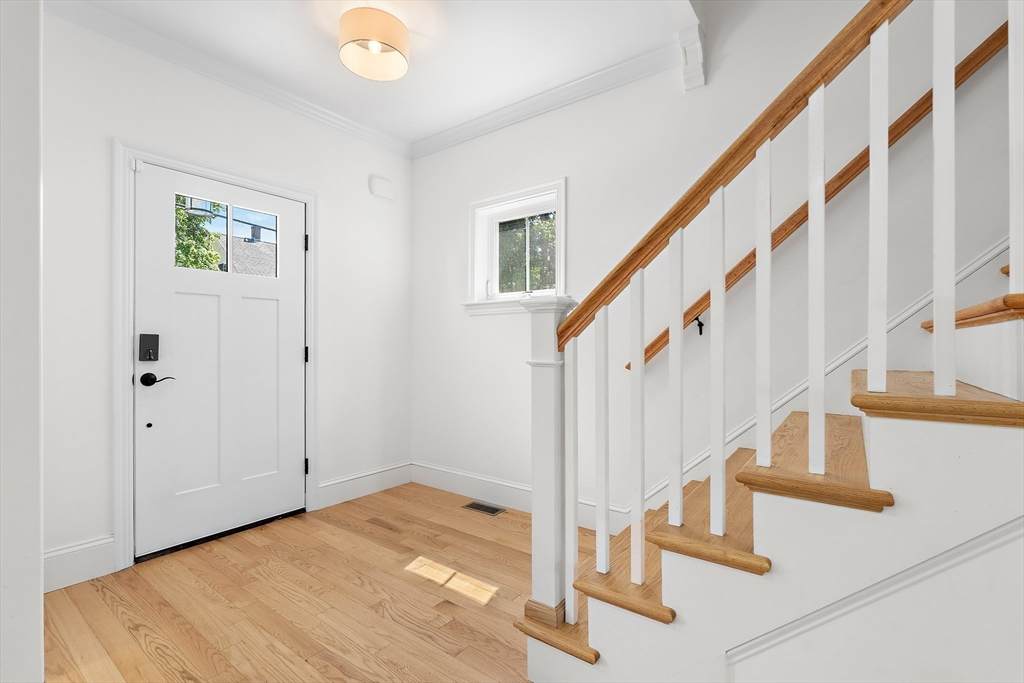
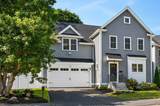
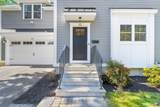
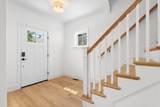
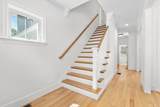
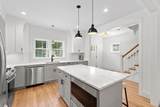
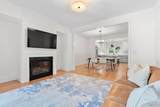
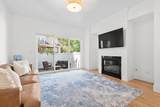
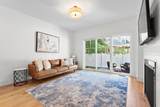
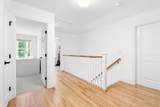
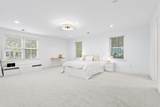
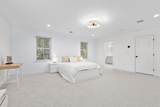
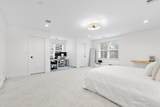
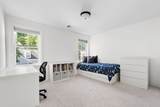
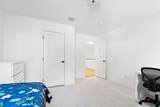
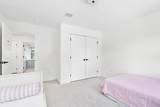
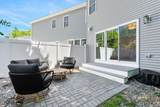
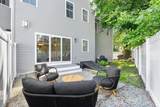
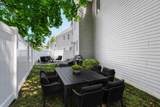
Welcome to 328 Village Street, a beautifully designed 3-bedroom, 2.5-bath condex that offers the feel of a single-family home with NO HOA FEES. Built in 2022, this home features 2,408 square feet of living space, with the only shared expense being an annual master insurance bill.The open-concept floor plan includes pre-finished hardwood flooring throughout, making it ideal for everyday living and entertaining. The stunning kitchen showcases quartz countertops, stainless steel appliances, and abundant cabinetry, flowing seamlessly into the dining and living areas. The spacious primary suite serves as a spa-like retreat, offering dual walk-in closets and a luxurious en-suite bath with a double vanity. Two additional generously sized bedrooms, a second-floor laundry room, central air, a two-car garage, and an unfinished basement with over 900 sqft allow for future expansion. Outside, the fully fenced backyard is perfect for pets and outdoor entertaining, all while being conveniently located near local amenities.

Monthly Payment Calculator


The property listing data and information set forth herein were provided to MLS Property Information Network, Inc. from third party sources, including sellers, lessors and public records, and were compiled by MLS Property Information Network, Inc. The property listing data and information are for the personal, non commercial use of consumers having a good faith interest in purchasing or leasing listed properties of the type displayed to them and may not be used for any purpose other than to identify prospective properties which such consumers may have a good faith interest in purchasing or leasing. MLS Property Information Network, Inc. and its subscribers disclaim any and all representations and warranties as to the accuracy of the property listing data and information set forth herein. Data last updated 2026-10-06T21:04:04.66.
www.joesrealtorboston.com/homes/177644268
Print Image

328 Village St , #328 Medway, MA 02053

  • Price: $695,900
  • Status: Active
  • On Site: Days
  • Updated: 17 min ago
  • MLS #: 73535163
3
Beds
2
Baths
1
½ Baths
N/A
Acres
2,408
SQFT
$289
$/SQFT
2023
Built
County:
Norfolk
Property Description
Welcome to 328 Village Street, a beautifully designed 3-bedroom, 2.5-bath condex that offers the feel of a single-family home with NO HOA FEES. Built in 2022, this home features 2,408 square feet of living space, with the only shared expense being an annual master insurance bill.The open-concept floor plan includes pre-finished hardwood flooring throughout, making it ideal for everyday living and entertaining. The stunning kitchen showcases quartz countertops, stainless steel appliances, and abundant cabinetry, flowing seamlessly into the dining and living areas. The spacious primary suite serves as a spa-like retreat, offering dual walk-in closets and a luxurious en-suite bath with a double vanity. Two additional generously sized bedrooms, a second-floor laundry room, central air, a two-car garage, and an unfinished basement with over 900 sqft allow for future expansion. Outside, the fully fenced backyard is perfect for pets and outdoor entertaining, all while being conveniently located near local amenities.
Exterior Features

Attached Garage YN Yes Carport YN No Construction Materials Frame Covered Spaces 2 Entry Level 1 Exterior Features PatioFenced Yard Fencing Fenced Garage YN Yes Parking Features Attached Parking Total 4 Patio And Porch Features Patio Roof Shingle Spa YN No Structure Type Townhouse Waterfront YN No

Interior Features

Basement Y Building Area Total 2408 Cooling Central Air Cooling YN Yes Cooling Zones 2 Fireplace YN Yes Fireplaces Total 1 Heating Forced AirNatural Gas Heating YN Yes Lead Paint None Rooms Total 7

Property Features

Community Features Public TransportationShoppingTennis Court(s)ParkWalk/Jog TrailsStable(s)GolfMedical FacilityBike PathConservation AreaHighway AccessHouse of WorshipPublic SchoolT-Station Complex Complete Yes Disclosures NO MONTHLY HOA FEE. No association fees or special assessmentsjust an annual shared master insurance bill. Home Warranty YN No Pets Allowed Yes Property Sub Type Condominium Senior Community YN No Sewer Public Sewer Tax Annual Amount 10192 Tax Year 2026 Unit Building 328 Water Source Public Year Built Details Actual Year Round Yes Zoning VC-W

Listing information © 2026 MLS Property Information Network. All information is deemed reliable but should be independently verified.
Listing provided courtesy of Faina Shapiro of Berkshire Hathaway Home Services Commonwealth Real Estate: 508-533-5122.


The property listing data and information set forth herein were provided to MLS Property Information Network, Inc. from third party sources, including sellers, lessors and public records, and were compiled by MLS Property Information Network, Inc. The property listing data and information are for the personal, non commercial use of consumers having a good faith interest in purchasing or leasing listed properties of the type displayed to them and may not be used for any purpose other than to identify prospective properties which such consumers may have a good faith interest in purchasing or leasing. MLS Property Information Network, Inc. and its subscribers disclaim any and all representations and warranties as to the accuracy of the property listing data and information set forth herein. Data last updated 2026-10-06T21:04:04.66.
 
https://bt-photos.global.ssl.fastly.net/mlspin/orig_boomver_3_73535163_2.jpg https://bt-photos.global.ssl.fastly.net/mlspin/orig_boomver_3_73535163_2.jpg https://bt-photos.global.ssl.fastly.net/mlspin/orig_boomver_3_73535163_2.jpg
Logo
Berkshire Hathaway HomeServices Warren Residential
535 Boylston St.
Boston MA, 02116
Listing courtesy of Faina Shapiro of Berkshire Hathaway Home Services Commonwealth Real Estate.