Skip To Content

3 Pirmi Ln , #1

Gloucester, MA 01930
  • $685,000
  • STATUS: Back on Market
  • MLS #: 73535491
UPDATED: 25 min ago
$685,000
  • 2
    BEDS
  • N/A
    ACRES
  • 2
    BATHS
  • 0
    1/2 BATHS
  • 1,283
    SQFT
  • $534
    $/SQFT
Type:
Condo
Built:
2008
County:

School Information

Elementary School:
Middle School:
High School:
Ghs
Listing courtesy of Amanda Armstrong Group of Compass.

Description

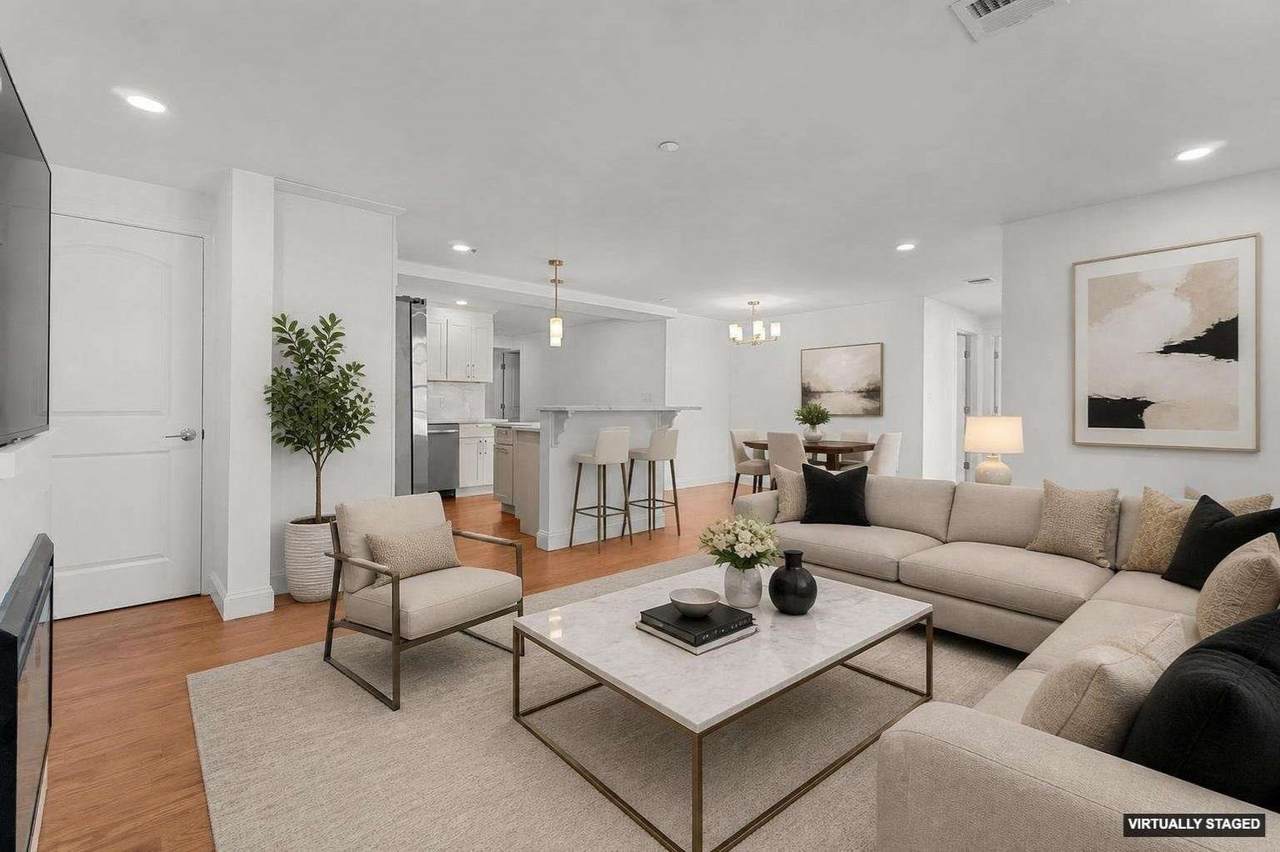
Welcome to 3 Pirmi Lane, Unit 1, where comfort, convenience, and low-maintenance living come together in this beautifully designed new construction condominium. Located within a desirable 55+ community, this sun-filled 2-bedroom, 2-bath home offers an open layout, in-unit laundry, and a bright porch perfect for enjoying warm summer mornings or relaxing evenings. Residents enjoy exceptional amenities including a common gathering room, in-building fitness center, elevator access, and generous private storage. Ideally situated with excellent walkability to nearby shops and services, the property is also just a short drive from Gloucester's beaches, downtown waterfront, restaurants, and cultural attractions. Designed for comfortable everyday living, this residence pairs contemporary finishes and community amenities with a location that keeps the best of Gloucester within easy reach. | NEW CONSTRUCTION, NEW APPLIANCES.

Monthly Payment Calculator


The property listing data and information set forth herein were provided to MLS Property Information Network, Inc. from third party sources, including sellers, lessors and public records, and were compiled by MLS Property Information Network, Inc. The property listing data and information are for the personal, non commercial use of consumers having a good faith interest in purchasing or leasing listed properties of the type displayed to them and may not be used for any purpose other than to identify prospective properties which such consumers may have a good faith interest in purchasing or leasing. MLS Property Information Network, Inc. and its subscribers disclaim any and all representations and warranties as to the accuracy of the property listing data and information set forth herein. Data last updated 2026-10-06T20:04:21.22.
www.joesrealtorboston.com/homes/177679445
Print Image

3 Pirmi Ln , #1 Gloucester, MA 01930

  • Price: $685,000
  • Status: Back on Market
  • On Site: Days
  • Updated: 25 min ago
  • MLS #: 73535491
2
Beds
2
Baths
0
½ Baths
N/A
Acres
1,283
SQFT
$534
$/SQFT
2008
Built
County:
Essex
Elementary School:
Beeman
Middle School:
O'maley
High School:
Ghs
Property Description
Welcome to 3 Pirmi Lane, Unit 1, where comfort, convenience, and low-maintenance living come together in this beautifully designed new construction condominium. Located within a desirable 55+ community, this sun-filled 2-bedroom, 2-bath home offers an open layout, in-unit laundry, and a bright porch perfect for enjoying warm summer mornings or relaxing evenings. Residents enjoy exceptional amenities including a common gathering room, in-building fitness center, elevator access, and generous private storage. Ideally situated with excellent walkability to nearby shops and services, the property is also just a short drive from Gloucester's beaches, downtown waterfront, restaurants, and cultural attractions. Designed for comfortable everyday living, this residence pairs contemporary finishes and community amenities with a location that keeps the best of Gloucester within easy reach. | NEW CONSTRUCTION, NEW APPLIANCES.
Exterior Features

Construction Materials Frame Covered Spaces 0 Entry Level 1 Entry Location Unit Placement(StreetGroundWalkout) Exterior Features DeckGardenScreensProfessional LandscapingSprinkler System Garage YN No Open Parking YN Yes Parking Features Off StreetTandemDeededPaved Parking Total 2 Patio And Porch Features Deck Roof Shingle Spa YN No Structure Type Townhouse Waterfront Features Ocean1 to 2 Mile To BeachBeach Ownership(Public) Waterfront YN No

Interior Features

Appliances RangeDishwasherMicrowaveRefrigeratorWasherDryerRange Hood Basement Y Bedroom2 Dimensions Length 13.333333333 Bedroom2 Dimensions Width 15.666666666 Bedroom2 Features ClosetFlooring - Wall to Wall CarpetRecessed Lighting Bedroom2 Level First Building Area Total 1283 Common Walls End UnitCorner Cooling Central Air Cooling YN Yes Cooling Zones 1 Dining Room Features Flooring - HardwoodLighting - Pendant Dining Room Level First Door Features Insulated Doors Fireplace Features Living Room Fireplace YN Yes Fireplaces Total 1 Flooring WoodTileCarpet Heat Zones 1 Heating Forced AirNatural Gas Heating YN Yes Interior Features Internet Available - Unknown Kitchen Dimensions Length 19.083333333 Kitchen Dimensions Width 10.916666666 Kitchen Features Flooring - HardwoodCountertops - Stone/Granite/SolidKitchen IslandBreakfast Bar / NookCabinets - UpgradedExterior AccessOpen FloorplanRecessed LightingSliderStainless Steel AppliancesGas StoveLighting - Pendant Kitchen Level First Laundry Dimensions 9'4X5'5 Laundry Features Flooring - HardwoodElectric Dryer HookupRecessed LightingWasher HookupFirst FloorIn Unit Lead Paint Unknown Living Room Dimensions Length 29.25 Living Room Dimensions Width 15 Living Room Features ClosetFlooring - HardwoodCable HookupDeck - ExteriorOpen FloorplanRecessed LightingSlider Living Room Level First Master Bathroom Features Yes Master Bedroom Dimensions Length 24.583333333 Master Bedroom Dimensions Width 14.416666666 Master Bedroom Features Bathroom - FullClosetFlooring - Wall to Wall CarpetRecessed Lighting Master Bedroom Level First Rooms Total 5 Window Features Insulated WindowsScreens

Property Features

Accessibility Features No Association Amenities Elevator(s)Fitness CenterClubroomStorage Association Fee 469 Association Fee Frequency Monthly Association Fee Includes WaterSewerInsuranceMaintenance StructureMaintenance GroundsSnow RemovalTrash Building Name Seasons Condominiums Community Features Public TransportationShoppingPoolTennis Court(s)ParkWalk/Jog TrailsStable(s)GolfMedical FacilityLaundromatBike PathConservation AreaHighway AccessHouse of WorshipMarinaPublic SchoolT-Station Complex Complete Yes Disclosures Property presents new - original home was taken down and entire complex rebuilt with Certificate of Occupancy issued in June 2026. Over 55+ complexunit owners must be 55+ but those younger than 55 can live there. SOME PHOTOS ARE VIRTUALLY STAGED. Please ask list agent about taxes. Electric 100 Amp Service Exclusions None. Green Energy Efficient Thermostat Home Warranty YN No Listing Terms Contract Management Owner Association Pets Allowed Yes w/ Restrictions Property Sub Type Condominium Security Features Intercom Senior Community YN No Sewer Public Sewer Tax Annual Amount 3000 Tax Year 2026 Unit Building 1 Utilities for Gas Rangefor Gas Ovenfor Electric DryerWasher Hookup Water Source Public Year Built Details ActualRenovated SinceFinishedNever Occupied Year Round Yes Zoning R10

Listing information © 2026 MLS Property Information Network. All information is deemed reliable but should be independently verified.
Listing provided courtesy of Amanda Armstrong Group of Compass: 781-534-9229.


The property listing data and information set forth herein were provided to MLS Property Information Network, Inc. from third party sources, including sellers, lessors and public records, and were compiled by MLS Property Information Network, Inc. The property listing data and information are for the personal, non commercial use of consumers having a good faith interest in purchasing or leasing listed properties of the type displayed to them and may not be used for any purpose other than to identify prospective properties which such consumers may have a good faith interest in purchasing or leasing. MLS Property Information Network, Inc. and its subscribers disclaim any and all representations and warranties as to the accuracy of the property listing data and information set forth herein. Data last updated 2026-10-06T20:04:21.22.
 
https://bt-photos.global.ssl.fastly.net/mlspin/1280_boomver_1_73535491_2.jpg https://bt-photos.global.ssl.fastly.net/mlspin/1280_boomver_1_73535491_2.jpg https://bt-photos.global.ssl.fastly.net/mlspin/1280_boomver_1_73535491_2.jpg
Logo
Berkshire Hathaway HomeServices Warren Residential
535 Boylston St.
Boston MA, 02116
Listing courtesy of Amanda Armstrong Group of Compass.