Skip To Content

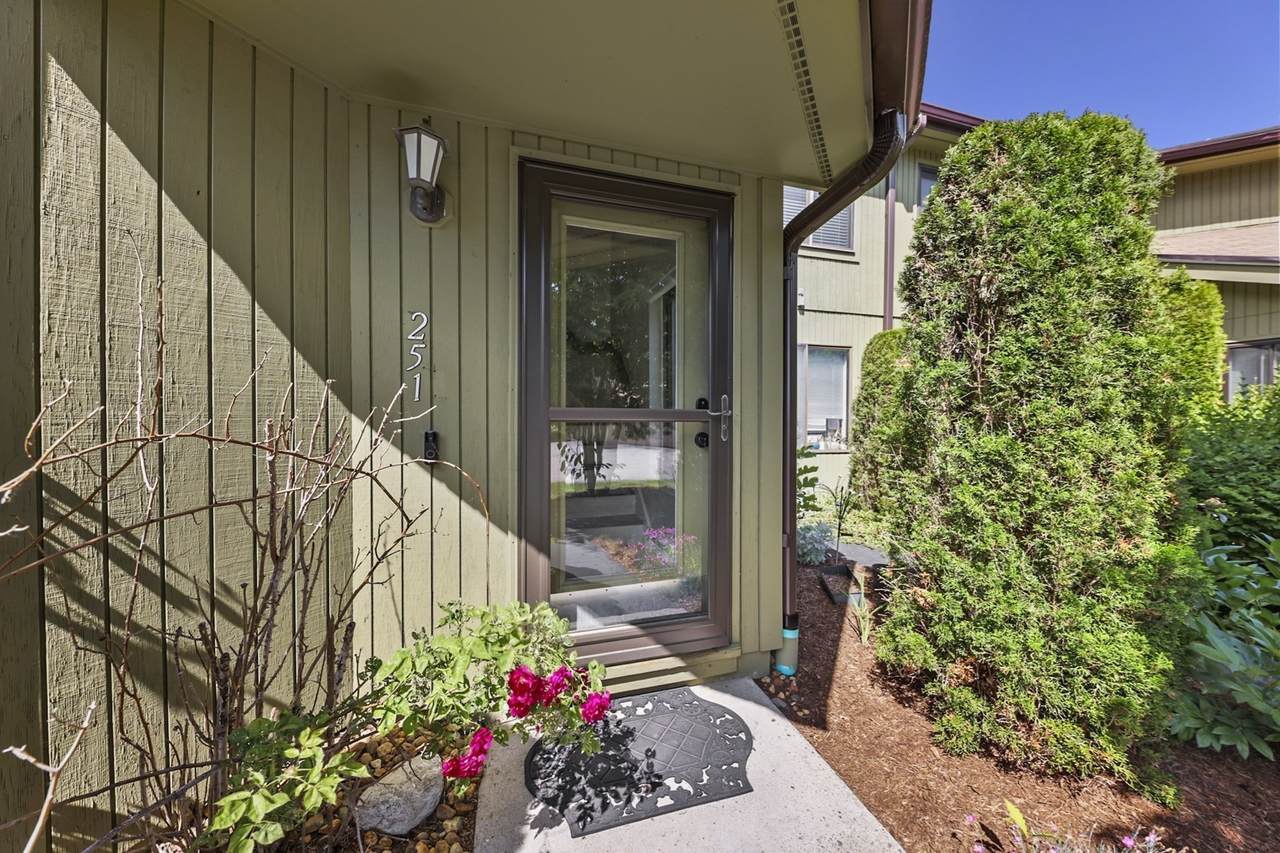
251 Trailside Way , #251

Ashland, MA 01721
  • $449,900
  • STATUS: Active
  • MLS #: 73534050
Price Reduced
UPDATED: 42 min ago
$449,900
  • 2
    BEDS
  • N/A
    ACRES
  • 2
    BATHS
  • 0
    1/2 BATHS
  • 1,224
    SQFT
  • $368
    $/SQFT
Type:
Condo
Built:
1984
County:

School Information

Elementary School:
Middle School:
High School:
Listing courtesy of Team Darlene & Company of Lamacchia Realty, Inc..

Description

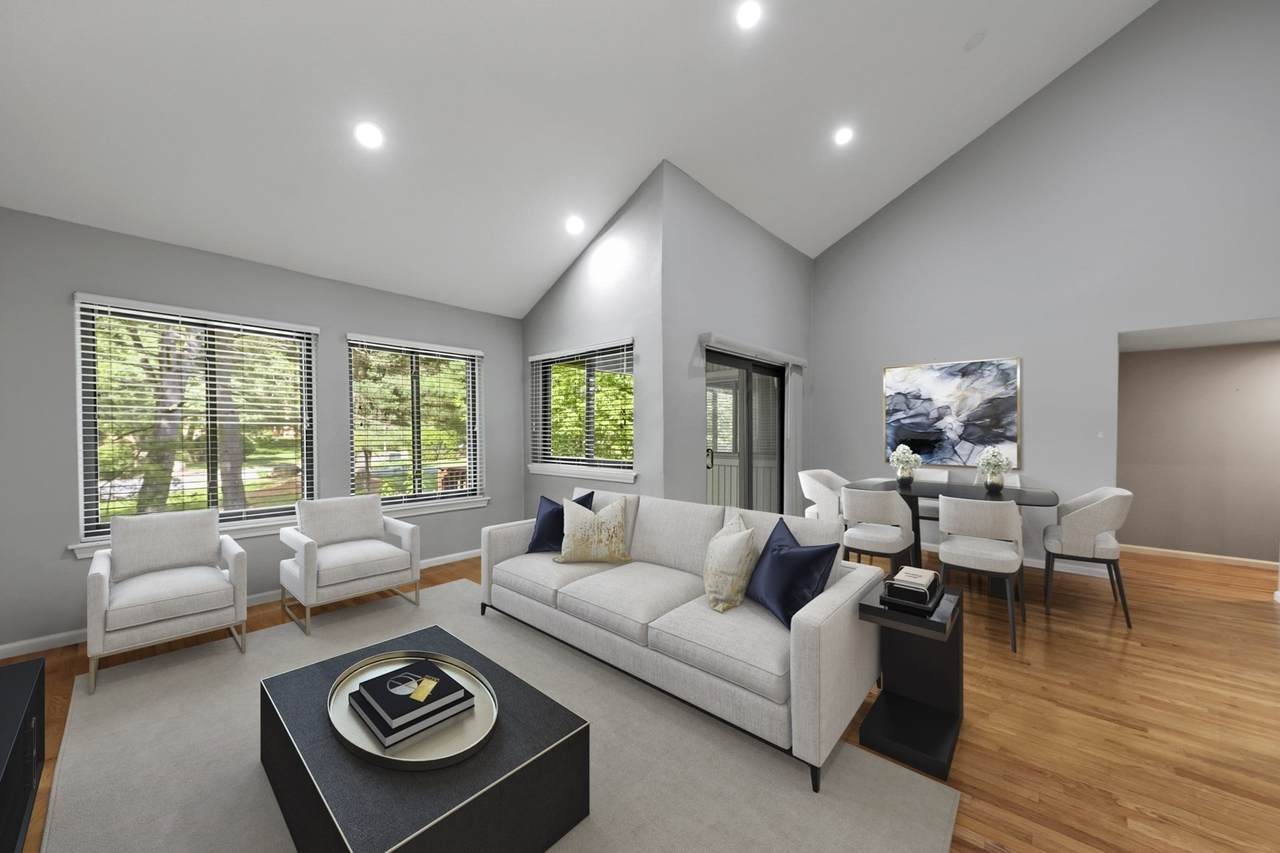
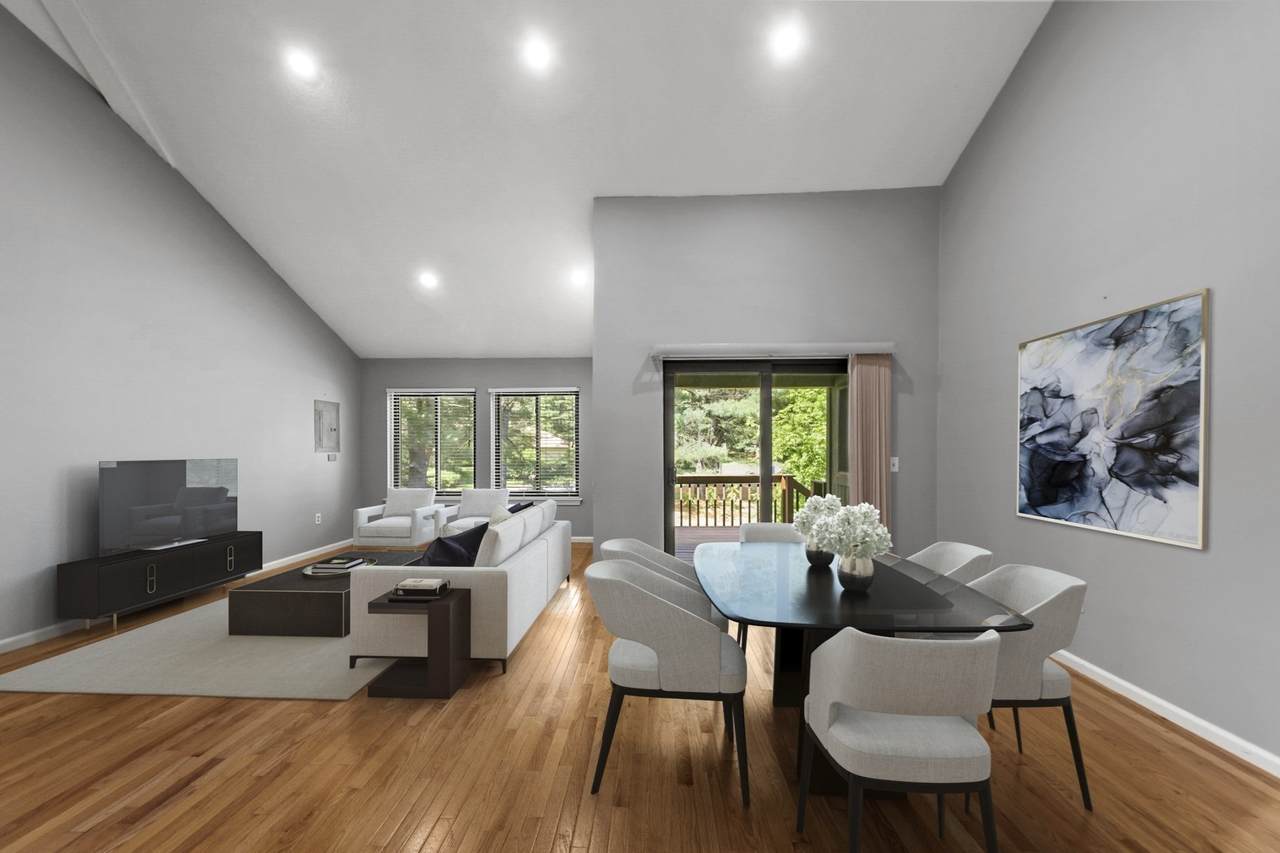
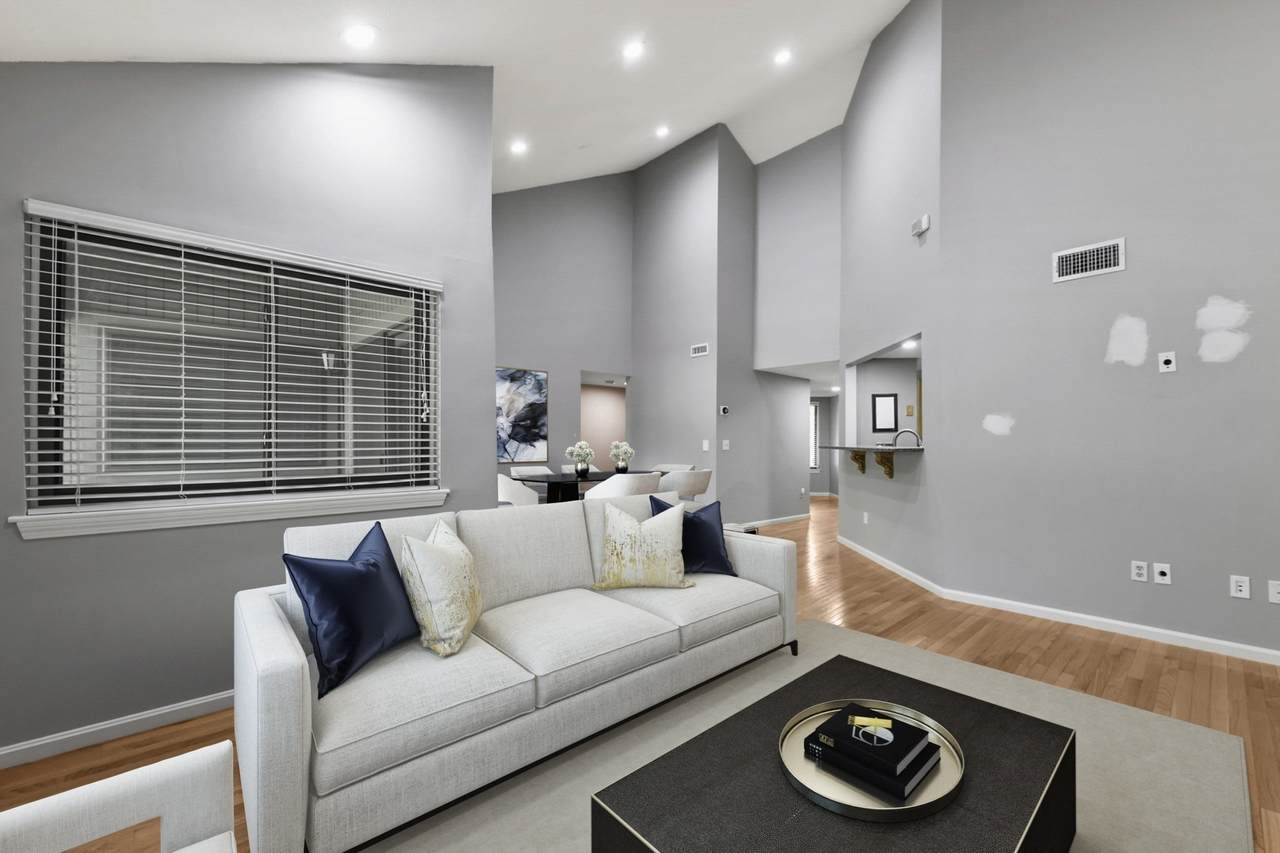
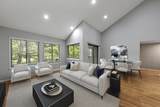
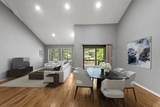
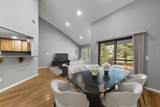
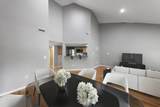
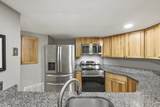
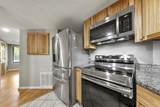
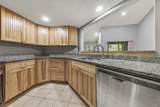
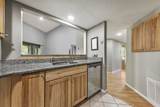
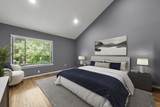
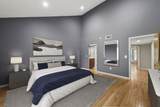
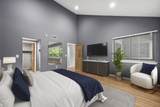
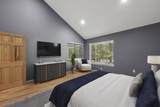
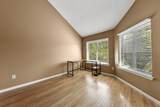
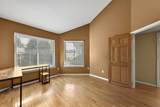
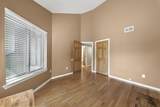
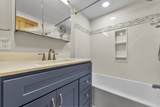
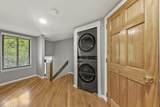
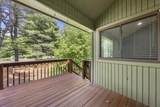
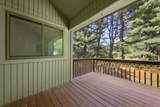
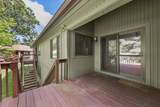
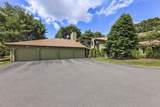
Welcome to Spyglass Hill! Discover the perfect blend of comfort and style in this charming townhouse condo. As you enter inside, you'll be greeted by the warm glow of hardwood floors that flow seamlessly throughout the home. The bright and sunny open-concept kitchen, living, and dining area boasts vaulted ceilings and recessed lighting. The kitchen features stainless steel appliances and a convenient breakfast bar, ideal for casual dining. This home features two spacious bedrooms, including a primary suite with vaulted ceilings, a private bath, and a walk-in closet. Additional highlights include in-unit laundry, a garage, and a slider that opens to your own private back deck, perfect for relaxing or entertaining. Nestled in a tranquil setting, yet just moments away from shopping, restaurants, and more, this home offers the best of both worlds. Welcome to your new home!

Monthly Payment Calculator


The property listing data and information set forth herein were provided to MLS Property Information Network, Inc. from third party sources, including sellers, lessors and public records, and were compiled by MLS Property Information Network, Inc. The property listing data and information are for the personal, non commercial use of consumers having a good faith interest in purchasing or leasing listed properties of the type displayed to them and may not be used for any purpose other than to identify prospective properties which such consumers may have a good faith interest in purchasing or leasing. MLS Property Information Network, Inc. and its subscribers disclaim any and all representations and warranties as to the accuracy of the property listing data and information set forth herein. Data last updated 2026-10-05T13:04:11.92.
www.joesrealtorboston.com/homes/177577438
Print Image

251 Trailside Way , #251 Ashland, MA 01721

  • Price: $449,900
  • Status: Active
  • On Site: Days
  • Updated: 42 min ago
  • MLS #: 73534050
2
Beds
2
Baths
0
½ Baths
N/A
Acres
1,224
SQFT
$368
$/SQFT
1984
Built
County:
Middlesex
Elementary School:
Warren/Mindess
Middle School:
Ashland Middle
High School:
Ashland High
Property Description
Welcome to Spyglass Hill! Discover the perfect blend of comfort and style in this charming townhouse condo. As you enter inside, you'll be greeted by the warm glow of hardwood floors that flow seamlessly throughout the home. The bright and sunny open-concept kitchen, living, and dining area boasts vaulted ceilings and recessed lighting. The kitchen features stainless steel appliances and a convenient breakfast bar, ideal for casual dining. This home features two spacious bedrooms, including a primary suite with vaulted ceilings, a private bath, and a walk-in closet. Additional highlights include in-unit laundry, a garage, and a slider that opens to your own private back deck, perfect for relaxing or entertaining. Nestled in a tranquil setting, yet just moments away from shopping, restaurants, and more, this home offers the best of both worlds. Welcome to your new home!
Exterior Features

Attached Garage YN Yes Carport YN No Construction Materials Frame Covered Spaces 2 Entry Level 2 Entry Location Unit Placement(Upper) Exterior Features Deck - WoodScreensRain Gutters Garage YN Yes Parking Features Attached Parking Total 3 Patio And Porch Features Deck - Wood Roof Shingle Spa YN No Structure Type Townhouse Waterfront YN No

Interior Features

Appliances RangeDishwasherMicrowaveRefrigerator Basement N Bedroom2 Dimensions Length 11 Bedroom2 Dimensions Width 12 Bedroom2 Features Cathedral Ceiling(s)ClosetFlooring - Hardwood Bedroom2 Level Second Building Area Total 1224 Common Walls 2+ Common Walls Cooling Central Air Cooling YN Yes Cooling Zones 1 Dining Room Dimensions Length 11 Dining Room Dimensions Width 15 Dining Room Level Second Fireplace YN No Fireplaces Total 0 Flooring TileHardwood Heat Zones 1 Heating CentralNatural Gas Heating YN Yes Kitchen Dimensions Length 15 Kitchen Dimensions Width 10 Kitchen Features Flooring - Stone/Ceramic TileCountertops - Stone/Granite/SolidRecessed LightingStainless Steel Appliances Kitchen Level Second Laundry Features Second FloorIn UnitWasher Hookup Lead Paint Unknown Living Room Dimensions Length 14 Living Room Dimensions Width 14 Living Room Features Cathedral Ceiling(s)Flooring - HardwoodRecessed Lighting Living Room Level Second Master Bathroom Features Yes Master Bedroom Dimensions Length 13 Master Bedroom Dimensions Width 14 Master Bedroom Features Bathroom - FullWalk-In Closet(s)Flooring - HardwoodRecessed Lighting Master Bedroom Level Second Rooms Total 4 Window Features Insulated WindowsScreens

Property Features

Association Fee 249 Association Fee Frequency Monthly Association Fee Includes InsuranceMaintenance StructureMaintenance GroundsSnow Removal Building Name Spyglass Hill Disclosures Buyers and buyers agents to perform due diligence. Some photos may be virtually enhanced. New washer/dryer and appliances 2023 Electric Circuit Breakers100 Amp Service Green Energy Efficient Thermostat Home Warranty YN No Management Professional - Off Site Property Sub Type Condominium Security Features Security System Senior Community YN No Sewer Public Sewer Tax Annual Amount 4894 Tax Year 2024 Unit Building 251 Utilities for Electric OvenWasher Hookup Water Source Public Year Built Details Actual Year Round Yes Zoning Res

Listing information © 2026 MLS Property Information Network. All information is deemed reliable but should be independently verified.
Listing provided courtesy of Team Darlene & Company of Lamacchia Realty, Inc.: 781-786-8080.


The property listing data and information set forth herein were provided to MLS Property Information Network, Inc. from third party sources, including sellers, lessors and public records, and were compiled by MLS Property Information Network, Inc. The property listing data and information are for the personal, non commercial use of consumers having a good faith interest in purchasing or leasing listed properties of the type displayed to them and may not be used for any purpose other than to identify prospective properties which such consumers may have a good faith interest in purchasing or leasing. MLS Property Information Network, Inc. and its subscribers disclaim any and all representations and warranties as to the accuracy of the property listing data and information set forth herein. Data last updated 2026-10-05T13:04:11.92.
 
https://bt-photos.global.ssl.fastly.net/mlspin/1280_boomver_2_73534050_2.jpg https://bt-photos.global.ssl.fastly.net/mlspin/1280_boomver_2_73534050_2.jpg https://bt-photos.global.ssl.fastly.net/mlspin/1280_boomver_2_73534050_2.jpg
Logo
Berkshire Hathaway HomeServices Warren Residential
535 Boylston St.
Boston MA, 02116
Listing courtesy of Team Darlene & Company of Lamacchia Realty, Inc..