Skip To Content

25 Venice Ave

Saugus, MA 01906
  • $1,075,000
  • STATUS: Active
  • MLS #: 73592578
UPDATED: 47 min ago
$1,075,000
  • 6
    BEDS
  • 0.23
    ACRES
  • 4
    BATHS
  • 1
    1/2 BATHS
  • 4,133
    SQFT
  • $260
    $/SQFT
Type:
Multi-Family
Built:
1963
County:

School Information

High School:
Shs
Listing courtesy of Keith Littlefield of Littlefield Real Estate.

Description

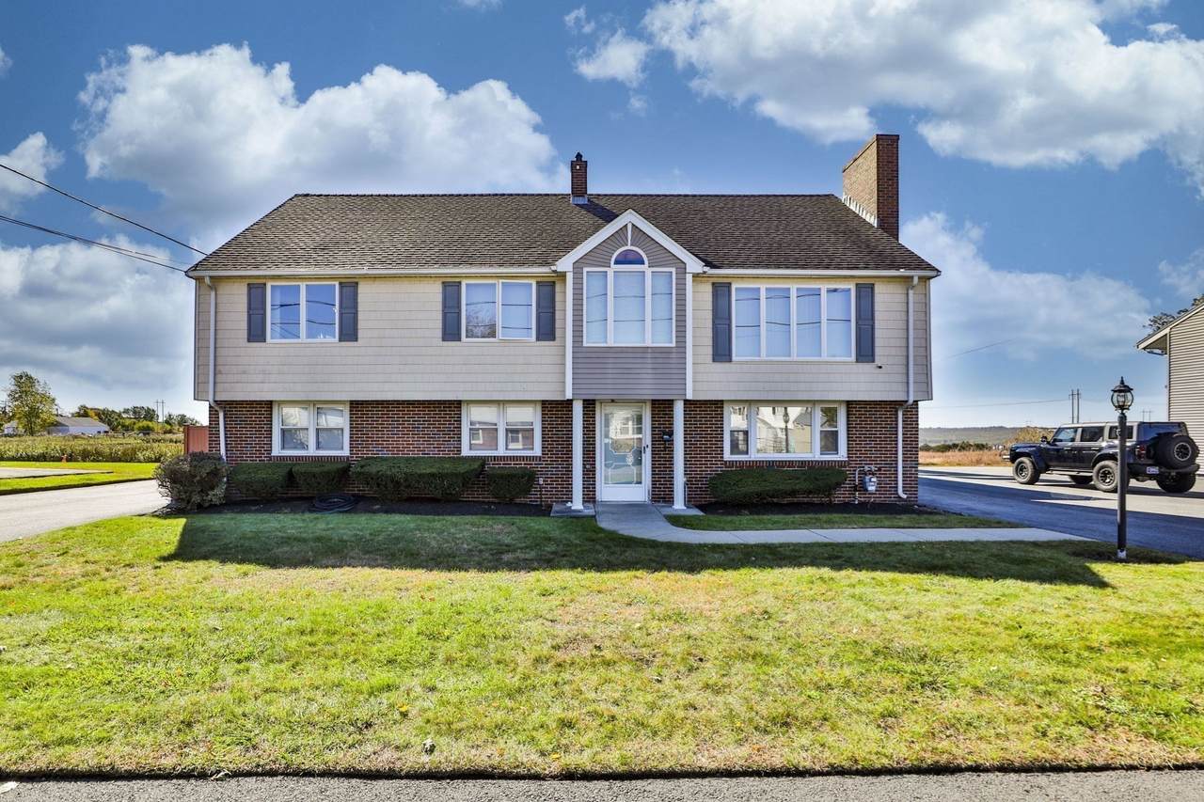
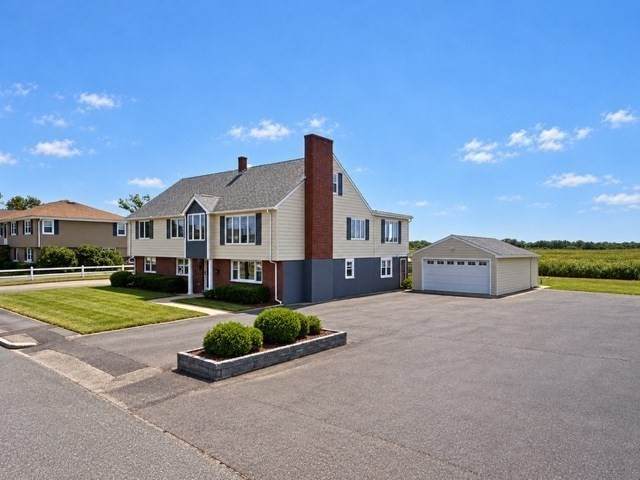
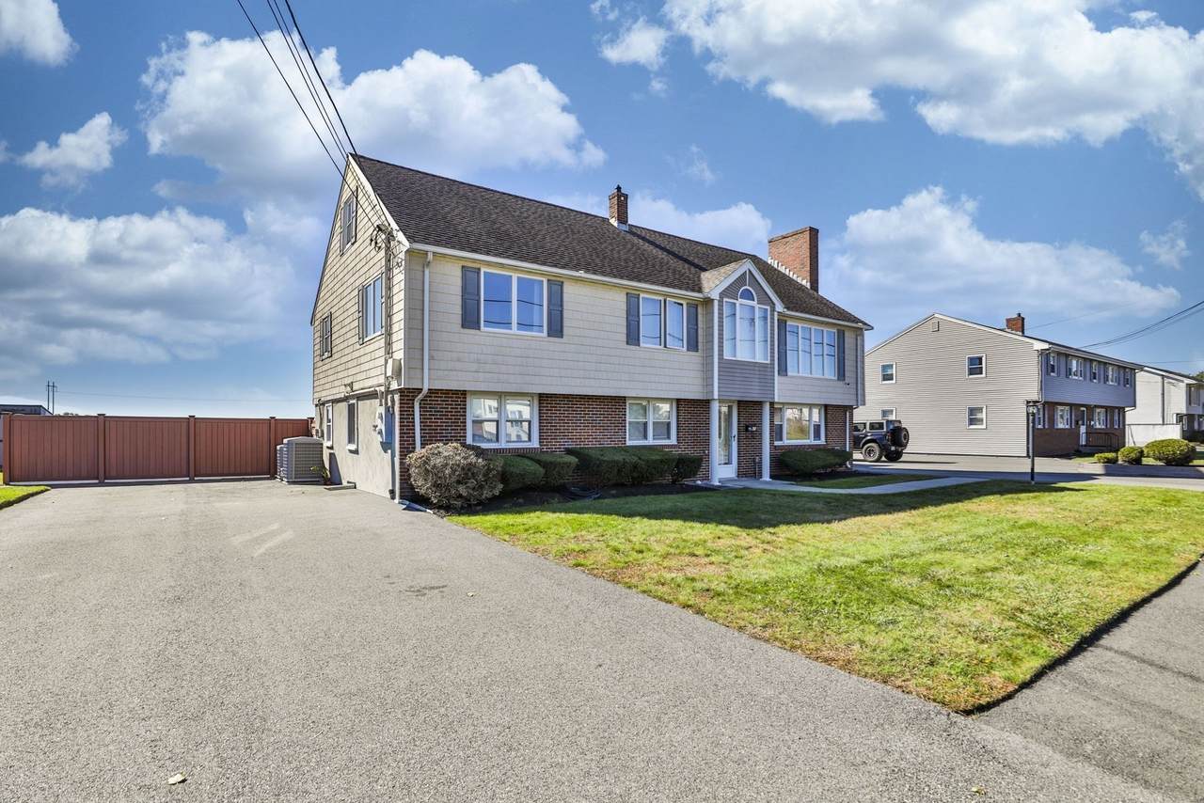
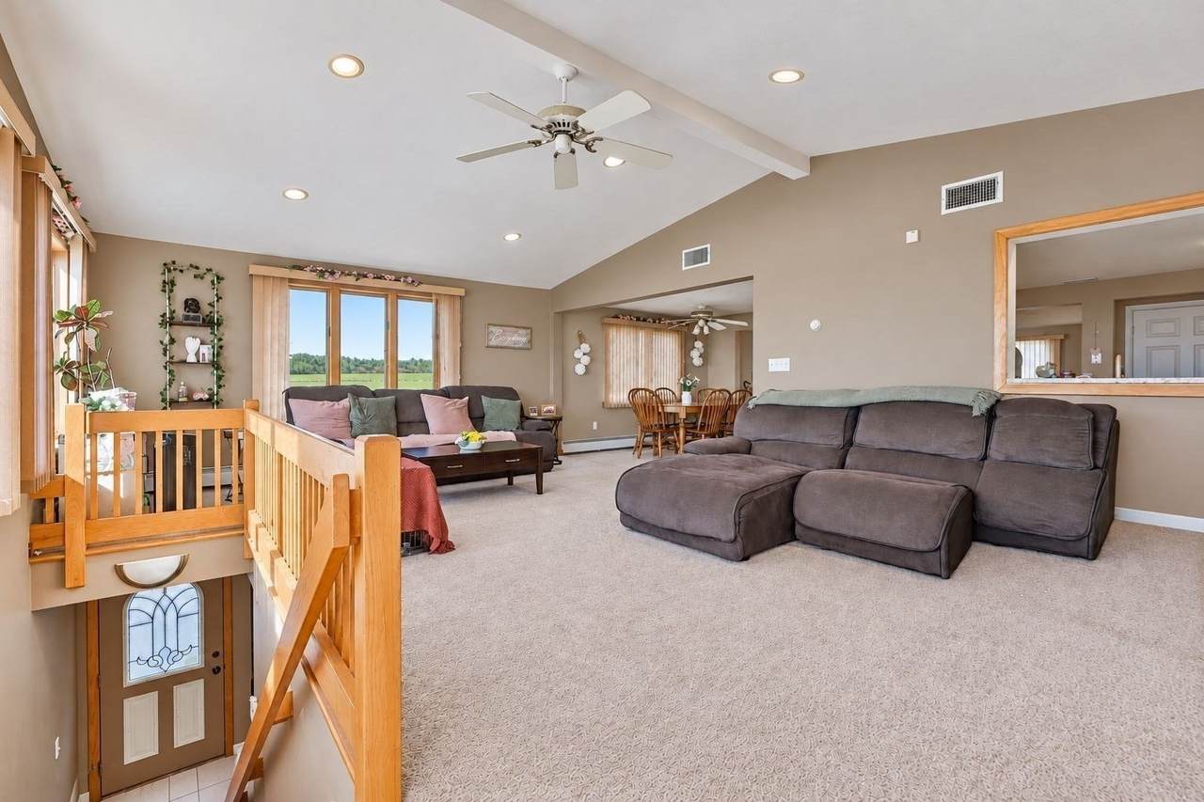
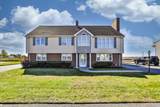
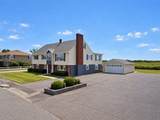
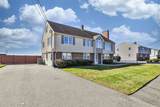
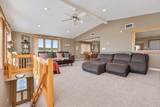
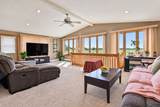
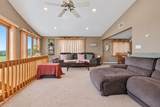
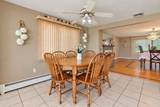
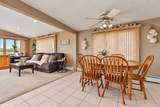
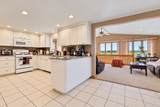
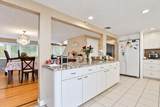
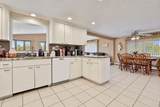
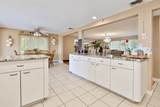
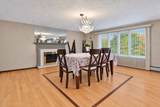
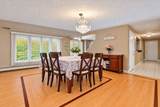
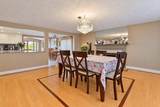
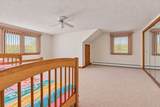
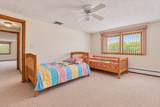
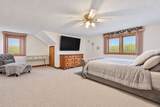
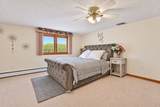
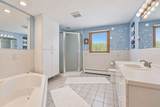
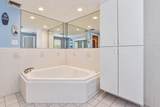
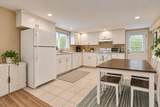
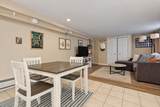
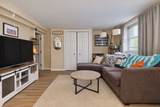
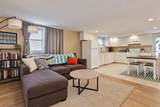
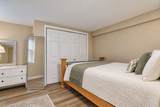
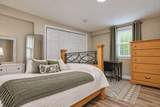
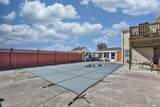
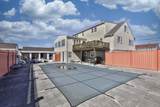
75k Price drop! Exceptional opportunity for an investor or owner occupant at 25 Venice Avenue in Saugus! This legal three-family features a spacious owner’s unit with four bedrooms and two bathrooms over two floors, complemented by two zones of heat and central air conditioning. An open-concept living and dining area offers an inviting space for entertaining, while an outdoor deck overlooks the beautiful heated in-ground pool. Two additional units each feature one bedroom and one bathroom, providing excellent rental income potential. A two-car garage with an attached sunroom and pool access adds to the property’s appeal, along with a convenient half bathroom attached to the house and accessible from the pool area. Vinyl siding, a newer roof, and driveways on both sides of the house with ample parking for multiple vehicles round out this versatile property. A rare combination of spacious living, outdoor amenities, and income potential! Easy highway access and close to shopping, entertainment, and all the offerings of the Northshore. 15 minute drive to Boston! Showings begin at Sundays open house.

Monthly Payment Calculator


The property listing data and information set forth herein were provided to MLS Property Information Network, Inc. from third party sources, including sellers, lessors and public records, and were compiled by MLS Property Information Network, Inc. The property listing data and information are for the personal, non commercial use of consumers having a good faith interest in purchasing or leasing listed properties of the type displayed to them and may not be used for any purpose other than to identify prospective properties which such consumers may have a good faith interest in purchasing or leasing. MLS Property Information Network, Inc. and its subscribers disclaim any and all representations and warranties as to the accuracy of the property listing data and information set forth herein. Data last updated 2026-11-18T18:04:16.617.
www.joesrealtorboston.com/homes/182377830
Print Image

25 Venice Ave Saugus, MA 01906

  • Price: $1,075,000
  • Status: Active
  • On Site: Days
  • Updated: 47 min ago
  • MLS #: 73592578
6
Beds
4
Baths
1
½ Baths
0.23
Acres
4,133
SQFT
$260
$/SQFT
1963
Built
County:
Essex
High School:
Shs
Property Description
75k Price drop! Exceptional opportunity for an investor or owner occupant at 25 Venice Avenue in Saugus! This legal three-family features a spacious owner’s unit with four bedrooms and two bathrooms over two floors, complemented by two zones of heat and central air conditioning. An open-concept living and dining area offers an inviting space for entertaining, while an outdoor deck overlooks the beautiful heated in-ground pool. Two additional units each feature one bedroom and one bathroom, providing excellent rental income potential. A two-car garage with an attached sunroom and pool access adds to the property’s appeal, along with a convenient half bathroom attached to the house and accessible from the pool area. Vinyl siding, a newer roof, and driveways on both sides of the house with ample parking for multiple vehicles round out this versatile property. A rare combination of spacious living, outdoor amenities, and income potential! Easy highway access and close to shopping, entertainment, and all the offerings of the Northshore. 15 minute drive to Boston! Showings begin at Sundays open house.
Exterior Features

Color Tan Construction Materials FrameBrick Covered Spaces 2 Exterior Features Rain GuttersProfessional Landscaping Fencing Fenced Garage YN Yes Levels 4 Open Parking YN Yes Other Structures CabanaShed(s) Parking Features Paved DriveOff StreetDrivewayPaved Parking Total 14 Patio And Porch Features Deck Pool Features Pool - Inground Heated Road Frontage Type Public Road Responsibility Public Maintained Road Road Surface Type Paved Roof Shingle Spa YN No Waterfront YN No

Interior Features

Appliances Plumbed For Ice Maker Building Area Total 4133 Cooling Units 2 Cooling Zones 1 Fireplace YN Yes Fireplaces Total 2 Flooring TileCarpetHardwood Foundation Details Concrete PerimeterSlab Heat Units 2 Heat Zones 4 Lead Paint Unknown Rooms Total 15 Window Features Insulated WindowsStorm Window(s)Screens

Property Features

Community Features Public TransportationShoppingWalk/Jog TrailsMedical FacilityConservation AreaHighway AccessPublic School Disclosures Property may require flood insurance. This property has been (partially) Virtually Staged. Some pictures have been digitally edited. Electric 110 VoltsCircuit Breakers Gross Income 99600 Home Warranty YN No Net Operating Income 99600 Property Sub Type 3 Family Senior Community YN No Sewer Public Sewer Tax Annual Amount 10697 Tax Year 2026 Total Actual Rent 8100 Utilities Icemaker Connection Water Source Public Year Built Details Approximate Year Round Yes Zoning NA

Listing information © 2026 MLS Property Information Network. All information is deemed reliable but should be independently verified.
Listing provided courtesy of Keith Littlefield of Littlefield Real Estate: 781-233-1401.


The property listing data and information set forth herein were provided to MLS Property Information Network, Inc. from third party sources, including sellers, lessors and public records, and were compiled by MLS Property Information Network, Inc. The property listing data and information are for the personal, non commercial use of consumers having a good faith interest in purchasing or leasing listed properties of the type displayed to them and may not be used for any purpose other than to identify prospective properties which such consumers may have a good faith interest in purchasing or leasing. MLS Property Information Network, Inc. and its subscribers disclaim any and all representations and warranties as to the accuracy of the property listing data and information set forth herein. Data last updated 2026-11-18T18:04:16.617.
 
https://bt-photos.global.ssl.fastly.net/mlspin/orig_boomver_1_73592578_2.jpg https://bt-photos.global.ssl.fastly.net/mlspin/orig_boomver_1_73592578_2.jpg https://bt-photos.global.ssl.fastly.net/mlspin/orig_boomver_1_73592578_2.jpg
Logo
Berkshire Hathaway HomeServices Warren Residential
535 Boylston St.
Boston MA, 02116
Listing courtesy of Keith Littlefield of Littlefield Real Estate.