Skip To Content

22-22A Valley St.

Medford, MA 02155
  • $1,049,000
  • STATUS: Active
  • MLS #: 73590087
UPDATED: 17 min ago
$1,049,000
  • 5
    BEDS
  • 0.1
    ACRES
  • 2
    BATHS
  • 0
    1/2 BATHS
  • 2,608
    SQFT
  • $402
    $/SQFT
Type:
Multi-Family
Built:
1920
County:

School Ratings & Info

Listing courtesy of Ryan Mccormick of Metro Realty Corp..

Description

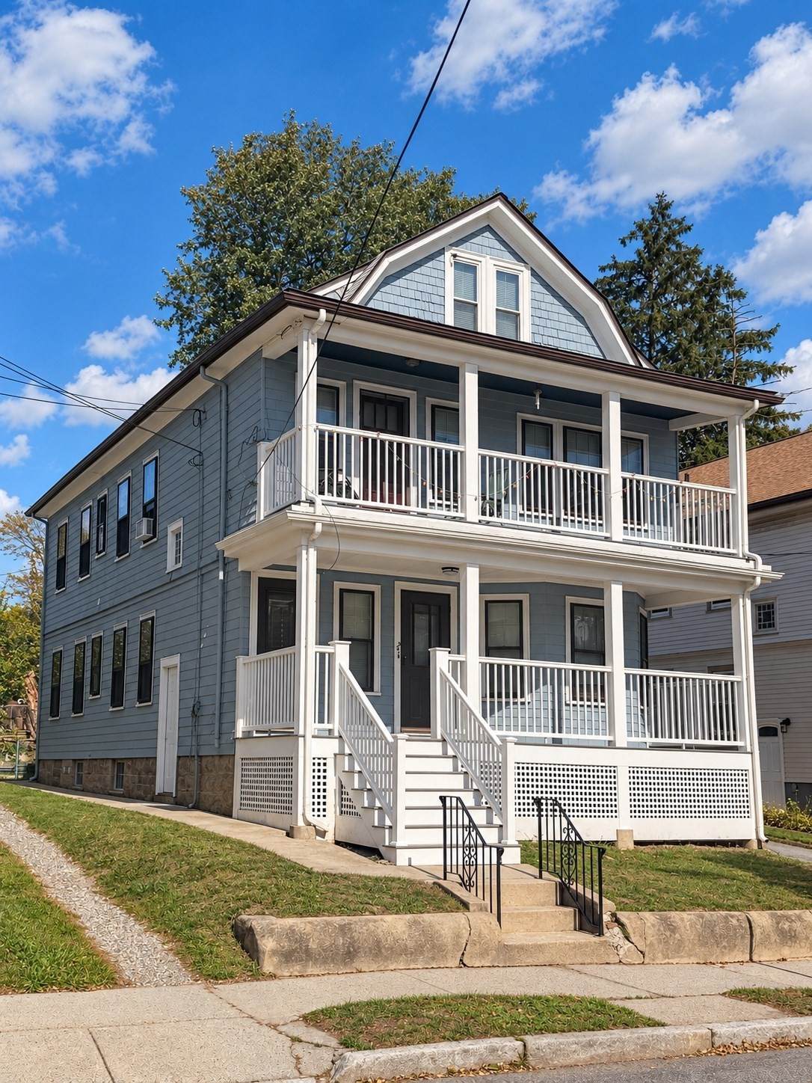
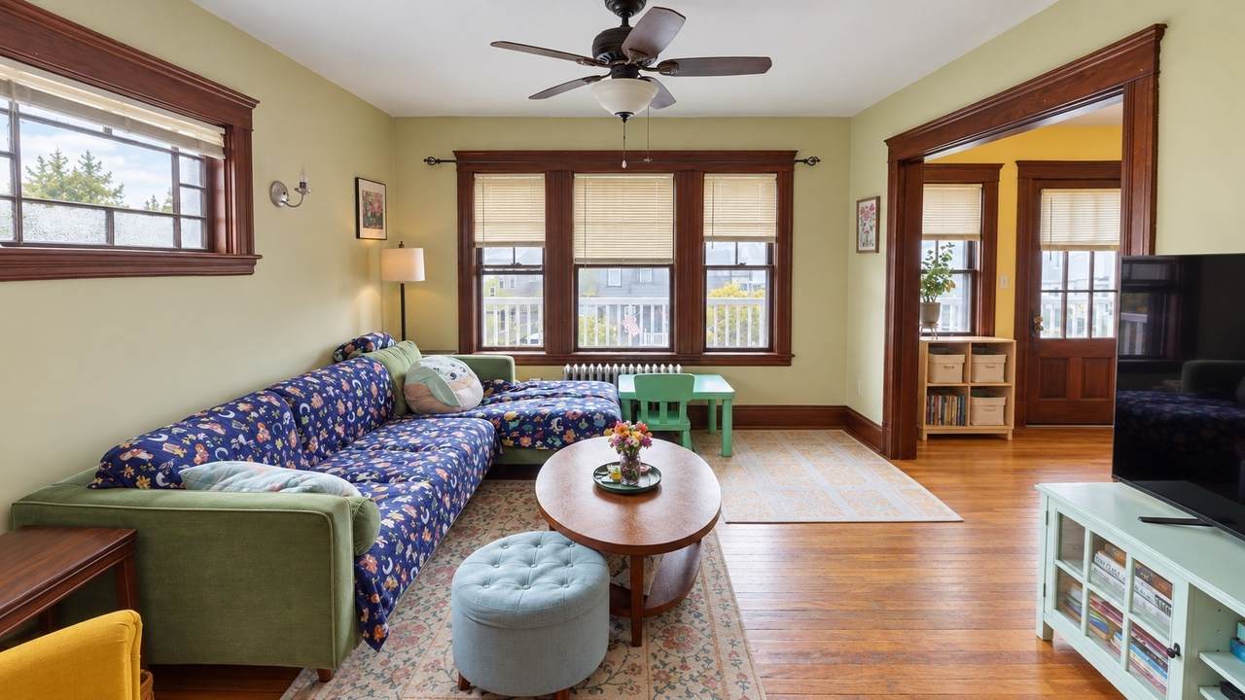
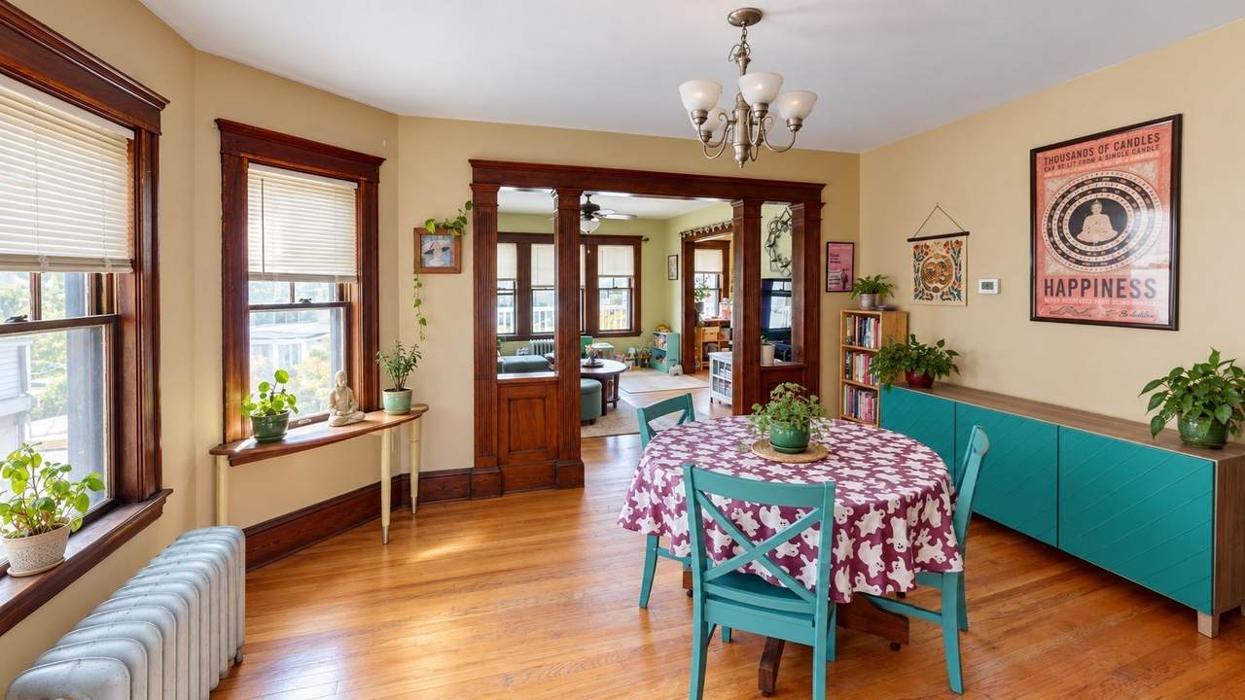
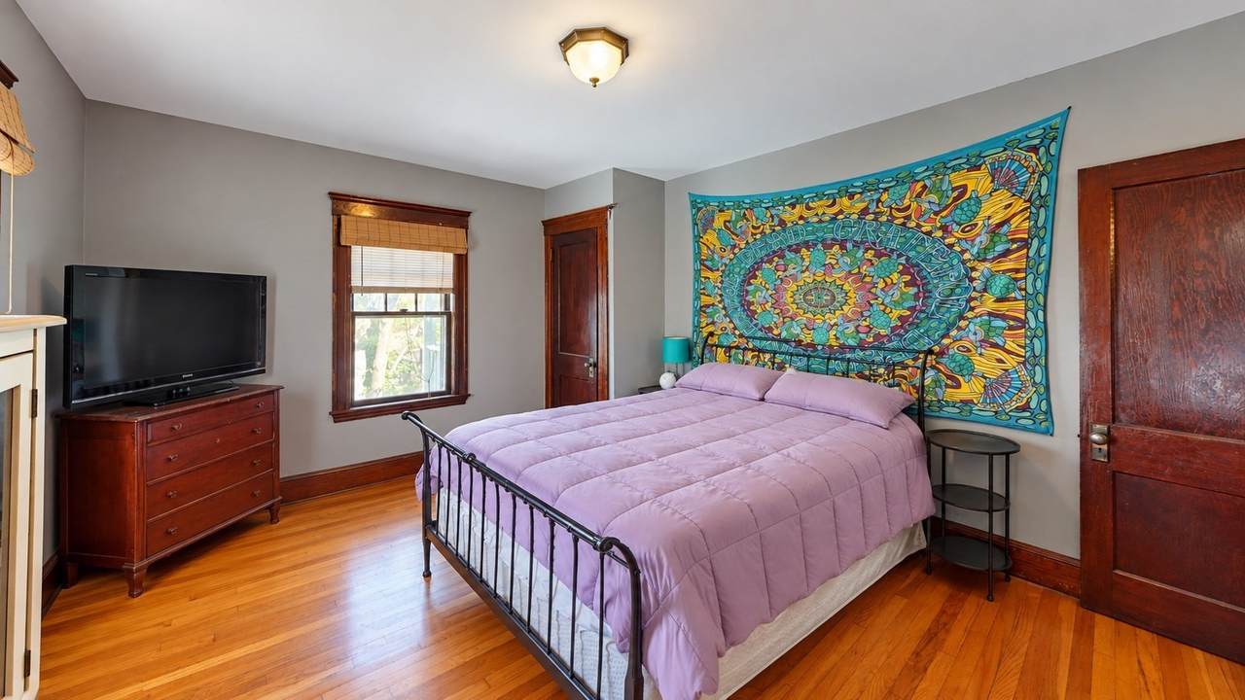
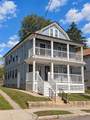
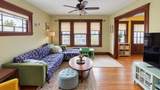
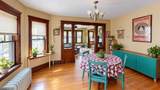
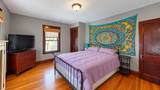
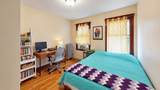
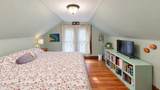
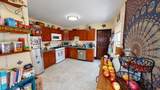
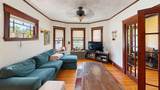
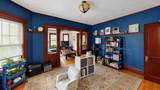
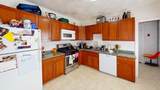
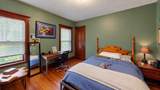
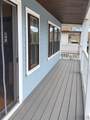
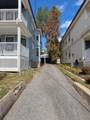
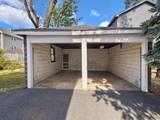
Well-maintained traditional two-family offering five total bedrooms, two full bathrooms, and excellent long-term investment potential in a convenient Medford location. Unit 1 features two bedrooms, while Unit 2 offers three bedrooms across two levels. Both residences include spacious living and dining areas, hardwood floors, private front and rear decks and dedicated washer and dryer facilities in the basement. The property features separate utilities, including gas heat and hot water, which simplifies ownership and operating expenses. Outside, enjoy a private backyard, a two-car garage, and two additional driveway parking spaces. Both units are currently leased through September 1, 2027, providing immediate rental income. Current rents are below estimated market rents, presenting a compelling value-add opportunity with significant potential additional annual income. Convenient to Medford Square, public transportation, shopping, restaurants, parks, Route 93 and Assembly Row. An excellent opportunity to acquire a solid income-producing property with parking, outdoor space, separate utilities, and future rental upside.

Monthly Payment Calculator


The property listing data and information set forth herein were provided to MLS Property Information Network, Inc. from third party sources, including sellers, lessors and public records, and were compiled by MLS Property Information Network, Inc. The property listing data and information are for the personal, non commercial use of consumers having a good faith interest in purchasing or leasing listed properties of the type displayed to them and may not be used for any purpose other than to identify prospective properties which such consumers may have a good faith interest in purchasing or leasing. MLS Property Information Network, Inc. and its subscribers disclaim any and all representations and warranties as to the accuracy of the property listing data and information set forth herein. Data last updated 2026-11-18T16:04:40.373.
www.joesrealtorboston.com/homes/182140823
Print Image

22-22A Valley St. Medford, MA 02155

  • Price: $1,049,000
  • Status: Active
  • On Site: Days
  • Updated: 17 min ago
  • MLS #: 73590087
5
Beds
2
Baths
0
½ Baths
0.1
Acres
2,608
SQFT
$402
$/SQFT
1920
Built
County:
Middlesex
Property Description
Well-maintained traditional two-family offering five total bedrooms, two full bathrooms, and excellent long-term investment potential in a convenient Medford location. Unit 1 features two bedrooms, while Unit 2 offers three bedrooms across two levels. Both residences include spacious living and dining areas, hardwood floors, private front and rear decks and dedicated washer and dryer facilities in the basement. The property features separate utilities, including gas heat and hot water, which simplifies ownership and operating expenses. Outside, enjoy a private backyard, a two-car garage, and two additional driveway parking spaces. Both units are currently leased through September 1, 2027, providing immediate rental income. Current rents are below estimated market rents, presenting a compelling value-add opportunity with significant potential additional annual income. Convenient to Medford Square, public transportation, shopping, restaurants, parks, Route 93 and Assembly Row. An excellent opportunity to acquire a solid income-producing property with parking, outdoor space, separate utilities, and future rental upside.
Exterior Features

Covered Spaces 2 Exterior Features Balcony/Deck Garage YN Yes Levels 3 Open Parking YN Yes Parking Features Paved DriveOff StreetPaved Parking Total 4 Patio And Porch Features Deck Roof Shingle Spa YN No Waterfront YN No

Interior Features

Appliances RangeDishwasherMicrowaveRefrigeratorWasherDryer Basement FullInterior Entry Building Area Total 2608 Cooling Window Unit(s) Cooling YN Yes Fireplace YN No Fireplaces Total 0 Flooring HardwoodWood Foundation Details Block Heating Natural Gas Heating YN Yes Interior Features Bathroom With Tub & ShowerFloored AtticStorageLiving RoomDining RoomKitchenMudroom Lead Paint Unknown Rooms Total 11

Property Features

Disclosures Both units are leased through 9/1/2027. Property to be conveyed subject to existing leases. Current rents are below projected market rents. Buyer and buyer’s agent to perform their own due diligence and verify all information. Seller reserves the right to accept an offer at anytime. Electric Circuit Breakers Gross Income 55200 Home Warranty YN No Net Operating Income 48350 Operating Expense 6850 Property Sub Type 2 Family - 2 Units Up/Down Rent Includes Unit 1(Water)Unit 2(Water) Senior Community YN No Sewer Public Sewer Tax Annual Amount 8533 Tax Year 2026 Total Actual Rent 4600 Water Sewer Expense 2100 Water Source Public Year Built Details Approximate Zoning GR

Listing information © 2026 MLS Property Information Network. All information is deemed reliable but should be independently verified.
Listing provided courtesy of Ryan Mccormick of Metro Realty Corp.: 617-232-2255.


The property listing data and information set forth herein were provided to MLS Property Information Network, Inc. from third party sources, including sellers, lessors and public records, and were compiled by MLS Property Information Network, Inc. The property listing data and information are for the personal, non commercial use of consumers having a good faith interest in purchasing or leasing listed properties of the type displayed to them and may not be used for any purpose other than to identify prospective properties which such consumers may have a good faith interest in purchasing or leasing. MLS Property Information Network, Inc. and its subscribers disclaim any and all representations and warranties as to the accuracy of the property listing data and information set forth herein. Data last updated 2026-11-18T16:04:40.373.
 
https://bt-photos.global.ssl.fastly.net/mlspin/1280_boomver_1_73590087_2.jpg https://bt-photos.global.ssl.fastly.net/mlspin/1280_boomver_1_73590087_2.jpg https://bt-photos.global.ssl.fastly.net/mlspin/1280_boomver_1_73590087_2.jpg
Logo
Berkshire Hathaway HomeServices Warren Residential
535 Boylston St.
Boston MA, 02116
Listing courtesy of Ryan Mccormick of Metro Realty Corp..