




Skip To Content

208 Bradford Street , Unit E11

Provincetown, MA 02657
  • $1,795,000
  • STATUS: Active
  • MLS #: 73537598
UPDATED: 60 min ago
$1,795,000
  • 2
    BEDS
  • 0.89
    ACRES
  • 1
    BATHS
  • 0
    1/2 BATHS
  • 963
    SQFT
  • $1,864
    $/SQFT
Type:
Condo
Built:
1950
County:

School Ratings & Info

Listing courtesy of Michael Minore of Gibson Sotheby's International Realty.

Description

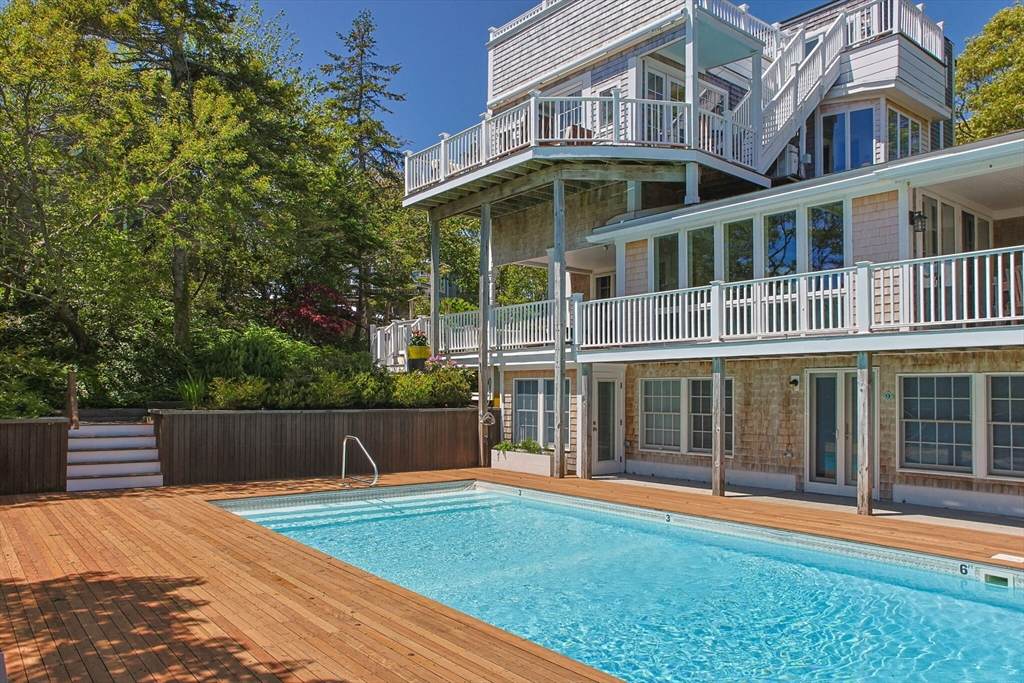
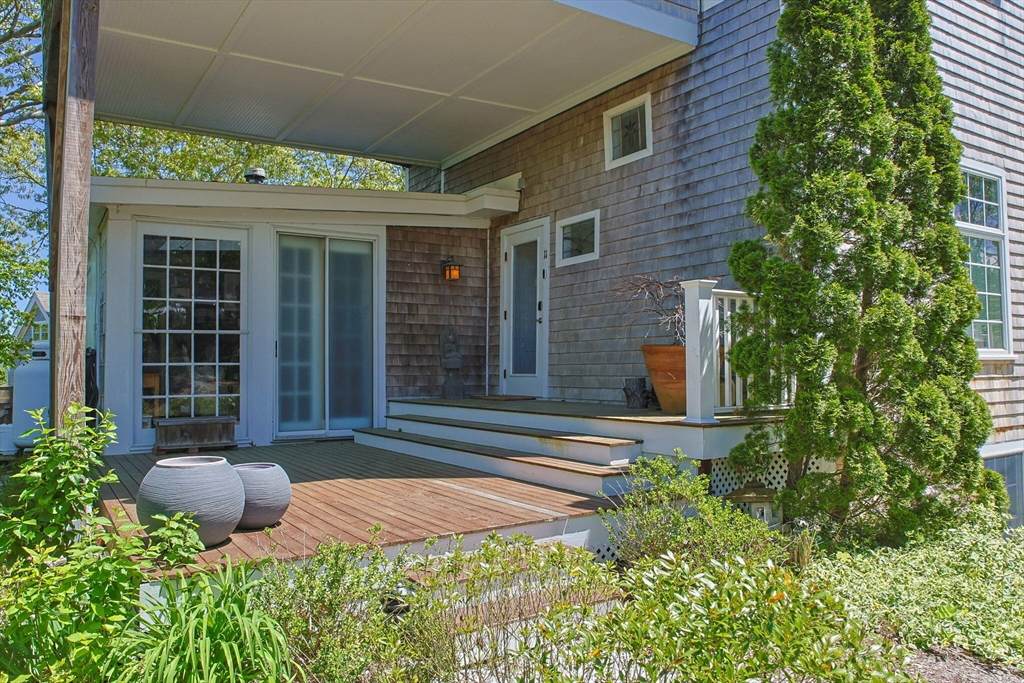
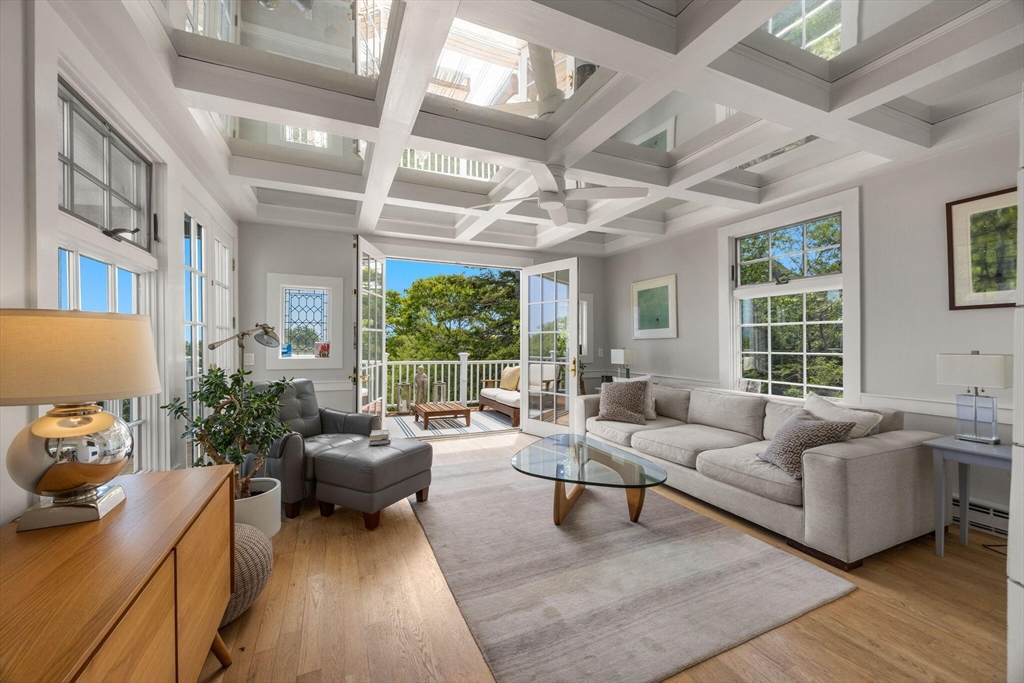
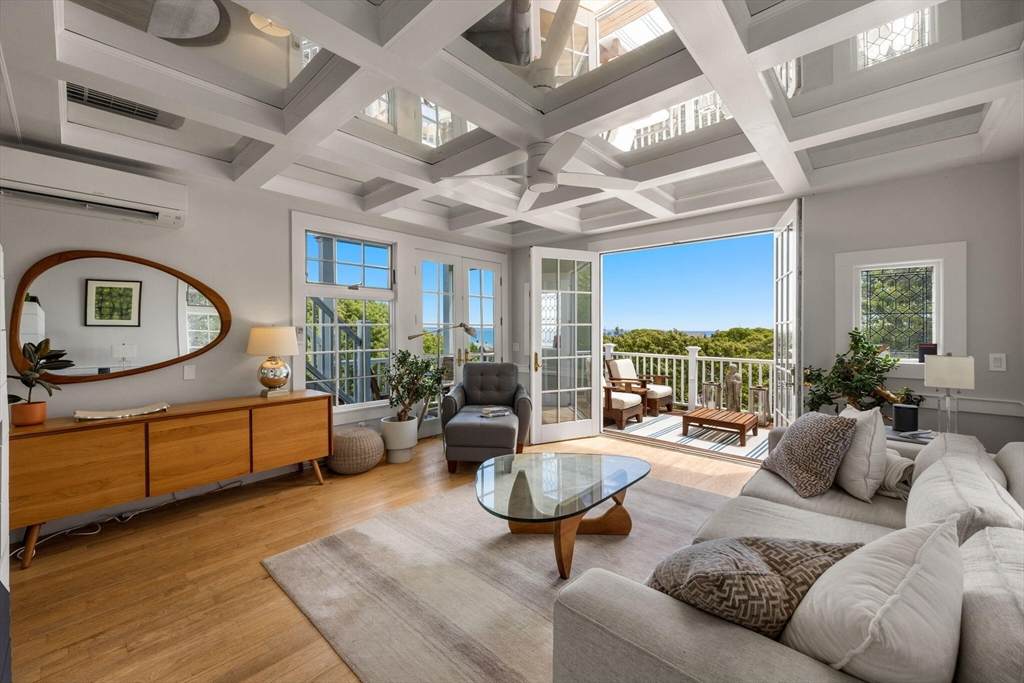
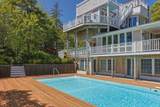
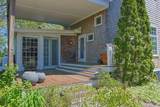
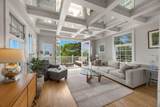
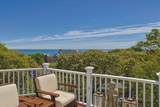
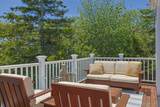
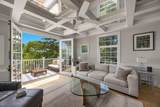
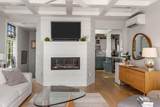
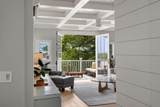
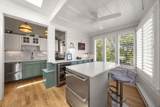
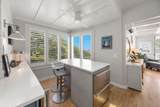
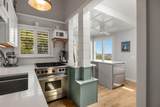
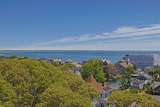
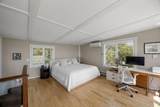
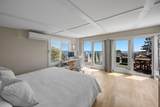
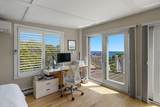
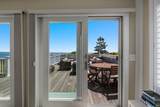
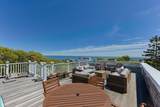
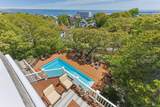
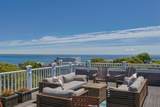
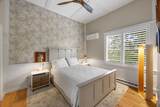
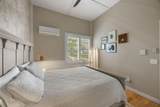
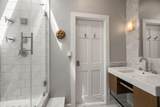
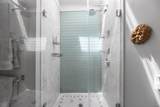
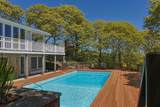
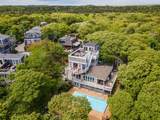
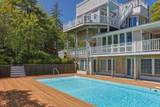
Perched among the treetops within a small association, this exceptional two-bedroom home offers year-round views of Cape Cod Bay, Long Point, and the lighthouse from every room and two private terraces. Blending contemporary and traditional design, the light-filled main level features glass on three sides, soaring coffered ceilings, hardwood floors, and seamless access to a private terrace. The kitchen is appointed with Fisher & Paykel and Wolf appliances, upgraded cabinetry, stone countertops, and a breakfast island with water views. A spacious guest bedroom and full bath complete this level. Upstairs, the primary suite enjoys a wall of glass opening to a large private terrace with panoramic bay views and sightlines to the Pilgrim Monument. An in-ground pool, expansive sun deck, and lush gardens create a resort-like setting. Additional features include a private entrance, split-system heating and cooling, parking, and ample storage.

Monthly Payment Calculator


The property listing data and information set forth herein were provided to MLS Property Information Network, Inc. from third party sources, including sellers, lessors and public records, and were compiled by MLS Property Information Network, Inc. The property listing data and information are for the personal, non commercial use of consumers having a good faith interest in purchasing or leasing listed properties of the type displayed to them and may not be used for any purpose other than to identify prospective properties which such consumers may have a good faith interest in purchasing or leasing. MLS Property Information Network, Inc. and its subscribers disclaim any and all representations and warranties as to the accuracy of the property listing data and information set forth herein. Data last updated 2026-10-10T00:04:33.143.
www.joesrealtorboston.com/homes/177809288
Print Image

208 Bradford Street , Unit E11 Provincetown, MA 02657

  • Price: $1,795,000
  • Status: Active
  • On Site: Days
  • Updated: 60 min ago
  • MLS #: 73537598
2
Beds
1
Baths
0
½ Baths
0.89
Acres
963
SQFT
$1,864
$/SQFT
1950
Built
County:
Barnstable
Property Description
Perched among the treetops within a small association, this exceptional two-bedroom home offers year-round views of Cape Cod Bay, Long Point, and the lighthouse from every room and two private terraces. Blending contemporary and traditional design, the light-filled main level features glass on three sides, soaring coffered ceilings, hardwood floors, and seamless access to a private terrace. The kitchen is appointed with Fisher & Paykel and Wolf appliances, upgraded cabinetry, stone countertops, and a breakfast island with water views. A spacious guest bedroom and full bath complete this level. Upstairs, the primary suite enjoys a wall of glass opening to a large private terrace with panoramic bay views and sightlines to the Pilgrim Monument. An in-ground pool, expansive sun deck, and lush gardens create a resort-like setting. Additional features include a private entrance, split-system heating and cooling, parking, and ample storage.
Exterior Features

Architectural Style Other (See Remarks) Covered Spaces 0 Entry Level 2 Garage YN No Parking Features Off Street Parking Total 1 Pool Features AssociationIn Ground Roof Rubber Spa YN No Water View Features BayHarbor Waterfront Features Bay1/10 to 3/10 To BeachBeach Ownership(Public) Waterfront YN No

Interior Features

Appliances RangeMicrowaveRefrigeratorWasherDryerWine Refrigerator Basement N Bedroom2 Features Ceiling Fan(s)Walk-In Closet(s)ClosetFlooring - Hardwood Bedroom2 Level First Building Area Total 963 Cooling Wall Unit(s) Cooling YN Yes Cooling Zones 3 Fireplace YN Yes Fireplaces Total 1 Flooring WoodTile Heat Zones 4 Heating Electric Heating YN Yes Kitchen Features Ceiling Fan(s)Flooring - HardwoodCountertops - Stone/Granite/SolidKitchen IslandCabinets - UpgradedRemodeledStainless Steel AppliancesWine ChillerGas StoveLighting - Pendant Kitchen Level First Lead Paint Unknown Living Room Features Bathroom - FullClosetFlooring - HardwoodWindow(s) - Stained GlassBalcony / DeckOpen FloorplanSlider Living Room Level First Master Bedroom Features Balcony / Deck Master Bedroom Level Second Rooms Total 5

Property Features

Association Amenities PoolGarden Area Association Fee 952.62 Association Fee Includes WaterInsuranceMaintenance GroundsTrash Complex Complete Yes Home Warranty YN No Management Owner AssociationNo Management Pets Allowed Yes Property Sub Type Condominium Senior Community YN No Sewer Public Sewer Tax Annual Amount 9555 Tax Year 2026 Unit Building Unit E11 Water Source Public Year Built Details Actual Year Round Yes Zoning Res3

Listing information © 2026 MLS Property Information Network. All information is deemed reliable but should be independently verified.
Listing provided courtesy of Michael Minore of Gibson Sotheby's International Realty: 508-487-2430.


The property listing data and information set forth herein were provided to MLS Property Information Network, Inc. from third party sources, including sellers, lessors and public records, and were compiled by MLS Property Information Network, Inc. The property listing data and information are for the personal, non commercial use of consumers having a good faith interest in purchasing or leasing listed properties of the type displayed to them and may not be used for any purpose other than to identify prospective properties which such consumers may have a good faith interest in purchasing or leasing. MLS Property Information Network, Inc. and its subscribers disclaim any and all representations and warranties as to the accuracy of the property listing data and information set forth herein. Data last updated 2026-10-10T00:04:33.143.
 
https://bt-photos.global.ssl.fastly.net/mlspin/orig_boomver_1_73537598_2.jpg https://bt-photos.global.ssl.fastly.net/mlspin/orig_boomver_1_73537598_2.jpg https://bt-photos.global.ssl.fastly.net/mlspin/orig_boomver_1_73537598_2.jpg
Logo
Berkshire Hathaway HomeServices Warren Residential
535 Boylston St.
Boston MA, 02116
Listing courtesy of Michael Minore of Gibson Sotheby's International Realty.