
Skip To Content

200 Fox Den Rd

Tolland, MA 01034
  • $288,000
  • STATUS: Sold
  • MLS #: 73471862
Sold - 09/30/2026
$288,000
SOLD - 09/30/2026
  • 3
    BEDS
  • 1.41
    ACRES
  • 1
    BATHS
  • 0
    1/2 BATHS
  • 1,008
    SQFT
  • $286
    $/SQFT
Type:
Single-Family Home
Built:
1979
County:

School Information

Elementary School:
Middle School:
High School:
Listing courtesy of Team Rovi of Real Broker MA, LLC.

Description

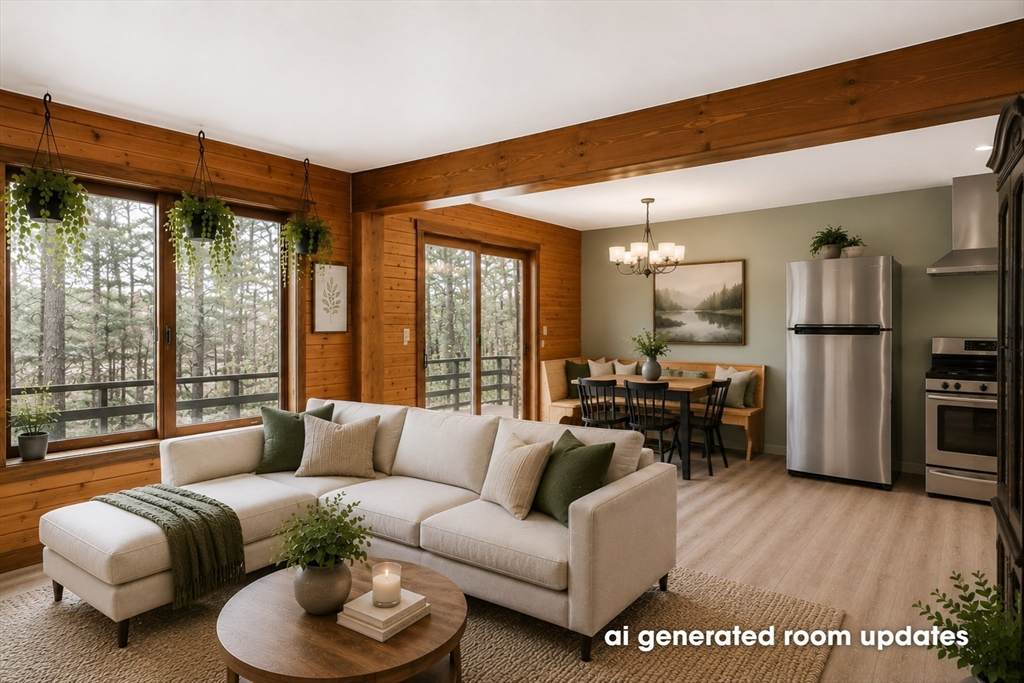
Spend peaceful mornings surrounded by nature in a private setting that backs to protected conservation land at the foothills of the Berkshires. Set on a rare triple lot, this home offers the perfect balance of privacy, tranquility, and everyday comfort. The bright, open-concept layout is filled with natural light and opens to an expansive deck, where deer, birds, and other wildlife regularly visit the property. A first-floor bedroom adds flexibility, while a newer roof and updated septic system provide peace of mind. Enjoy nearby lake access, hiking trails, boating, kayaking, fishing, and skiing at Otis Ridge. Convenient to Hartford/BDL Airport, Springfield, Boston, and New York, it's an ideal year-round home or weekend escape.

Monthly Payment Calculator


The property listing data and information set forth herein were provided to MLS Property Information Network, Inc. from third party sources, including sellers, lessors and public records, and were compiled by MLS Property Information Network, Inc. The property listing data and information are for the personal, non commercial use of consumers having a good faith interest in purchasing or leasing listed properties of the type displayed to them and may not be used for any purpose other than to identify prospective properties which such consumers may have a good faith interest in purchasing or leasing. MLS Property Information Network, Inc. and its subscribers disclaim any and all representations and warranties as to the accuracy of the property listing data and information set forth herein. Data last updated 2026-10-10T22:04:48.437.
www.joesrealtorboston.com/homes/172489578
Print Image

200 Fox Den Rd Tolland, MA 01034

  • Price: $305,000
  • Status: Sold
  • On Site: Days
  • Updated: 60 min ago
  • MLS #: 73471862
3
Beds
1
Baths
0
½ Baths
1.41
Acres
1,008
SQFT
$286
$/SQFT
1979
Built
County:
Hampden
Elementary School:
Per Board Of Ed
Middle School:
Per Board Of Ed
High School:
Per Board Of Ed
Property Description
Spend peaceful mornings surrounded by nature in a private setting that backs to protected conservation land at the foothills of the Berkshires. Set on a rare triple lot, this home offers the perfect balance of privacy, tranquility, and everyday comfort. The bright, open-concept layout is filled with natural light and opens to an expansive deck, where deer, birds, and other wildlife regularly visit the property. A first-floor bedroom adds flexibility, while a newer roof and updated septic system provide peace of mind. Enjoy nearby lake access, hiking trails, boating, kayaking, fishing, and skiing at Otis Ridge. Convenient to Hartford/BDL Airport, Springfield, Boston, and New York, it's an ideal year-round home or weekend escape.
Exterior Features

Architectural Style Cape Color Green Construction Materials Frame Covered Spaces 0 Exterior Features DeckStorage Garage YN No Lot Features WoodedAdditional Land Avail.Gentle SlopingLevel Parking Features Off StreetStone/Gravel Parking Total 5 Patio And Porch Features Deck Property Attached YN No Road Frontage Type Private Road Roof Shingle Spa YN No View Scenic View(s) View YN Yes Waterfront Features Lake/PondWalk to3/10 to 1/2 Mile To Beach Waterfront YN No

Interior Features

Appliances Tankless Water HeaterRangeRefrigerator Basement Crawl Space Bedroom2 Dimensions Length 15.11 Bedroom2 Dimensions Width 11.4 Bedroom2 Features Closet Bedroom2 Level Second Bedroom3 Dimensions Length 11.5 Bedroom3 Dimensions Width 8.9 Bedroom3 Features ClosetLighting - Overhead Bedroom3 Level MainFirst Building Area Total 1008 Cooling Window Unit(s) Cooling YN Yes Dining Room Dimensions Length 11.8 Dining Room Dimensions Width 11 Dining Room Features Deck - ExteriorExterior AccessSliderLighting - Overhead Dining Room Level First Door Features Insulated Doors Fireplace YN Yes Fireplaces Total 1 Flooring PlywoodVinylLaminate Foundation Details Concrete Perimeter Heating ElectricPropane Heating YN Yes Interior Features Internet Available - Broadband Kitchen Dimensions Length 11.4 Kitchen Dimensions Width 9.8 Kitchen Features Flooring - LaminateKitchen Island Kitchen Level First Lead Paint Unknown Living Room Dimensions Length 11.5 Living Room Dimensions Width 15.3 Living Room Features Gas Stove Living Room Level First Main Level Bathrooms 1 Main Level Bedrooms 1 Master Bedroom Dimensions Length 15.11 Master Bedroom Dimensions Width 15.11 Master Bedroom Features ClosetFlooring - Laminate Master Bedroom Level Second Rooms Total 6 Window Features Insulated Windows

Property Features

Association Fee 2667 Association Fee Frequency Annually Association YN Yes Community Features Tennis Court(s)ParkWalk/Jog TrailsLaundromatConservation AreaHouse of WorshipOther Contingency Pending P&S Current Financing Cash Disclosures New roof (2023). New Keystone Ranch 10x16 shed (2023). Septic pumped 2025 (New leach field July 2026 -will have passing Title V for closing). 3 lots sold as one parcel per Wildwood Community rules. 2nd well on 3rd lot not connected. List agent related to seller. See HOA doc Electric Circuit Breakers Exclusions Breakfast Nook Table And SeatsMini Fridge Home Warranty YN No Listing Terms Contract Property Sub Type Single Family Residence Senior Community YN No Sewer Private Sewer Tax Annual Amount 1504 Tax Year 2025 Utilities for Gas Rangefor Electric Rangefor Gas Ovenfor Electric Oven Water Source Private Year Built Details Approximate Zoning R1

Listing information © 2026 MLS Property Information Network. All information is deemed reliable but should be independently verified.
Listing provided courtesy of Team Rovi of Real Broker MA, LLC: 413-273-1381.


The property listing data and information set forth herein were provided to MLS Property Information Network, Inc. from third party sources, including sellers, lessors and public records, and were compiled by MLS Property Information Network, Inc. The property listing data and information are for the personal, non commercial use of consumers having a good faith interest in purchasing or leasing listed properties of the type displayed to them and may not be used for any purpose other than to identify prospective properties which such consumers may have a good faith interest in purchasing or leasing. MLS Property Information Network, Inc. and its subscribers disclaim any and all representations and warranties as to the accuracy of the property listing data and information set forth herein. Data last updated 2026-10-10T22:04:48.437.
 
Logo
Berkshire Hathaway HomeServices Warren Residential
535 Boylston St.
Boston MA, 02116
Listing courtesy of Team Rovi of Real Broker MA, LLC.