

Skip To Content

20 Bellair St , A

Lynn, MA 01902
  • $610,000
  • STATUS: Active
  • MLS #: 73529644
Price Reduced
UPDATED: 40 min ago
$610,000
  • 3
    BEDS
  • 0.24
    ACRES
  • 2
    BATHS
  • 1
    1/2 BATHS
  • 1,330
    SQFT
  • $459
    $/SQFT
Neighborhood:
Type:
Condo
Built:
2026
County:
Area:

School Ratings & Info

Listing courtesy of Jarvid Cortes of Keller Williams Realty Evolution.

Description

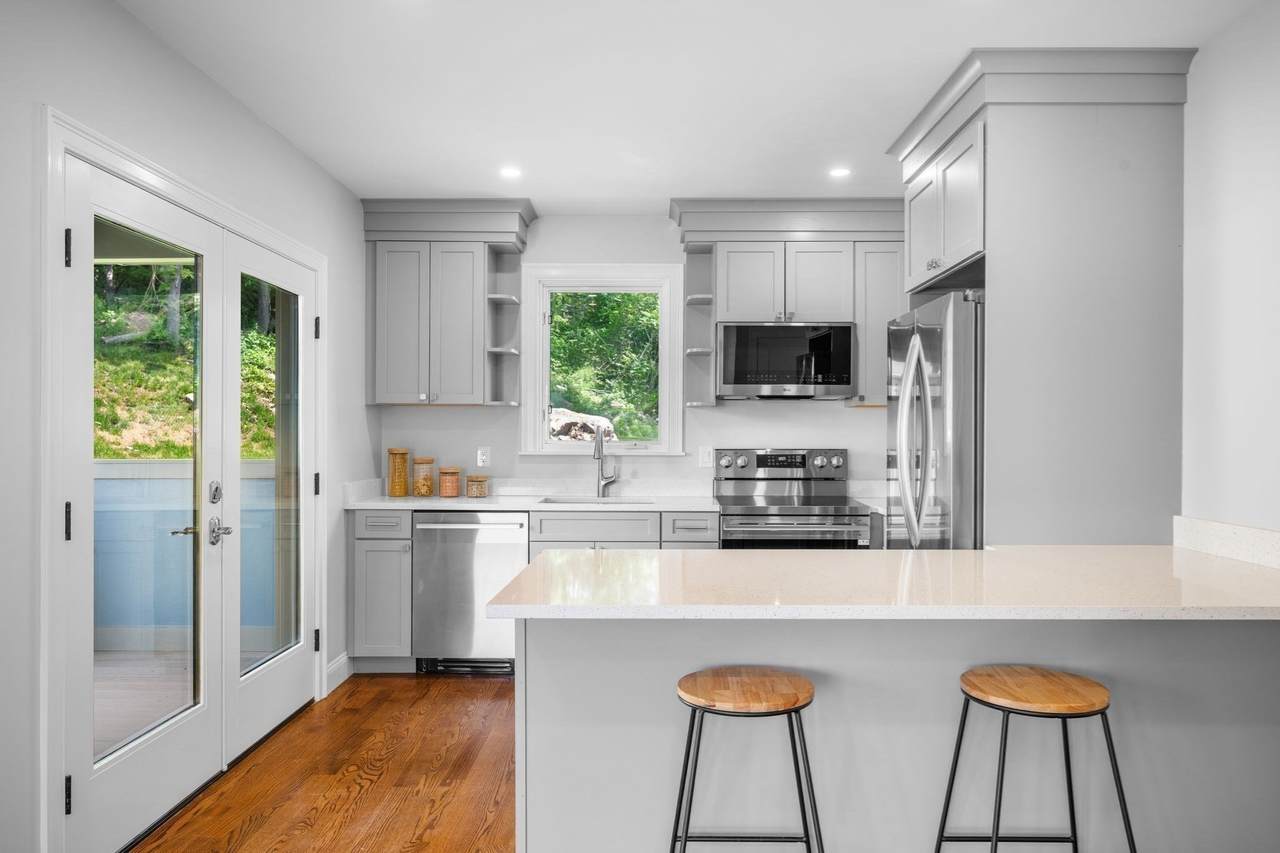
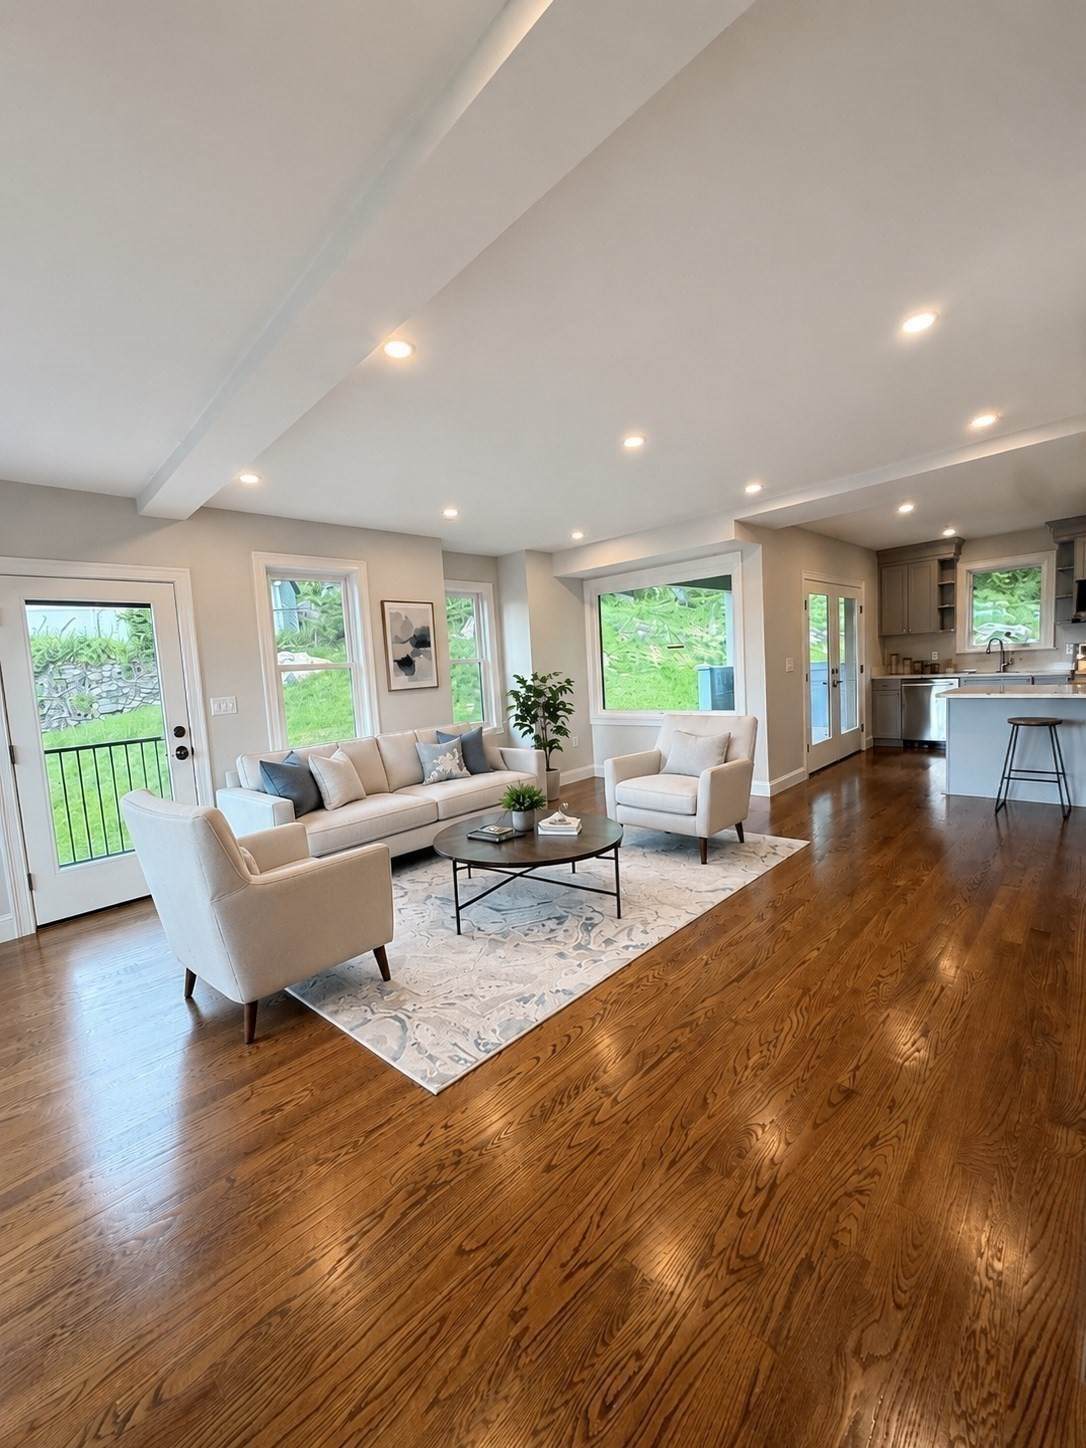
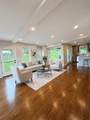
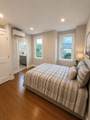
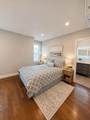
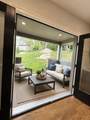
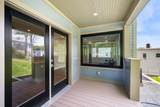
Nestled in the heart of East Lynn, this stunning new construction townhouse offers the perfect blend of modern design, comfort, and convenience. Boasting 3 generous bedrooms, 2 full bathrooms, and 1 half bath, this thoughtfully designed home features approximately 1,330 square feet of beautifully finished living space. Enjoy hardwood floors throughout, a new heating and cooling system, and a designer kitchen complete with stainless steel appliances.The home also offers a 1-car garage, 1 assigned parking spaces, and access to a shared backyard. Step directly from the kitchen onto a covered porch, creating the perfect space for outdoor dining, entertaining, or simply relaxing. Combining quality craftsmanship with contemporary finishes, this is a truly one-of-a-kind opportunity to own a brand-new home in one of Lynn’s most convenient locations. Available now!

Monthly Payment Calculator


The property listing data and information set forth herein were provided to MLS Property Information Network, Inc. from third party sources, including sellers, lessors and public records, and were compiled by MLS Property Information Network, Inc. The property listing data and information are for the personal, non commercial use of consumers having a good faith interest in purchasing or leasing listed properties of the type displayed to them and may not be used for any purpose other than to identify prospective properties which such consumers may have a good faith interest in purchasing or leasing. MLS Property Information Network, Inc. and its subscribers disclaim any and all representations and warranties as to the accuracy of the property listing data and information set forth herein. Data last updated 2026-10-05T13:04:11.92.
www.joesrealtorboston.com/homes/177232436
Print Image

20 Bellair St , A Lynn, MA 01902

  • Price: $610,000
  • Status: Active
  • On Site: Days
  • Updated: 40 min ago
  • MLS #: 73529644
3
Beds
2
Baths
1
½ Baths
0.24
Acres
1,330
SQFT
$459
$/SQFT
2026
Built
Neighborhood:
East Lynn
County:
Essex
Area:
East Lynn
Property Description
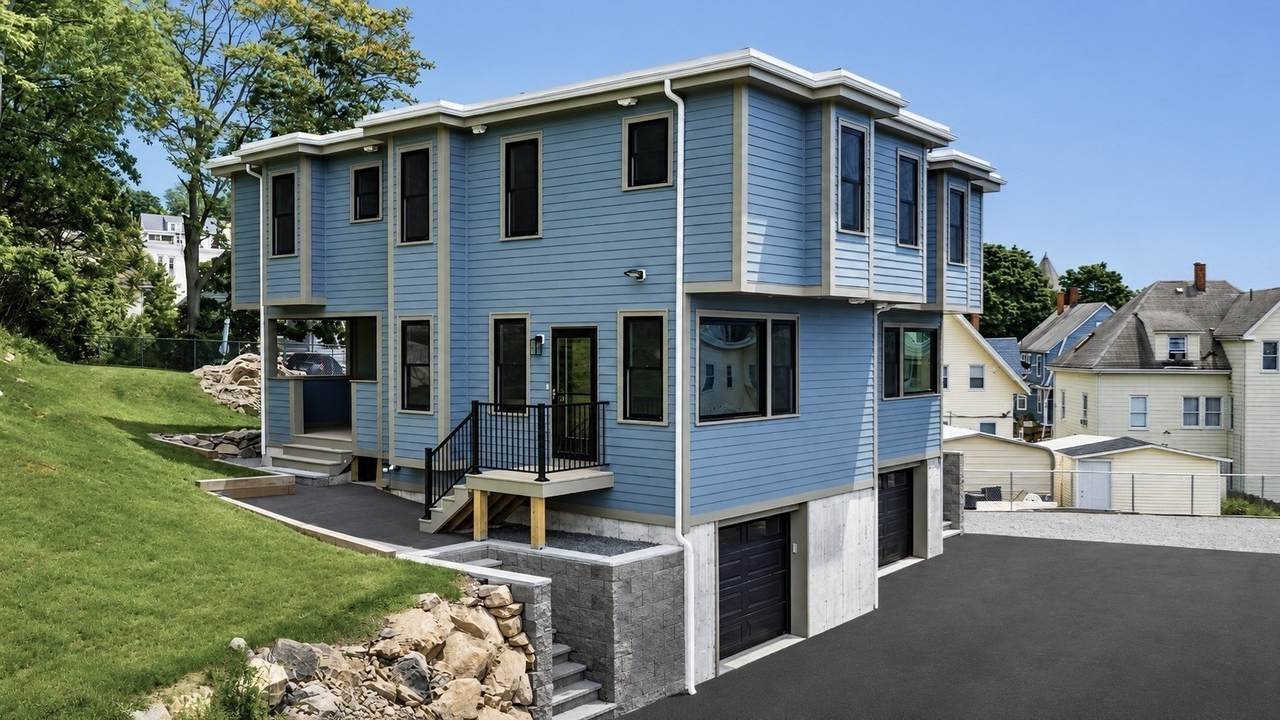
Nestled in the heart of East Lynn, this stunning new construction townhouse offers the perfect blend of modern design, comfort, and convenience. Boasting 3 generous bedrooms, 2 full bathrooms, and 1 half bath, this thoughtfully designed home features approximately 1,330 square feet of beautifully finished living space. Enjoy hardwood floors throughout, a new heating and cooling system, and a designer kitchen complete with stainless steel appliances.The home also offers a 1-car garage, 1 assigned parking spaces, and access to a shared backyard. Step directly from the kitchen onto a covered porch, creating the perfect space for outdoor dining, entertaining, or simply relaxing. Combining quality craftsmanship with contemporary finishes, this is a truly one-of-a-kind opportunity to own a brand-new home in one of Lynn’s most convenient locations. Available now!
Exterior Features

Attached Garage YN Yes Carport YN No Construction Materials Frame Covered Spaces 1 Entry Level 2 Exterior Features Covered Patio/DeckBalconyFenced YardRain GuttersProfessional LandscapingStone Wall Fencing SecurityFenced Garage YN Yes Open Parking YN Yes Parking Features AttachedGarage Door OpenerHeated GarageStorageAssignedPaved Parking Total 3 Patio And Porch Features Covered Roof Rubber Spa YN No Structure Type Townhouse Waterfront Features 0 to 1/10 Mile To BeachBeach Ownership(Public) Waterfront YN No

Interior Features

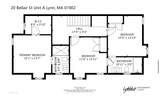
Appliances RangeDishwasherDisposalMicrowaveRefrigerator Basement N Bedroom2 Dimensions Length 11.75 Bedroom2 Dimensions Width 12.916666666 Bedroom2 Features Bathroom - FullClosetFlooring - HardwoodRecessed Lighting Bedroom2 Level Second Bedroom3 Dimensions Length 12.333333333 Bedroom3 Dimensions Width 12.833333333 Bedroom3 Features Bathroom - FullClosetFlooring - HardwoodRecessed Lighting Bedroom3 Level Second Building Area Total 1330 Cooling Ductless Cooling YN Yes Cooling Zones 4 Dining Room Dimensions Length 5.416666666 Dining Room Dimensions Width 8.416666666 Dining Room Features Flooring - HardwoodRecessed LightingRemodeled Dining Room Level First Door Features Storm Door(s)French Doors Fireplace YN No Fireplaces Total 0 Flooring Wood Heat Zones 4 Heating Ductless Heating YN Yes Kitchen Dimensions Length 12.583333333 Kitchen Dimensions Width 11.083333333 Kitchen Features Flooring - HardwoodCountertops - Stone/Granite/SolidFrench DoorsKitchen IslandCabinets - UpgradedDeck - ExteriorExterior AccessRecessed LightingRemodeledStainless Steel Appliances Kitchen Level First Laundry Dimensions 3'5X5'5 Laundry Features Second FloorIn BuildingElectric Dryer HookupWasher Hookup Lead Paint None Living Room Dimensions Length 21.75 Living Room Dimensions Width 18.25 Living Room Features Bathroom - HalfFlooring - HardwoodWindow(s) - PictureBalcony - ExteriorFrench DoorsCable HookupExterior AccessOpen FloorplanRecessed LightingRemodeled Living Room Level First Master Bathroom Features Yes Master Bedroom Dimensions Length 20.416666666 Master Bedroom Dimensions Width 18.666666666 Master Bedroom Features Bathroom - FullWalk-In Closet(s)Flooring - HardwoodRecessed Lighting Master Bedroom Level Second Rooms Total 6 Window Features Insulated Windows

Property Features

Association Fee 168 Association Fee Frequency Monthly Association Fee Includes InsuranceSnow Removal Community Features Public TransportationShoppingPoolParkWalk/Jog TrailsGolfMedical FacilityLaundromatBike PathHighway AccessHouse of WorshipMarinaPrivate SchoolPublic SchoolT-StationUniversity Disclosures Buyer/ Buyer's Agent to do their own due diligence. Exclusions Personal Belongings Home Warranty YN No Pets Allowed Yes Property Sub Type Condominium Senior Community YN No Sewer Public Sewer Tax Annual Amount 9999 Tax Year 2026 Unit Building A Utilities for Electric Rangefor Electric Ovenfor Electric DryerWasher Hookup Water Source PublicIndividual Meter Year Built Details ActualFinishedNever Occupied Zoning R2

Listing information © 2026 MLS Property Information Network. All information is deemed reliable but should be independently verified.
Listing provided courtesy of Jarvid Cortes of Keller Williams Realty Evolution: 978-927-8700.


The property listing data and information set forth herein were provided to MLS Property Information Network, Inc. from third party sources, including sellers, lessors and public records, and were compiled by MLS Property Information Network, Inc. The property listing data and information are for the personal, non commercial use of consumers having a good faith interest in purchasing or leasing listed properties of the type displayed to them and may not be used for any purpose other than to identify prospective properties which such consumers may have a good faith interest in purchasing or leasing. MLS Property Information Network, Inc. and its subscribers disclaim any and all representations and warranties as to the accuracy of the property listing data and information set forth herein. Data last updated 2026-10-05T13:04:11.92.
 
https://bt-photos.global.ssl.fastly.net/mlspin/1280_boomver_5_73529644_2.jpg https://bt-photos.global.ssl.fastly.net/mlspin/1280_boomver_5_73529644_2.jpg https://bt-photos.global.ssl.fastly.net/mlspin/1280_boomver_5_73529644_2.jpg
Logo
Berkshire Hathaway HomeServices Warren Residential
535 Boylston St.
Boston MA, 02116
Listing courtesy of Jarvid Cortes of Keller Williams Realty Evolution.