


Skip To Content

178 North End Blvd , A

Salisbury, MA 01952
  • $549,000
  • STATUS: Active
  • MLS #: 73527641
UPDATED: 62 min ago
$549,000
  • 2
    BEDS
  • N/A
    ACRES
  • 1
    BATHS
  • 0
    1/2 BATHS
  • 1,012
    SQFT
  • $542
    $/SQFT
Type:
Condo
Built:
1983
County:

School Information

Elementary School:
Middle School:
High School:
Listing courtesy of Janine Whittaker of Laffely Real Estate Associates.

Description

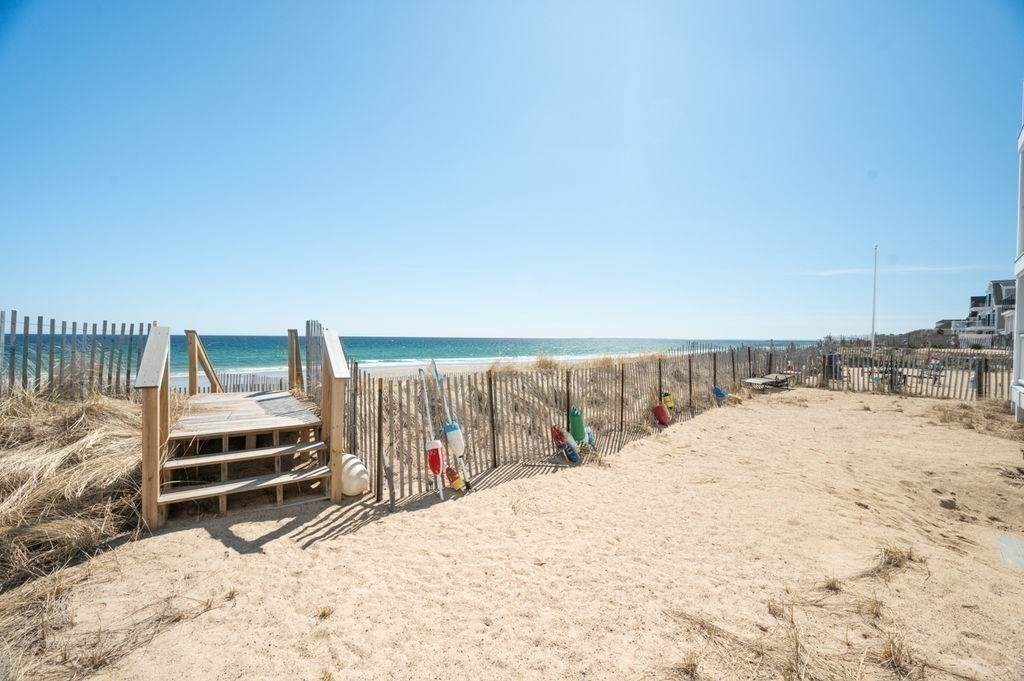
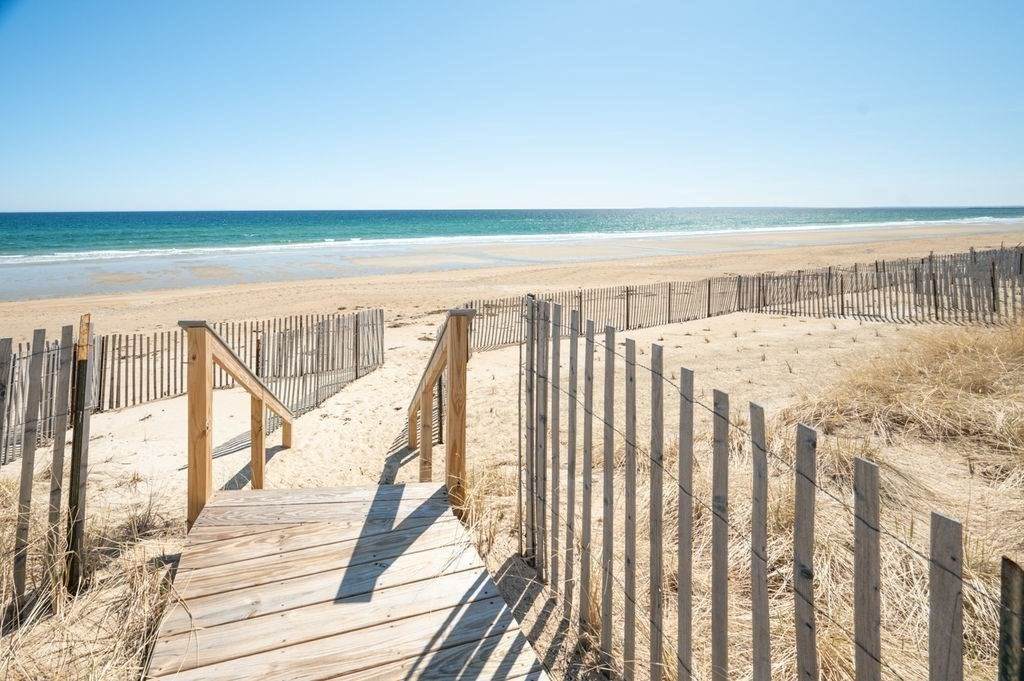
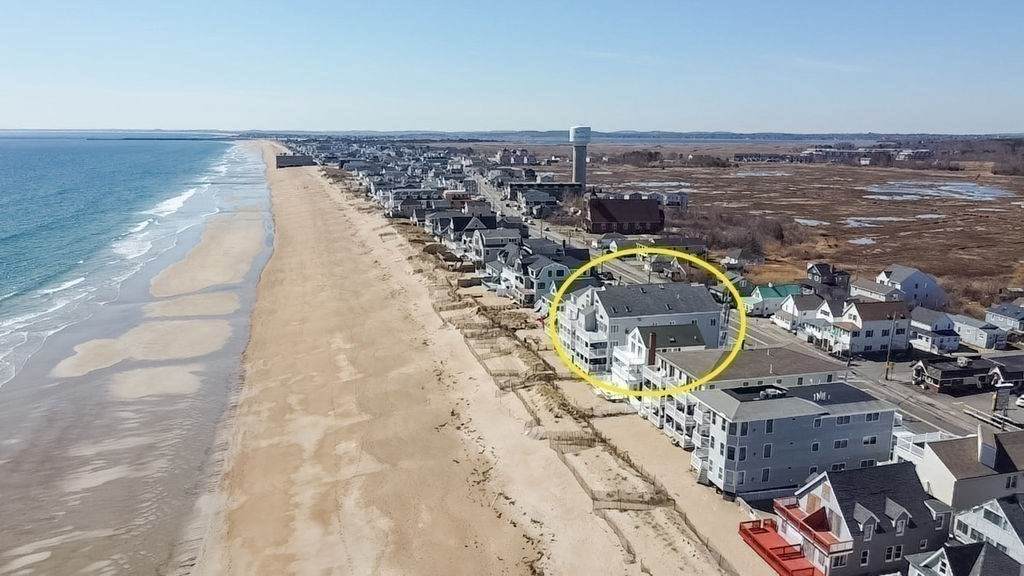
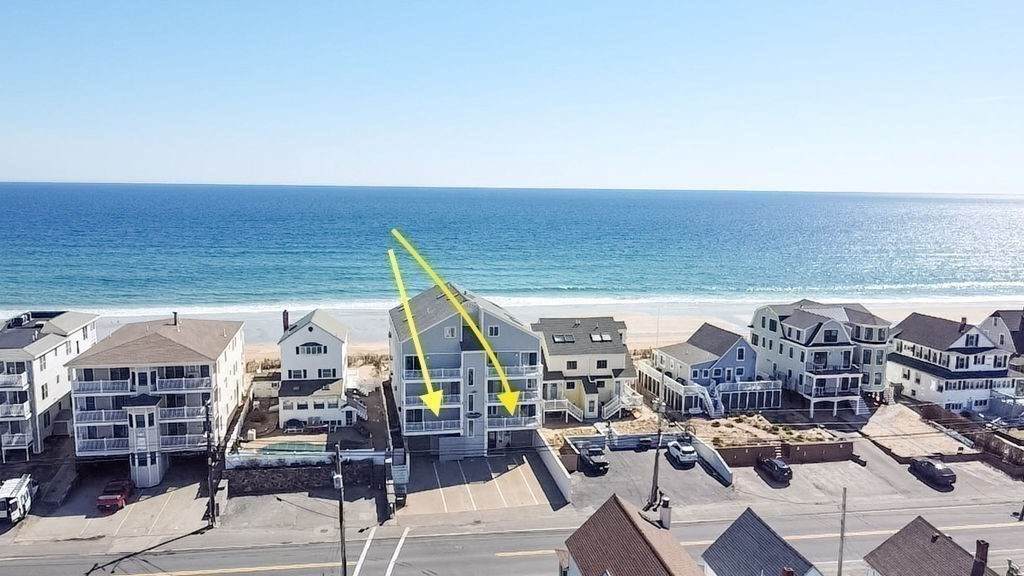
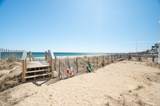
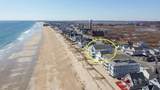
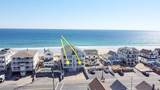
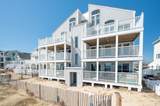
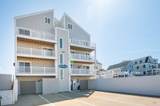
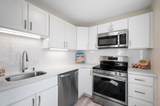
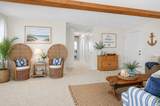
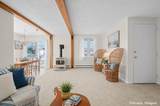
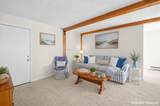
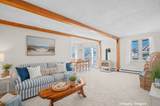
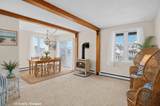
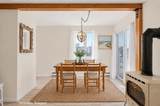
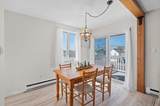
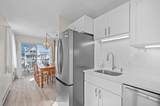
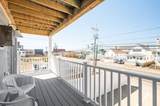
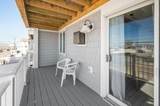
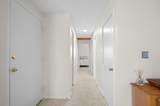
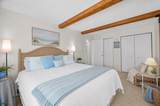
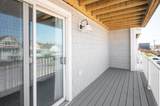
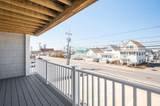
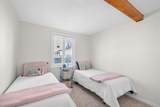
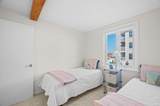
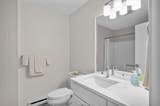
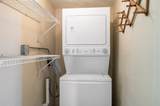
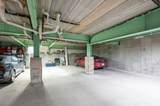
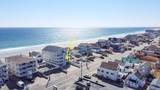
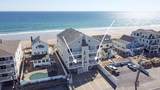
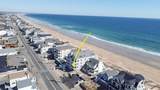
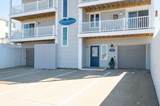
Beautifully renovated condo at the highly sought-after oceanfront Oceancrest Condominium complex! Located on the street side of the building, this second-floor unit offers easy one-level living once inside, with beach access just steps away. The stunning new kitchen features soft-close cabinetry, quartz countertops, stainless steel appliances, and LVP flooring flowing into the dining area.The slider in the dining room leads to a rebuilt composite deck overlooking North End Blvd — perfect for outdoor dining and entertaining. The spacious living room offers a cozy gas fireplace for cool coastal evenings. The primary bedroom includes two closets and its own private composite deck, while the second bedroom is ideal for guests, a home office, or roommate space. Updated bath with new flooring, vanity, fixtures, and quartz countertops. Enjoy extensive closet space, in-unit laundry with brand-new stackable washer/dryer, and one assigned garage space.

Monthly Payment Calculator


The property listing data and information set forth herein were provided to MLS Property Information Network, Inc. from third party sources, including sellers, lessors and public records, and were compiled by MLS Property Information Network, Inc. The property listing data and information are for the personal, non commercial use of consumers having a good faith interest in purchasing or leasing listed properties of the type displayed to them and may not be used for any purpose other than to identify prospective properties which such consumers may have a good faith interest in purchasing or leasing. MLS Property Information Network, Inc. and its subscribers disclaim any and all representations and warranties as to the accuracy of the property listing data and information set forth herein. Data last updated 2026-10-06T20:04:21.22.
www.joesrealtorboston.com/homes/177114434
Print Image

178 North End Blvd , A Salisbury, MA 01952

  • Price: $549,000
  • Status: Active
  • On Site: Days
  • Updated: 62 min ago
  • MLS #: 73527641
2
Beds
1
Baths
0
½ Baths
N/A
Acres
1,012
SQFT
$542
$/SQFT
1983
Built
County:
Essex
Elementary School:
Salisbury Elementary
Middle School:
Triton Regional
High School:
Triton Regional
Property Description
Beautifully renovated condo at the highly sought-after oceanfront Oceancrest Condominium complex! Located on the street side of the building, this second-floor unit offers easy one-level living once inside, with beach access just steps away. The stunning new kitchen features soft-close cabinetry, quartz countertops, stainless steel appliances, and LVP flooring flowing into the dining area.The slider in the dining room leads to a rebuilt composite deck overlooking North End Blvd — perfect for outdoor dining and entertaining. The spacious living room offers a cozy gas fireplace for cool coastal evenings. The primary bedroom includes two closets and its own private composite deck, while the second bedroom is ideal for guests, a home office, or roommate space. Updated bath with new flooring, vanity, fixtures, and quartz countertops. Enjoy extensive closet space, in-unit laundry with brand-new stackable washer/dryer, and one assigned garage space.
Exterior Features

Attached Garage YN Yes Carport YN No Construction Materials FrameStone Covered Spaces 1 Entry Level 1 Exterior Features DeckCovered Patio/DeckOutdoor Shower Garage YN Yes Parking Features Under Parking Total 1 Patio And Porch Features DeckCovered Roof Shingle Spa YN No Structure Type Garden Waterfront Features WaterfrontOceanWalk toAccessDirect AccessOcean0 to 1/10 Mile To BeachBeach Ownership(Public) Waterfront YN Yes

Interior Features

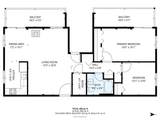
Appliances RangeDishwasherRefrigeratorWasherDryerPlumbed For Ice Maker Basement N Bedroom2 Dimensions Length 10.083333333 Bedroom2 Dimensions Width 10 Bedroom2 Features ClosetFlooring - Wall to Wall Carpet Bedroom2 Level First Building Area Total 1012 Common Walls 2+ Common Walls Cooling Wall Unit(s) Cooling YN Yes Dining Room Dimensions Length 10.083333333 Dining Room Dimensions Width 7.166666666 Dining Room Features Flooring - VinylDeck - ExteriorRemodeledSliderLighting - Overhead Dining Room Level MainFirst Fireplace YN Yes Fireplaces Total 1 Flooring Carpet Heating Electric BaseboardNatural Gas Heating YN Yes Kitchen Dimensions Length 10.333333333 Kitchen Dimensions Width 6.75 Kitchen Features Flooring - VinylCountertops - Stone/Granite/SolidCountertops - UpgradedRemodeledStainless Steel AppliancesLighting - Overhead Kitchen Level MainFirst Laundry Dimensions 6'6"X4'1" Laundry Features Main LevelFirst FloorIn UnitElectric Dryer HookupWasher Hookup Lead Paint None Living Room Dimensions Length 13.25 Living Room Dimensions Width 20.333333333 Living Room Features Flooring - Wall to Wall CarpetOpen FloorplanGas Stove Living Room Level MainFirst Master Bedroom Dimensions Length 16.5 Master Bedroom Dimensions Width 10.083333333 Master Bedroom Features ClosetFlooring - Wall to Wall CarpetBalcony / DeckDeck - ExteriorRemodeledCloset - Double Master Bedroom Level First Rooms Total 4 Window Features Insulated Windows

Property Features

Accessibility Features No Association Fee 443.7 Association Fee Frequency Monthly Association Fee Includes WaterInsuranceSnow RemovalTrashReserve Funds Building Name Oceancrest Complex Complete Yes Disclosures No pets allowed. Minimum 30-day rentals required. No smoking allowed in common areas. Home Warranty YN No Listing Terms Contract Management Owner Association Other Equipment Intercom Pets Allowed No Property Sub Type Condominium Security Features Intercom Senior Community YN No Sewer Public Sewer Tax Annual Amount 3778 Tax Year 2026 Unit Building A Utilities for Electric Rangefor Electric DryerWasher HookupIcemaker Connection Water Source Public Year Built Details Actual Year Round Yes Zoning 102

Listing information © 2026 MLS Property Information Network. All information is deemed reliable but should be independently verified.
Listing provided courtesy of Janine Whittaker of Laffely Real Estate Associates: 978-255-4788.


The property listing data and information set forth herein were provided to MLS Property Information Network, Inc. from third party sources, including sellers, lessors and public records, and were compiled by MLS Property Information Network, Inc. The property listing data and information are for the personal, non commercial use of consumers having a good faith interest in purchasing or leasing listed properties of the type displayed to them and may not be used for any purpose other than to identify prospective properties which such consumers may have a good faith interest in purchasing or leasing. MLS Property Information Network, Inc. and its subscribers disclaim any and all representations and warranties as to the accuracy of the property listing data and information set forth herein. Data last updated 2026-10-06T20:04:21.22.
 
https://bt-photos.global.ssl.fastly.net/mlspin/orig_boomver_3_73527641_2.jpg https://bt-photos.global.ssl.fastly.net/mlspin/orig_boomver_3_73527641_2.jpg https://bt-photos.global.ssl.fastly.net/mlspin/orig_boomver_3_73527641_2.jpg
Logo
Berkshire Hathaway HomeServices Warren Residential
535 Boylston St.
Boston MA, 02116
Listing courtesy of Janine Whittaker of Laffely Real Estate Associates.