Skip To Content

166 Salem St , #8

Boston, MA 02113
  • $739,000
  • STATUS: Active
  • MLS #: 73538342
Price Reduced
UPDATED: 32 min ago
$739,000
  • 3
    BEDS
  • N/A
    ACRES
  • 1
    BATHS
  • 0
    1/2 BATHS
  • 660
    SQFT
  • $1,120
    $/SQFT
Neighborhood:
Type:
Condo
Built:
1899
County:
Area:

School Ratings & Info

Listing courtesy of Carmela Laurella of CL Properties.

Description

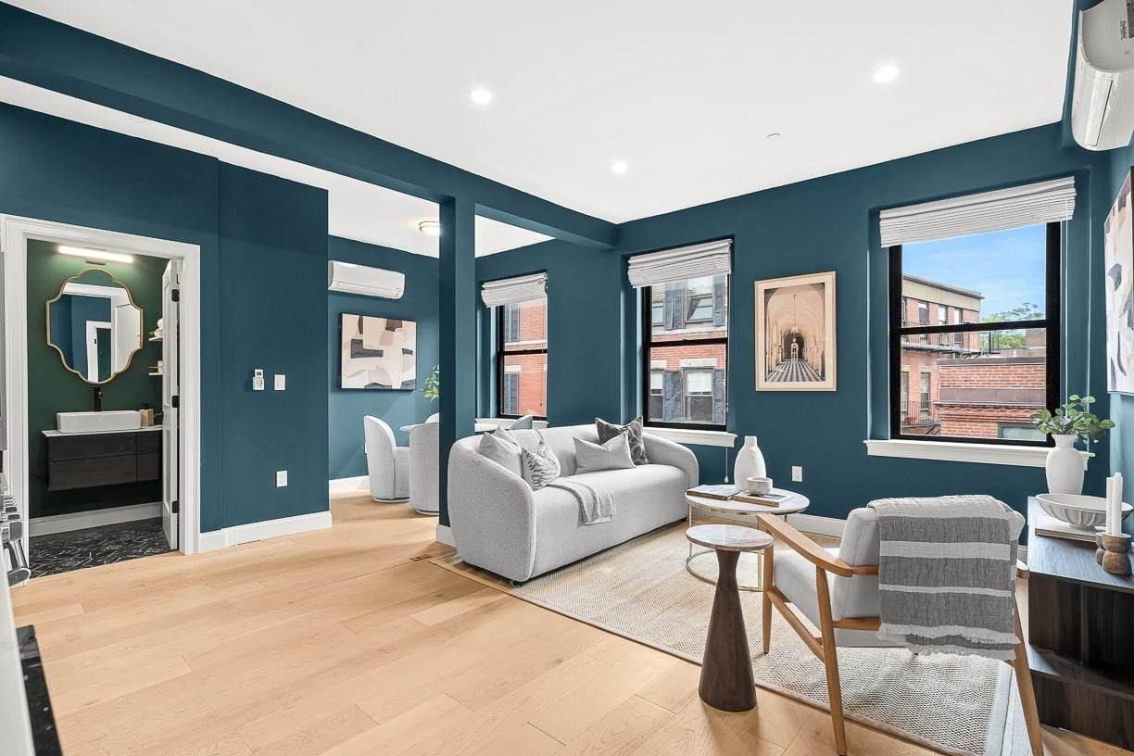
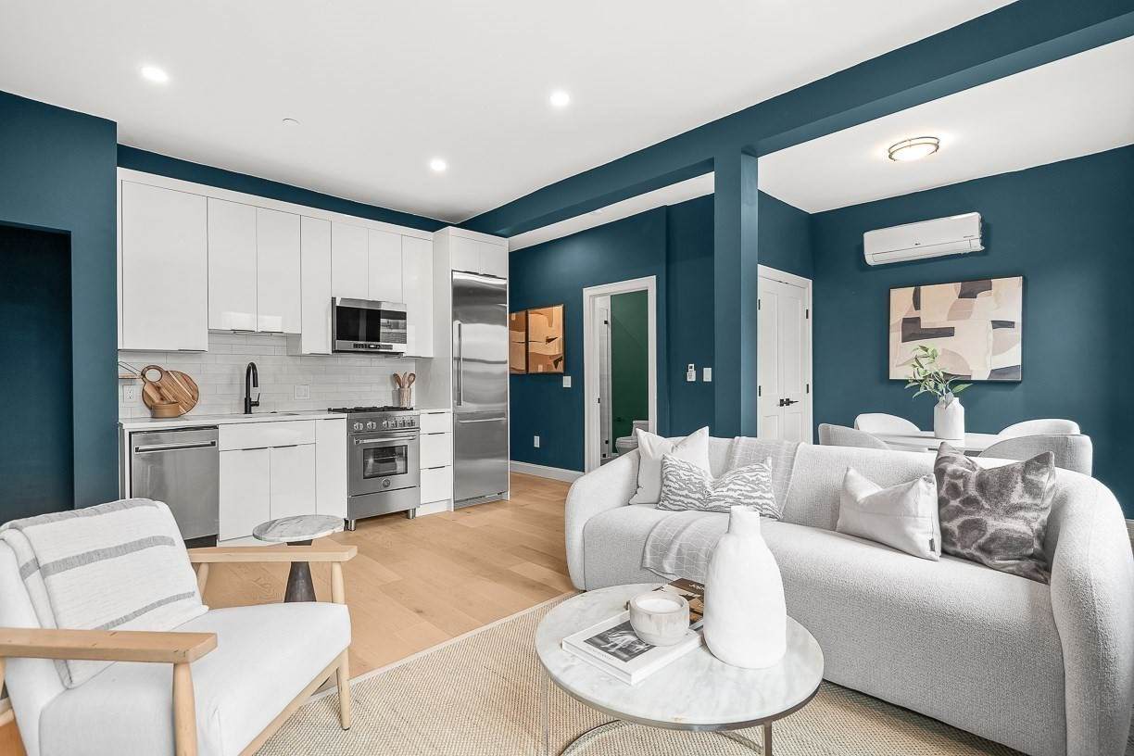
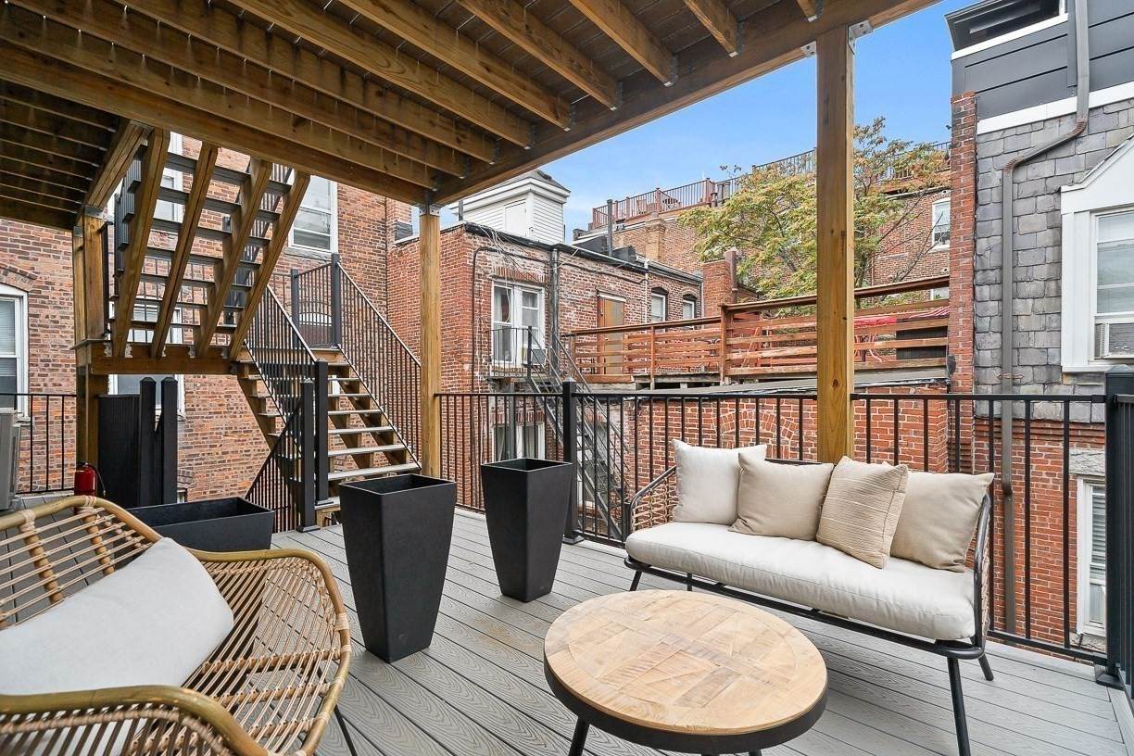
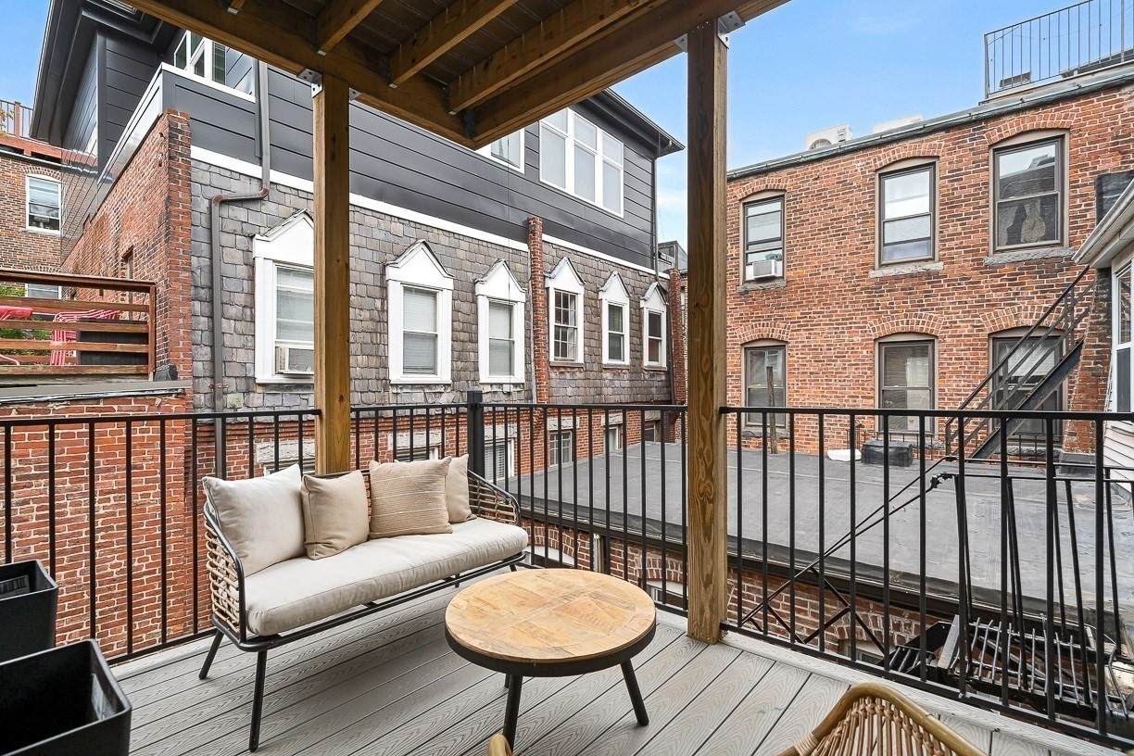
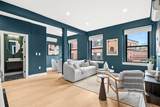
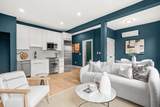
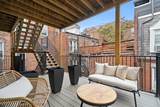
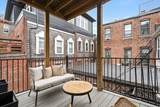
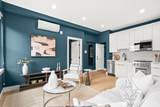
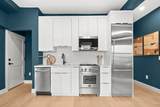
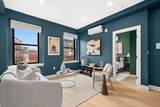
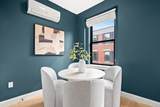
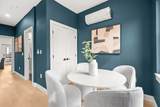
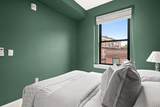
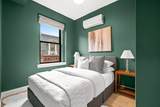
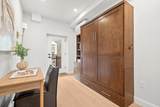
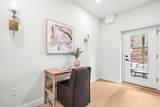
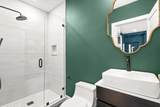
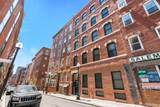
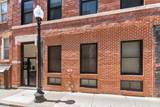
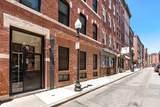
This newly renovated complex has been redesigned and modernized. Top floor residence features a multi-functional layout with private outdoor space and views of the North End. Deeded as a three bedroom, it is currently used as a two bedroom with an open living/dining area offering walls of windows facing the City. Open Kitchen with custom white cabinetry, stone countertop, and stainless steel appliances with gas cooking. White Oak hardwood floors, Recessed lighting, Marvin Windows, and high ceilings. Bathrooms are modern with new vanities, tile-work and lighting. Bedrooms with finished closets, built-in murphy bed and access to private outdoor space. Located between the Old North Church and the Paul Revere Mall, places this property within a historically rich part of Boston. Seconds to restaurants, cafes, storefronts, parks, and the Waterfront, as well as conveniently close to The TD Garden, Downtown Boston, the Greenway, Faneuil Hall, Seaport and all major transportation points.

Monthly Payment Calculator


The property listing data and information set forth herein were provided to MLS Property Information Network, Inc. from third party sources, including sellers, lessors and public records, and were compiled by MLS Property Information Network, Inc. The property listing data and information are for the personal, non commercial use of consumers having a good faith interest in purchasing or leasing listed properties of the type displayed to them and may not be used for any purpose other than to identify prospective properties which such consumers may have a good faith interest in purchasing or leasing. MLS Property Information Network, Inc. and its subscribers disclaim any and all representations and warranties as to the accuracy of the property listing data and information set forth herein. Data last updated 2026-10-11T17:03:34.253.
www.joesrealtorboston.com/homes/177915661
Print Image

166 Salem St , #8 Boston, MA 02113

  • Price: $739,000
  • Status: Active
  • On Site: Days
  • Updated: 32 min ago
  • MLS #: 73538342
3
Beds
1
Baths
0
½ Baths
N/A
Acres
660
SQFT
$1,120
$/SQFT
1899
Built
Neighborhood:
North End
County:
Suffolk
Area:
North End
Property Description
This newly renovated complex has been redesigned and modernized. Top floor residence features a multi-functional layout with private outdoor space and views of the North End. Deeded as a three bedroom, it is currently used as a two bedroom with an open living/dining area offering walls of windows facing the City. Open Kitchen with custom white cabinetry, stone countertop, and stainless steel appliances with gas cooking. White Oak hardwood floors, Recessed lighting, Marvin Windows, and high ceilings. Bathrooms are modern with new vanities, tile-work and lighting. Bedrooms with finished closets, built-in murphy bed and access to private outdoor space. Located between the Old North Church and the Paul Revere Mall, places this property within a historically rich part of Boston. Seconds to restaurants, cafes, storefronts, parks, and the Waterfront, as well as conveniently close to The TD Garden, Downtown Boston, the Greenway, Faneuil Hall, Seaport and all major transportation points.
Exterior Features

Construction Materials BrickStone Covered Spaces 0 Entry Level 4 Exterior Features Balcony Garage YN No Open Parking YN Yes Parking Features RentedOn Street Parking Total 0 Roof Rubber Spa YN No Structure Type Low-Rise Waterfront YN No

Interior Features

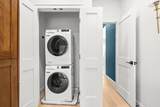
Appliances RangeDishwasherDisposalMicrowaveRefrigeratorFreezerWasherDryerRange HoodPlumbed For Ice Maker Basement Y Building Area Total 660 Common Walls No One Above Cooling IndividualUnit ControlDuctless Cooling YN Yes Door Features Insulated Doors Fireplace YN No Fireplaces Total 0 Flooring TileEngineered Hardwood Heat Zones 3 Heating IndividualUnit ControlDuctless Heating YN Yes Interior Features Internet Available - BroadbandInternet Available - DSLHigh Speed Internet Laundry Features In UnitElectric Dryer HookupWasher Hookup Lead Paint Unknown Rooms Total 5 Window Features Insulated Windows

Property Features

Association Fee 206 Association Fee Frequency Monthly Association Fee Includes WaterSewerInsuranceReserve Funds Community Features Public TransportationShoppingPoolTennis Court(s)ParkWalk/Jog TrailsMedical FacilityLaundromatBike PathConservation AreaHighway AccessHouse of WorshipMarinaPrivate SchoolPublic SchoolT-StationUniversityOther Complex Complete Yes Electric Circuit Breakers Home Warranty YN No Management Owner Association Pets Allowed Yes Property Sub Type Condominium Security Features Intercom Senior Community YN No Sewer Public Sewer Tax Annual Amount 9445.72 Tax Year 2026 Unit Building 8 Utilities for Gas Rangefor Electric Ovenfor Electric DryerWasher HookupIcemaker Connection Water Source Public Year Built Details ApproximateRenovated Since Year Round Yes Zoning A

Listing information © 2026 MLS Property Information Network. All information is deemed reliable but should be independently verified.
Listing provided courtesy of Carmela Laurella of CL Properties: 617-624-9700.


The property listing data and information set forth herein were provided to MLS Property Information Network, Inc. from third party sources, including sellers, lessors and public records, and were compiled by MLS Property Information Network, Inc. The property listing data and information are for the personal, non commercial use of consumers having a good faith interest in purchasing or leasing listed properties of the type displayed to them and may not be used for any purpose other than to identify prospective properties which such consumers may have a good faith interest in purchasing or leasing. MLS Property Information Network, Inc. and its subscribers disclaim any and all representations and warranties as to the accuracy of the property listing data and information set forth herein. Data last updated 2026-10-11T17:03:34.253.
 
https://bt-photos.global.ssl.fastly.net/mlspin/orig_boomver_2_73538342_2.jpg https://bt-photos.global.ssl.fastly.net/mlspin/orig_boomver_2_73538342_2.jpg https://bt-photos.global.ssl.fastly.net/mlspin/orig_boomver_2_73538342_2.jpg
Logo
Berkshire Hathaway HomeServices Warren Residential
535 Boylston St.
Boston MA, 02116
Listing courtesy of Carmela Laurella of CL Properties.