
Skip To Content

144 West St , #25

Leominster, MA 01453
  • $200,000
  • STATUS: Active
  • MLS #: 73539854
Price Reduced
UPDATED: 28 min ago
$200,000
  • 1
    BEDS
  • N/A
    ACRES
  • 1
    BATHS
  • 0
    1/2 BATHS
  • 683
    SQFT
  • $293
    $/SQFT
Type:
Condo
Built:
1968
County:

School Information

Middle School:
High School:
Listing courtesy of Mary Foley of Mary Foley Real Estate.

Description

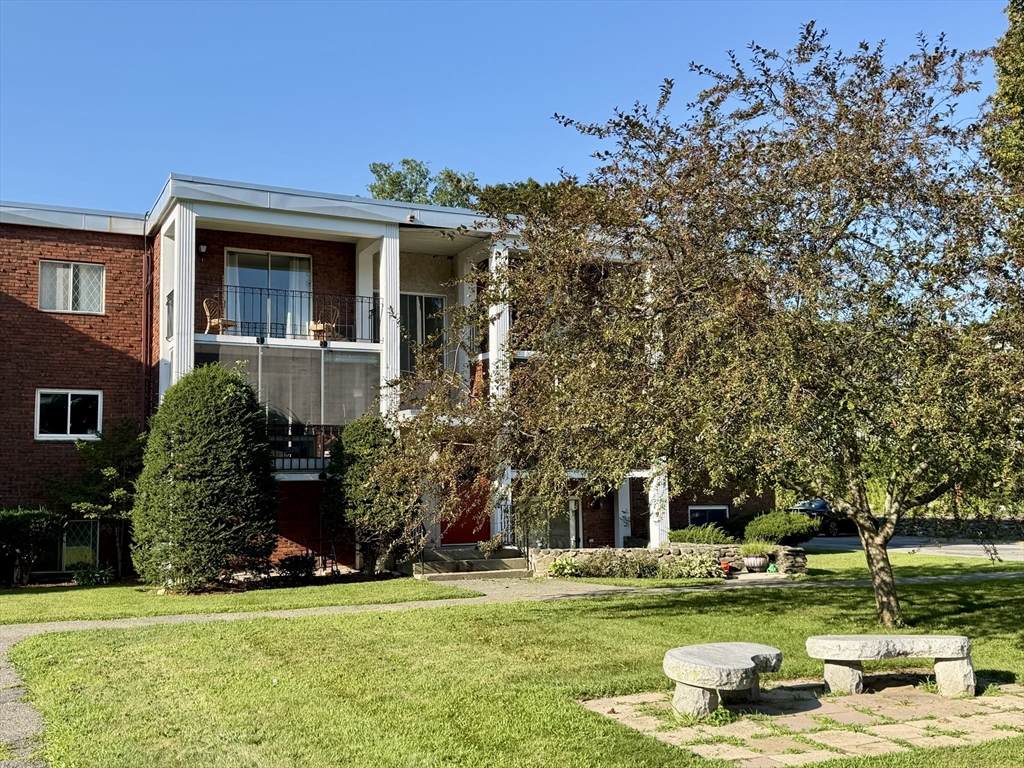
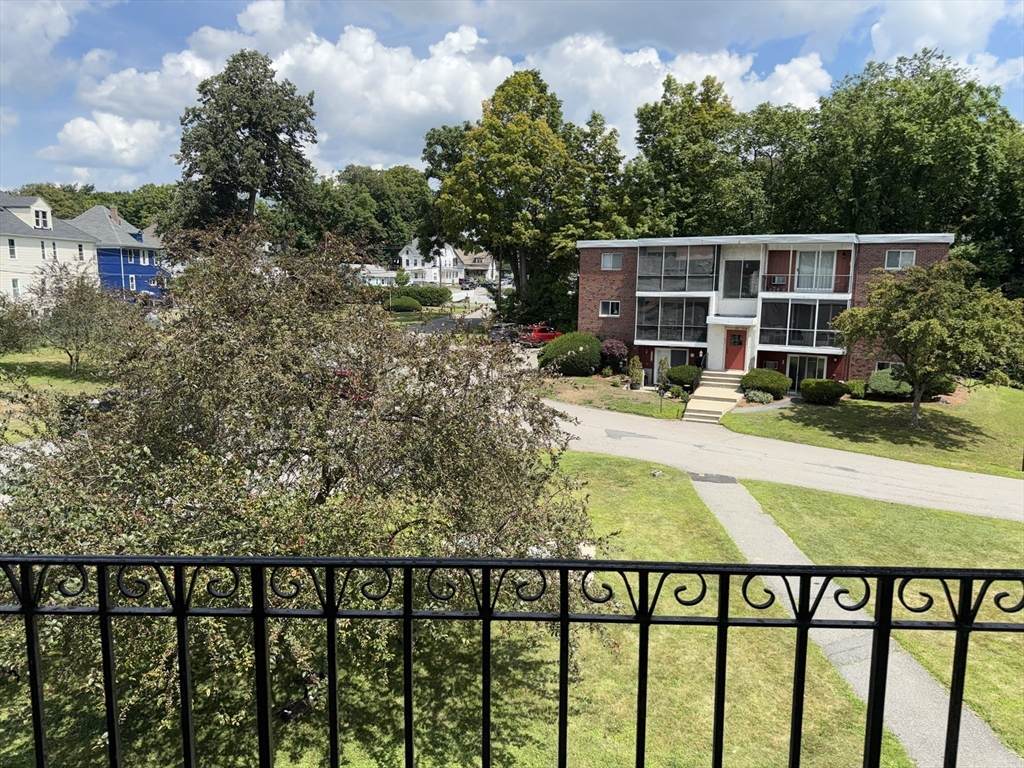
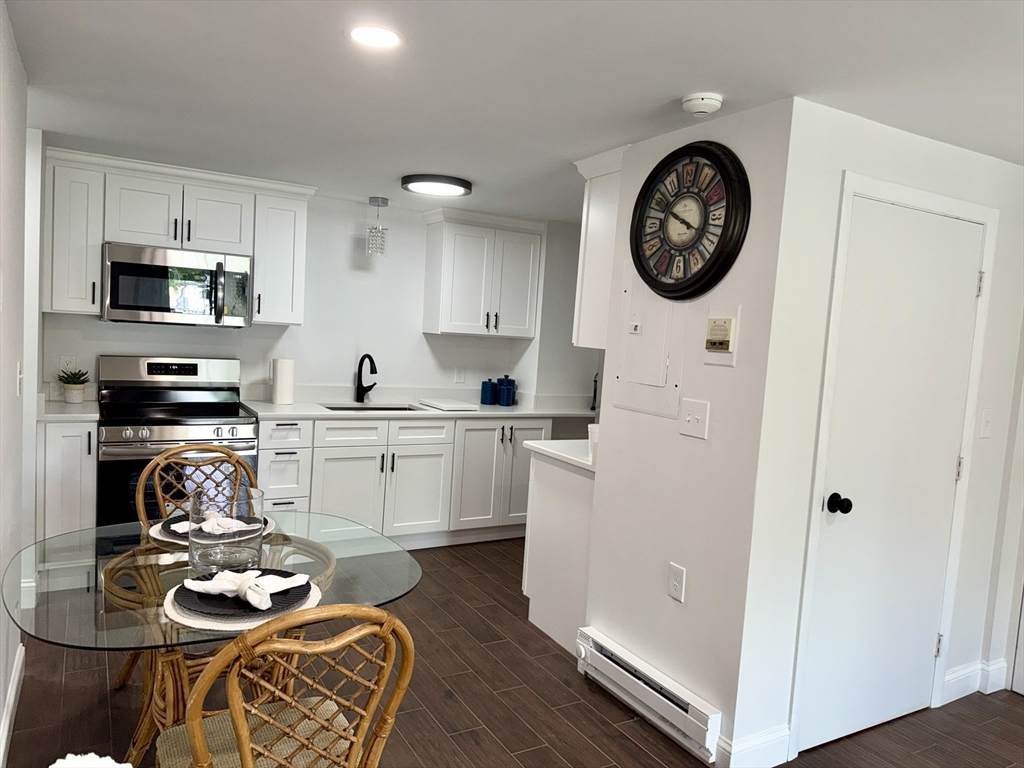
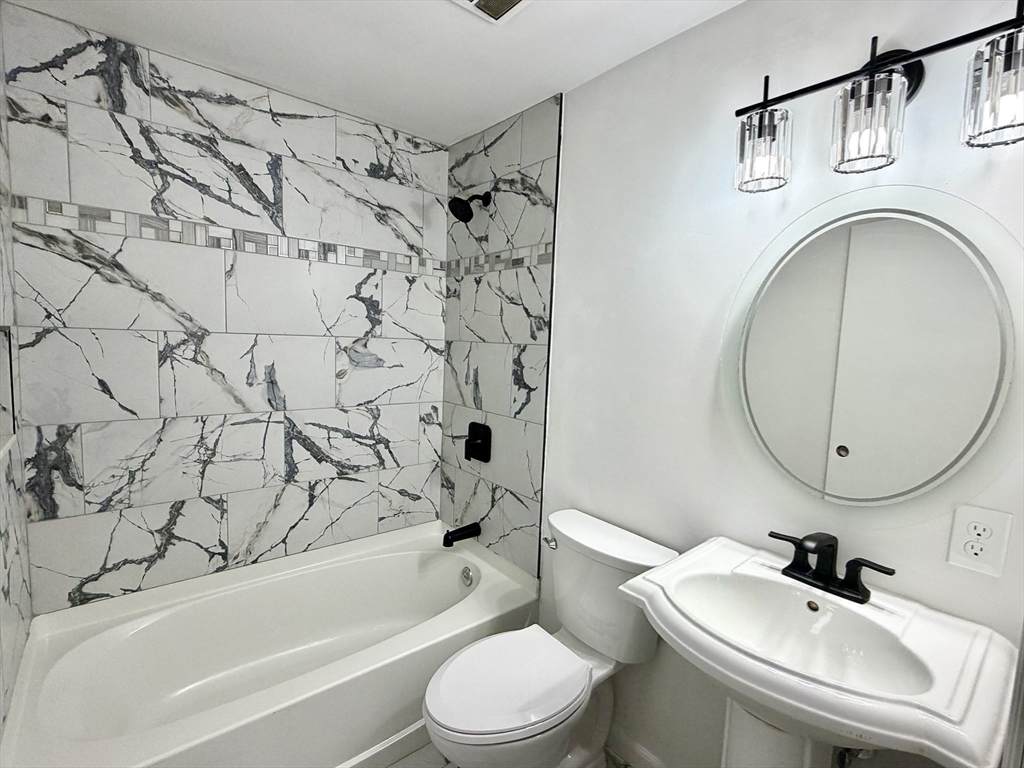
SIMPLY MOVE IN AND ENJOY!! COMPLETELY RENOVATED! Experience stylish, low-maintenance living in this beautifully transformed one-bedroom condominium, ideally positioned on the second floor for added privacy. Completely remodeled from floor to ceiling, this stunning home feels brand new and features all new electrical and plumbing, recessed lighting throughout, premium flooring, custom-quality cabinetry, designer fixtures, brand-new appliances, a tankless hot water system, and a gorgeous custom tiled shower. Every detail has been thoughtfully selected, with meticulous craftsmanship and upscale finishes creating a sophisticated yet comfortable retreat.Step outside onto your private balcony overlooking a charming courtyard, or enjoy the peaceful surroundings of this tucked away community on Rockwell Pond. Set well back from the main road, you’ll appreciate the quiet, private setting while still being just minutes from town, with convenient access to shopping, dining, everyday amenities, and commuter routes.Even better, LOW CONDO FEES make this beautifully renovated property an especially attractive opportunity for buyers seeking style, convenience, and affordability without the upkeep of a larger home. Laundry facilities are conveniently located in the lower level..

Monthly Payment Calculator


The property listing data and information set forth herein were provided to MLS Property Information Network, Inc. from third party sources, including sellers, lessors and public records, and were compiled by MLS Property Information Network, Inc. The property listing data and information are for the personal, non commercial use of consumers having a good faith interest in purchasing or leasing listed properties of the type displayed to them and may not be used for any purpose other than to identify prospective properties which such consumers may have a good faith interest in purchasing or leasing. MLS Property Information Network, Inc. and its subscribers disclaim any and all representations and warranties as to the accuracy of the property listing data and information set forth herein. Data last updated 2026-10-06T20:04:21.22.
www.joesrealtorboston.com/homes/178033616
Print Image

144 West St , #25 Leominster, MA 01453

  • Price: $200,000
  • Status: Active
  • On Site: Days
  • Updated: 28 min ago
  • MLS #: 73539854
1
Beds
1
Baths
0
½ Baths
N/A
Acres
683
SQFT
$293
$/SQFT
1968
Built
County:
Worcester
Middle School:
Skyview / Samoset
High School:
Leominster High School
Property Description
SIMPLY MOVE IN AND ENJOY!! COMPLETELY RENOVATED! Experience stylish, low-maintenance living in this beautifully transformed one-bedroom condominium, ideally positioned on the second floor for added privacy. Completely remodeled from floor to ceiling, this stunning home feels brand new and features all new electrical and plumbing, recessed lighting throughout, premium flooring, custom-quality cabinetry, designer fixtures, brand-new appliances, a tankless hot water system, and a gorgeous custom tiled shower. Every detail has been thoughtfully selected, with meticulous craftsmanship and upscale finishes creating a sophisticated yet comfortable retreat.Step outside onto your private balcony overlooking a charming courtyard, or enjoy the peaceful surroundings of this tucked away community on Rockwell Pond. Set well back from the main road, you’ll appreciate the quiet, private setting while still being just minutes from town, with convenient access to shopping, dining, everyday amenities, and commuter routes.Even better, LOW CONDO FEES make this beautifully renovated property an especially attractive opportunity for buyers seeking style, convenience, and affordability without the upkeep of a larger home. Laundry facilities are conveniently located in the lower level..
Exterior Features

Construction Materials Brick Covered Spaces 0 Entry Level 2 Entry Location Unit Placement(UpperFront) Exterior Features Balcony Garage YN No Parking Features Assigned Parking Total 1 Property Attached YN Yes Spa YN No Structure Type Attached Water View Features Pond Waterfront YN No

Interior Features

Appliances RangeMicrowaveRefrigerator Basement Y Building Area Total 683 Cooling Wall Unit(s) Cooling YN Yes Fireplace YN No Fireplaces Total 0 Flooring Tile Heat Zones 2 Heating Electric BaseboardElectric Heating YN Yes Kitchen Features Flooring - Stone/Ceramic TilePantryCountertops - Stone/Granite/SolidRemodeledLighting - Pendant Kitchen Level First Laundry Features Electric Dryer HookupWasher HookupIn BasementCommon AreaIn Building Lead Paint Unknown Living Room Features ClosetFlooring - Stone/Ceramic TileExterior AccessRecessed LightingRemodeledSlider Living Room Level First Master Bedroom Features Closet/Cabinets - Custom BuiltFlooring - Stone/Ceramic TileRecessed LightingRemodeled Master Bedroom Level First Rooms Total 3

Property Features

Association Amenities LaundryStorage Association Fee 232 Association Fee Frequency Monthly Association Fee Includes WaterMaintenance StructureMaintenance GroundsSnow RemovalTrash Building Name Villa Del Rio Community Features Public TransportationShoppingTennis Court(s)ParkWalk/Jog TrailsMedical FacilityLaundromatHighway AccessHouse of WorshipPrivate SchoolPublic School Complex Complete Yes Disclosures Seller has never lived on premises. Room measurements are approximate. Buyer and buyer's agent are advised to verify all information deemed important.. Electric Circuit Breakers100 Amp Service Green Energy Efficient Thermostat Home Warranty YN No Other Equipment Intercom Pets Allowed Yes w/ Restrictions Property Sub Type Condominium Security Features Intercom Senior Community YN No Sewer Public Sewer Tax Annual Amount 2431 Tax Year 2026 Unit Building 25 Utilities for Electric Range Water Source Public Year Built Details Actual Year Round Yes Zoning RB

Listing information © 2026 MLS Property Information Network. All information is deemed reliable but should be independently verified.
Listing provided courtesy of Mary Foley of Mary Foley Real Estate: 978-840-3030.


The property listing data and information set forth herein were provided to MLS Property Information Network, Inc. from third party sources, including sellers, lessors and public records, and were compiled by MLS Property Information Network, Inc. The property listing data and information are for the personal, non commercial use of consumers having a good faith interest in purchasing or leasing listed properties of the type displayed to them and may not be used for any purpose other than to identify prospective properties which such consumers may have a good faith interest in purchasing or leasing. MLS Property Information Network, Inc. and its subscribers disclaim any and all representations and warranties as to the accuracy of the property listing data and information set forth herein. Data last updated 2026-10-06T20:04:21.22.
 
https://bt-photos.global.ssl.fastly.net/mlspin/orig_boomver_5_73539854_2.jpg https://bt-photos.global.ssl.fastly.net/mlspin/orig_boomver_5_73539854_2.jpg https://bt-photos.global.ssl.fastly.net/mlspin/orig_boomver_5_73539854_2.jpg
Logo
Berkshire Hathaway HomeServices Warren Residential
535 Boylston St.
Boston MA, 02116
Listing courtesy of Mary Foley of Mary Foley Real Estate.