








Skip To Content

143 Tremont St , 143-5

Boston, MA 02135
  • $1,249,000
  • STATUS: Active
  • MLS #: 73522778
UPDATED: 30 min ago
$1,249,000
  • 4
    BEDS
  • N/A
    ACRES
  • 4
    BATHS
  • 0
    1/2 BATHS
  • 2,135
    SQFT
  • $585
    $/SQFT
Neighborhood:
Type:
Condo
Built:
2026
County:
Area:

School Ratings & Info

Listing courtesy of Anabela Gomes of Urban Realty.

Description

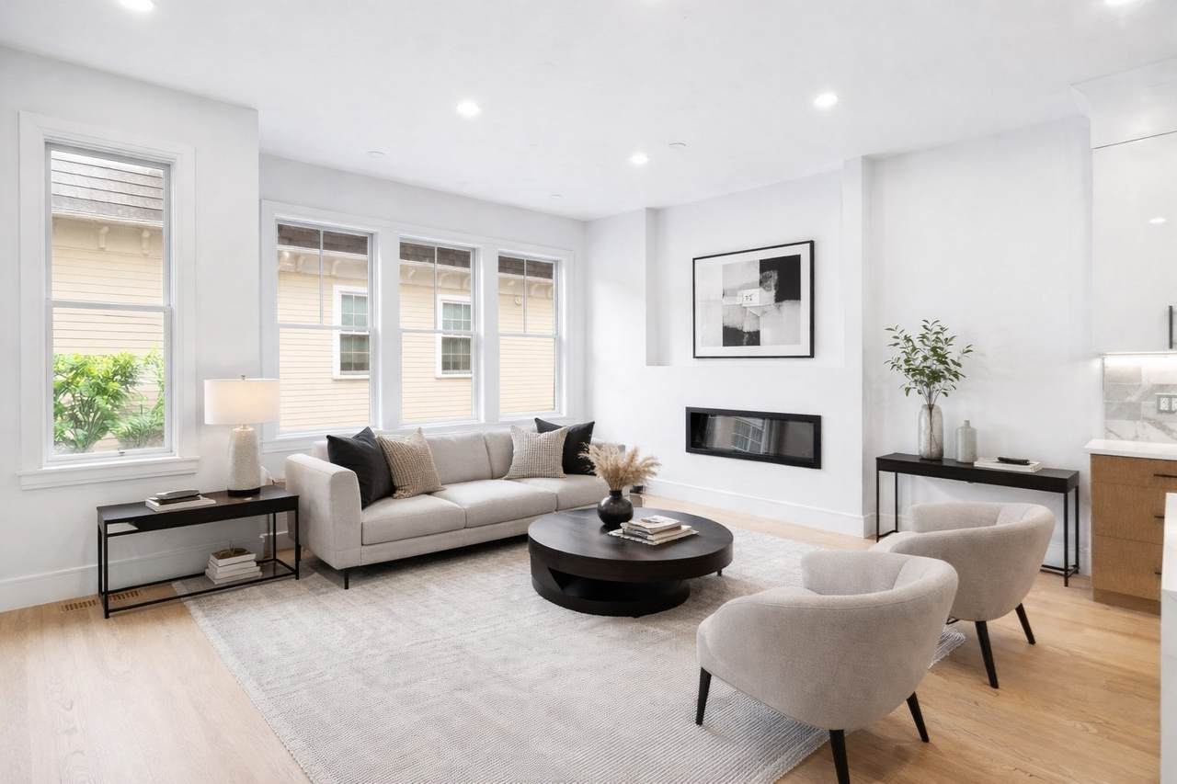
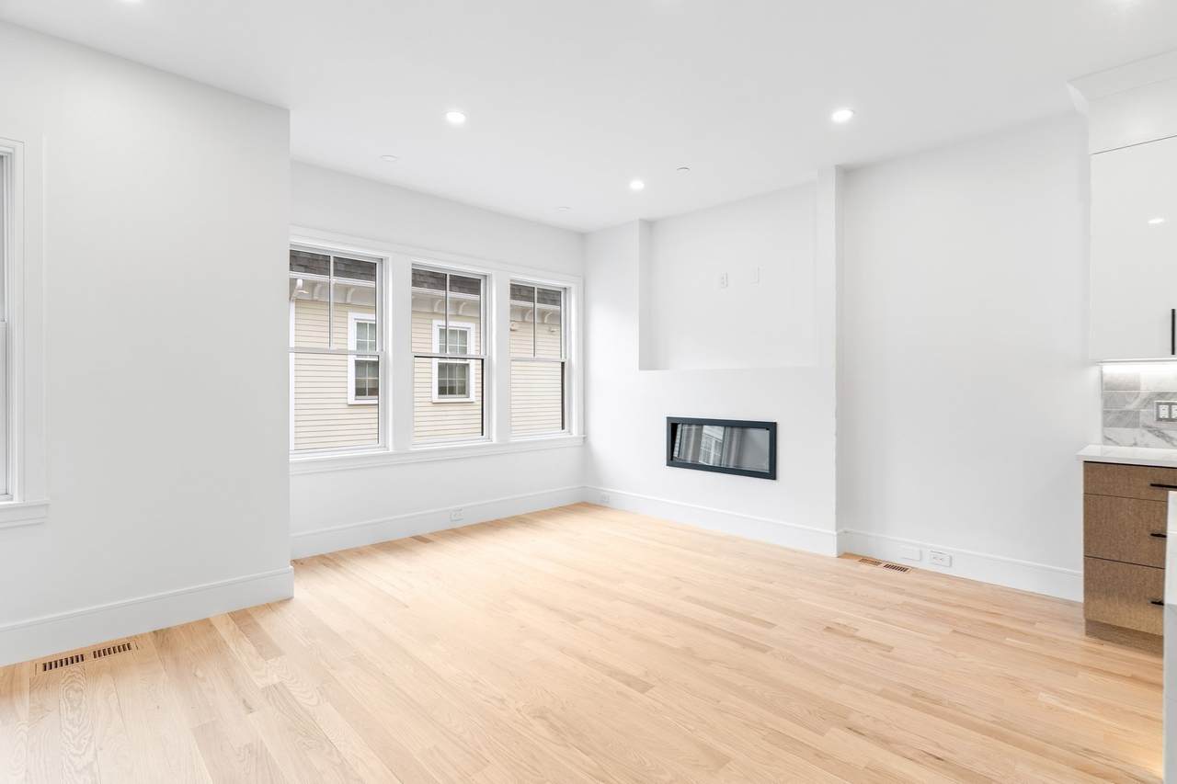
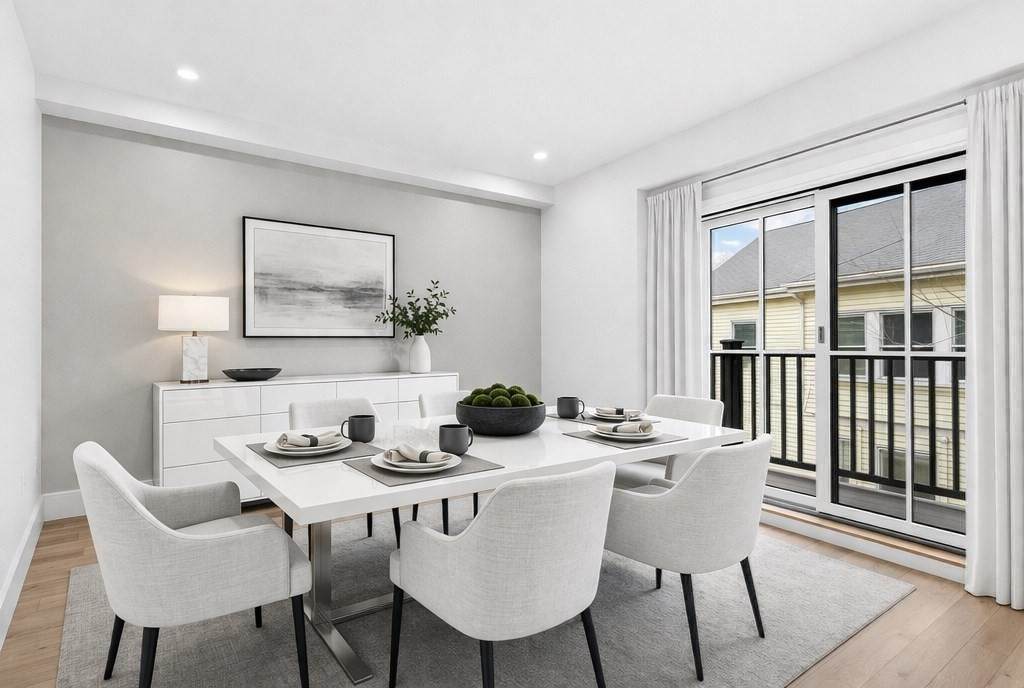
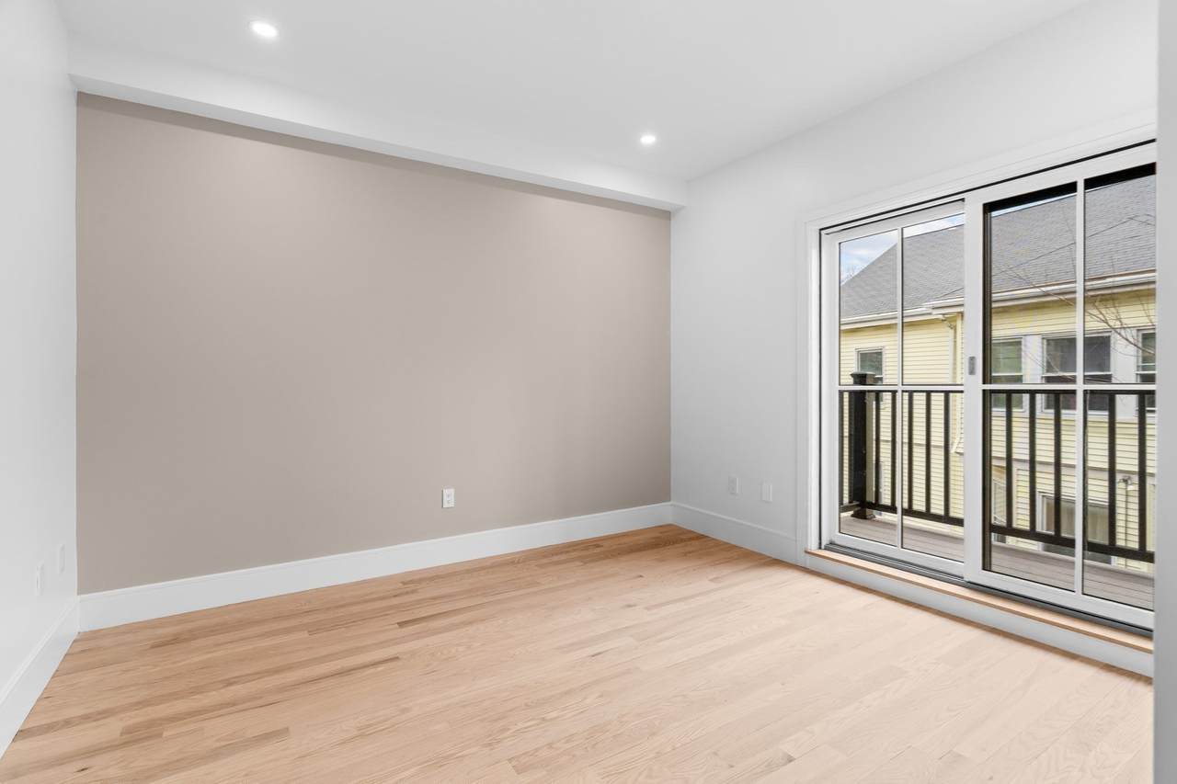
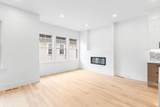
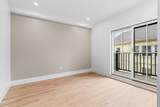
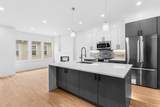
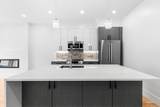
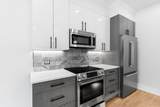
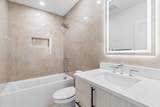
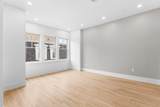
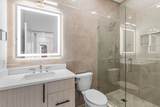
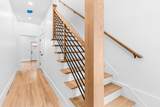
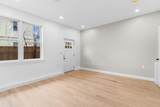
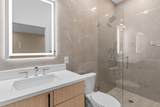
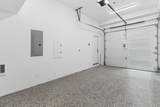
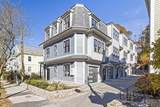
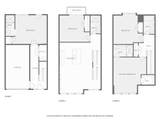
Introducing newly constructed luxury townhome, designed with elevated finishes and refined living in mind. This sophisticated residence features four bedrooms and four full bathrooms, including a first-floor suite ideal for a private office or elegant guest retreat.A sun-filled open floor plan is anchored by a fireplace and flows seamlessly into a designer kitchen appointed with quartz countertops, an oversized center island, custom cabinetry, and stainless steel appliances—crafted for both everyday comfort and entertaining. Central air, a private balcony, and thoughtfully designed flexible spaces enhance the home’s effortless livability. EV-ready heated garage parking adds modern convenience. Ideally located on the Newton line with direct access to downtown Boston via express bus or the Mass Pike, offering a rare blend of luxury, comfort, and commuter ease. This luxury new construction town home also includes a one year builders warranty and a fabulously low condo fee. Your new dream home is now built and ready for you. Open House Sunday 1-2pm.

Monthly Payment Calculator


The property listing data and information set forth herein were provided to MLS Property Information Network, Inc. from third party sources, including sellers, lessors and public records, and were compiled by MLS Property Information Network, Inc. The property listing data and information are for the personal, non commercial use of consumers having a good faith interest in purchasing or leasing listed properties of the type displayed to them and may not be used for any purpose other than to identify prospective properties which such consumers may have a good faith interest in purchasing or leasing. MLS Property Information Network, Inc. and its subscribers disclaim any and all representations and warranties as to the accuracy of the property listing data and information set forth herein. Data last updated 2026-10-05T14:04:14.387.
www.joesrealtorboston.com/homes/176765856
Print Image

143 Tremont St , 143-5 Boston, MA 02135

  • Price: $1,249,000
  • Status: Active
  • On Site: Days
  • Updated: 30 min ago
  • MLS #: 73522778
4
Beds
4
Baths
0
½ Baths
N/A
Acres
2,135
SQFT
$585
$/SQFT
2026
Built
Neighborhood:
Brighton
County:
Suffolk
Area:
Brighton
Property Description
Introducing newly constructed luxury townhome, designed with elevated finishes and refined living in mind. This sophisticated residence features four bedrooms and four full bathrooms, including a first-floor suite ideal for a private office or elegant guest retreat.A sun-filled open floor plan is anchored by a fireplace and flows seamlessly into a designer kitchen appointed with quartz countertops, an oversized center island, custom cabinetry, and stainless steel appliances—crafted for both everyday comfort and entertaining. Central air, a private balcony, and thoughtfully designed flexible spaces enhance the home’s effortless livability. EV-ready heated garage parking adds modern convenience. Ideally located on the Newton line with direct access to downtown Boston via express bus or the Mass Pike, offering a rare blend of luxury, comfort, and commuter ease. This luxury new construction town home also includes a one year builders warranty and a fabulously low condo fee. Your new dream home is now built and ready for you. Open House Sunday 1-2pm.
Exterior Features

Attached Garage YN Yes Carport YN No Covered Spaces 1 Entry Level 1 Entry Location Unit Placement(Back) Exterior Features Balcony Garage YN Yes Parking Features AttachedHeated GarageDeeded Parking Total 1 Spa YN No Structure Type Townhouse Waterfront YN No

Interior Features

Appliances RangeDishwasherDisposalMicrowaveRefrigerator Basement N Building Area Total 2135 Common Walls End UnitCorner Cooling Central Air Cooling YN Yes Cooling Zones 3 Fireplace YN Yes Fireplaces Total 1 Flooring Wood Heat Zones 3 Heating Central Heating YN Yes Laundry Features In UnitElectric Dryer HookupWasher Hookup Lead Paint None Master Bathroom Features Yes Rooms Total 6

Property Features

Association Fee 298 Association Fee Frequency Monthly Association Fee Includes WaterSewerInsuranceMaintenance StructureMaintenance GroundsSnow Removal Community Features Public TransportationShoppingParkHighway Access Home Warranty YN No Property Sub Type Condominium Senior Community YN No Sewer Public Sewer Tax Annual Amount 0 Tax Year 2026 Unit Building 143-5 Utilities for Electric DryerWasher Hookup Water Source Public Year Built Details Actual Zoning Res

Listing information © 2026 MLS Property Information Network. All information is deemed reliable but should be independently verified.
Listing provided courtesy of Anabela Gomes of Urban Realty: 617-254-2233.


The property listing data and information set forth herein were provided to MLS Property Information Network, Inc. from third party sources, including sellers, lessors and public records, and were compiled by MLS Property Information Network, Inc. The property listing data and information are for the personal, non commercial use of consumers having a good faith interest in purchasing or leasing listed properties of the type displayed to them and may not be used for any purpose other than to identify prospective properties which such consumers may have a good faith interest in purchasing or leasing. MLS Property Information Network, Inc. and its subscribers disclaim any and all representations and warranties as to the accuracy of the property listing data and information set forth herein. Data last updated 2026-10-05T14:04:14.387.
 
https://bt-photos.global.ssl.fastly.net/mlspin/1280_boomver_3_73522778_2.jpg https://bt-photos.global.ssl.fastly.net/mlspin/1280_boomver_3_73522778_2.jpg https://bt-photos.global.ssl.fastly.net/mlspin/1280_boomver_3_73522778_2.jpg
Logo
Berkshire Hathaway HomeServices Warren Residential
535 Boylston St.
Boston MA, 02116
Listing courtesy of Anabela Gomes of Urban Realty.