Skip To Content

142 Dale St

Waltham, MA 02451
  • $819,900
  • STATUS: Active
  • MLS #: 73591449
Price Reduced
UPDATED: 56 min ago
$819,900
  • 4
    BEDS
  • 0.14
    ACRES
  • 2
    BATHS
  • 0
    1/2 BATHS
  • 2,044
    SQFT
  • $401
    $/SQFT
Type:
Multi-Family
Built:
1915
County:

School Information

Elementary School:
Middle School:
High School:
Listing courtesy of Silvestre Buscemi of Village Realty Group.

Description

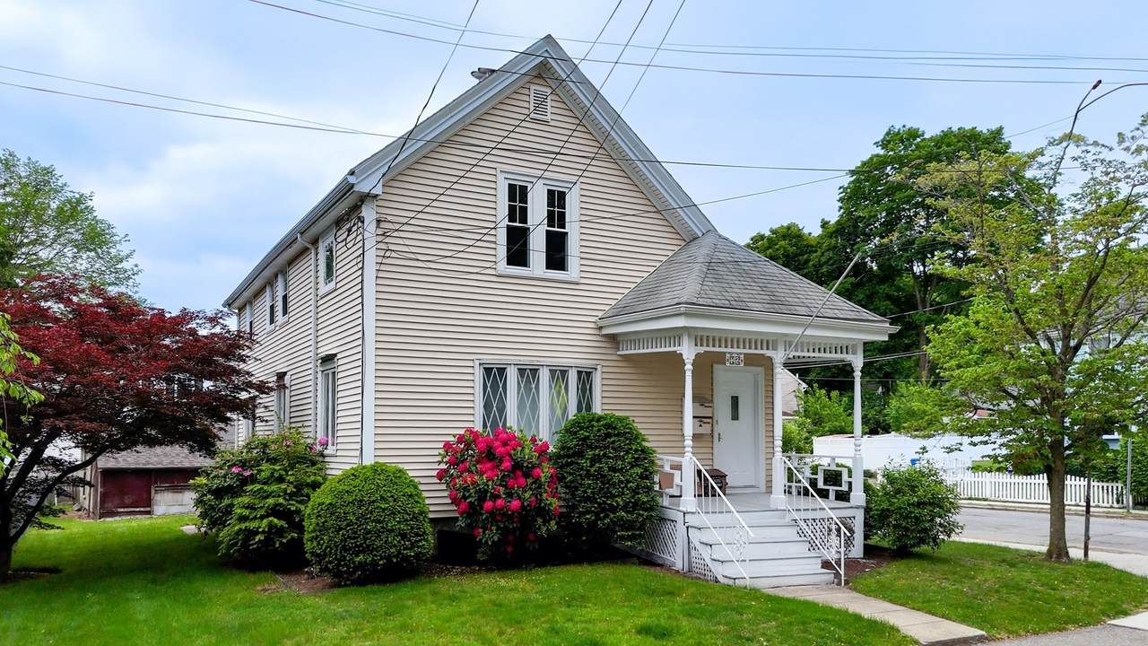
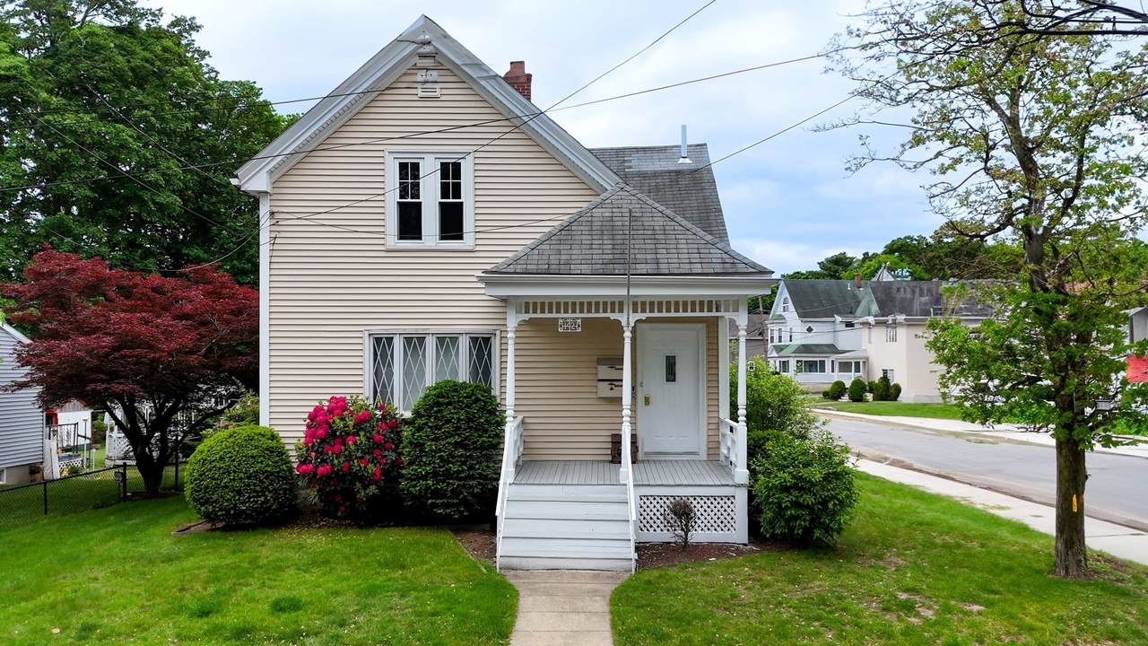
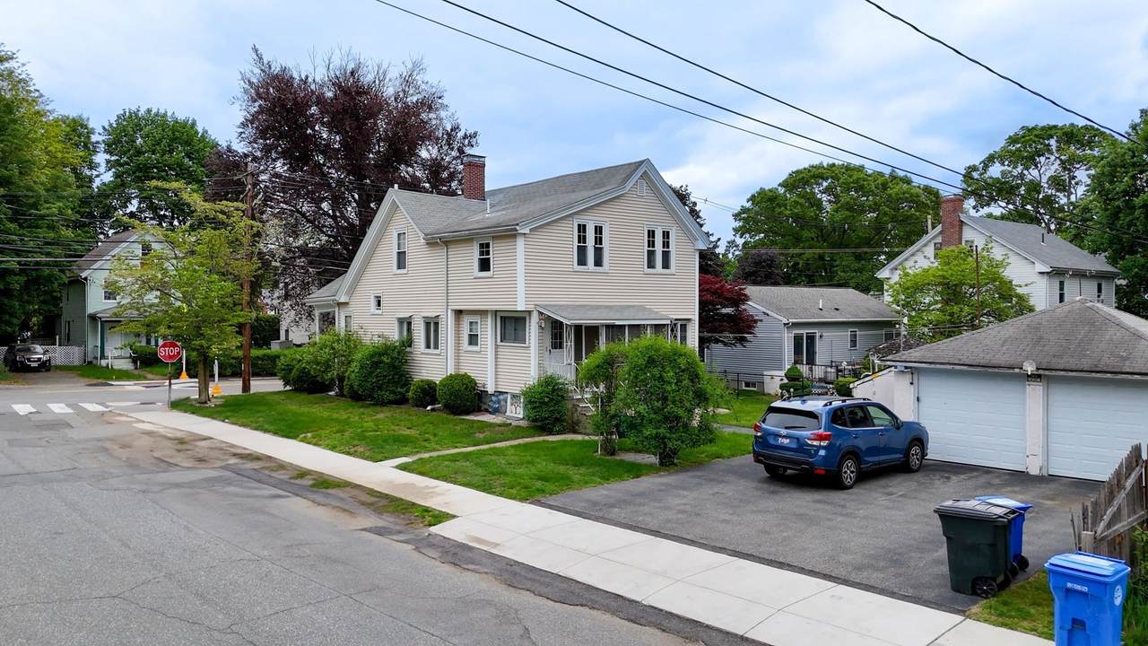
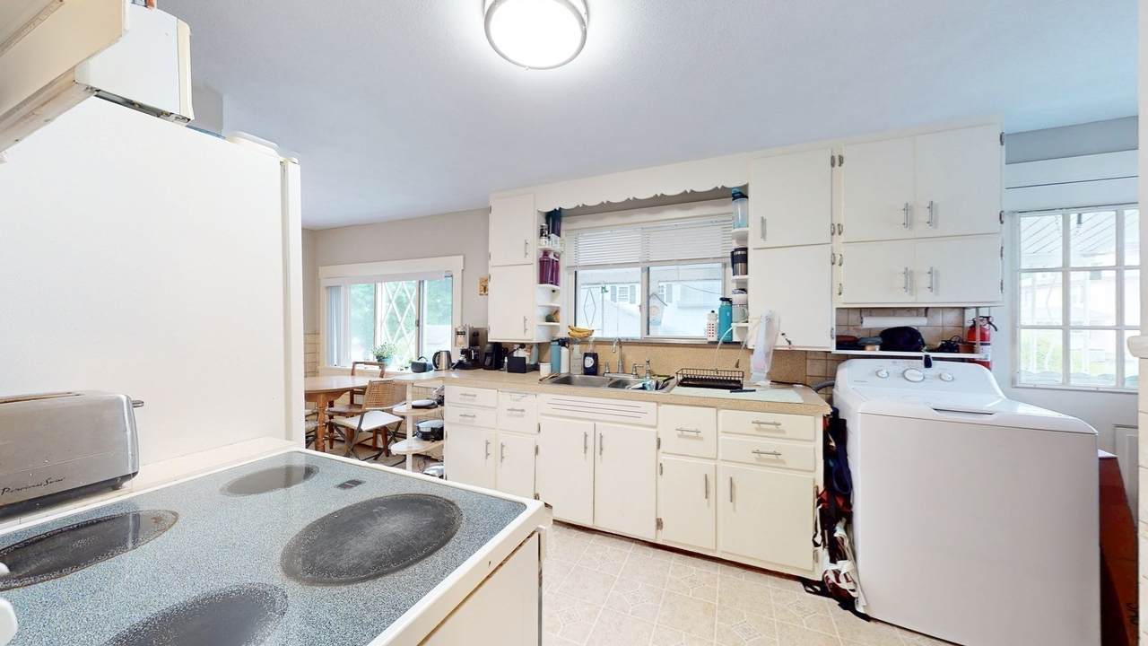
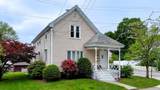
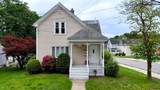
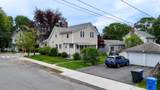
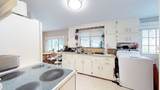
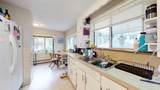
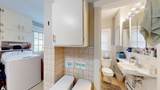
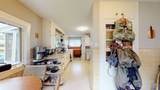
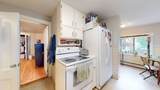
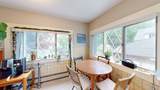
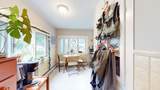
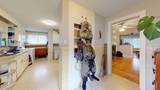
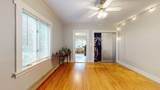
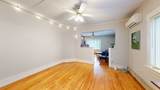
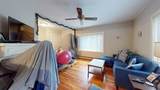
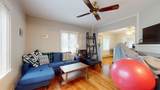
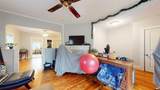
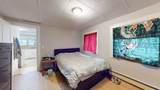
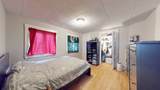
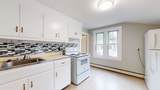
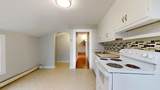
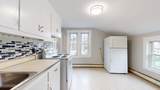
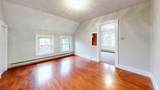
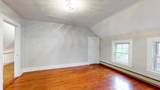
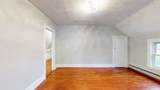
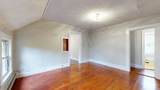
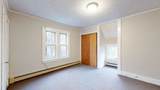
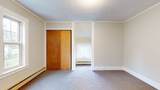
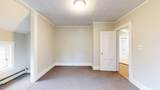
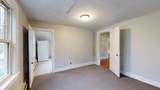
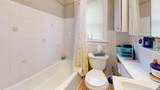
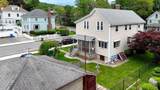
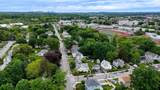
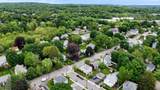
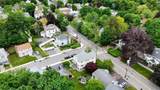
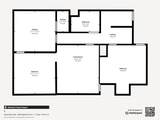
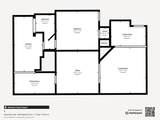
A nice two family located in the desirable Waltham Highlands that is predominantly a single family neighborhood. This property is located on a corner lot with a two car garage with remote access doors! Great property for either an owner occupant or investment property is currently vacant.. The 1st floor is rented a 4/1 bedroom but could be easily converted into a two 2 bedroom. Apartment offers cooling and heat with a Mitsubishi Mini-spilt as an alternative to the baseboard heat. Kitchen and living room have bow windows for added charm to this home. The second floor is a 4 room 2 bedroom freshly painted. This two family with separate utilities have their own heating systems and electric meters also in unit laundry for both apartments which is a big plus for renters, There is a parking on site as well as on street parking for guests. Professionally landscaped lot with a mature plantings. Great single-family alternative into a 2 family live in one and rent the other apartment and/or buying a investment property in a great neighborhood

Monthly Payment Calculator


The property listing data and information set forth herein were provided to MLS Property Information Network, Inc. from third party sources, including sellers, lessors and public records, and were compiled by MLS Property Information Network, Inc. The property listing data and information are for the personal, non commercial use of consumers having a good faith interest in purchasing or leasing listed properties of the type displayed to them and may not be used for any purpose other than to identify prospective properties which such consumers may have a good faith interest in purchasing or leasing. MLS Property Information Network, Inc. and its subscribers disclaim any and all representations and warranties as to the accuracy of the property listing data and information set forth herein. Data last updated 2026-11-18T15:04:17.52.
www.joesrealtorboston.com/homes/182270611
Print Image

142 Dale St Waltham, MA 02451

  • Price: $819,900
  • Status: Active
  • On Site: Days
  • Updated: 56 min ago
  • MLS #: 73591449
4
Beds
2
Baths
0
½ Baths
0.14
Acres
2,044
SQFT
$401
$/SQFT
1915
Built
County:
Middlesex
Elementary School:
Plympton
Middle School:
Mcdevitt
High School:
Waltham High
Property Description
A nice two family located in the desirable Waltham Highlands that is predominantly a single family neighborhood. This property is located on a corner lot with a two car garage with remote access doors! Great property for either an owner occupant or investment property is currently vacant.. The 1st floor is rented a 4/1 bedroom but could be easily converted into a two 2 bedroom. Apartment offers cooling and heat with a Mitsubishi Mini-spilt as an alternative to the baseboard heat. Kitchen and living room have bow windows for added charm to this home. The second floor is a 4 room 2 bedroom freshly painted. This two family with separate utilities have their own heating systems and electric meters also in unit laundry for both apartments which is a big plus for renters, There is a parking on site as well as on street parking for guests. Professionally landscaped lot with a mature plantings. Great single-family alternative into a 2 family live in one and rent the other apartment and/or buying a investment property in a great neighborhood
Exterior Features

Color beige Construction Materials FrameStone Covered Spaces 2 Exterior Features Rain GuttersProfessional Landscaping Fencing Fenced Garage YN Yes Levels 2 Lot Features Corner Lot Open Parking YN Yes Parking Features Shared DrivewayOff Street Parking Total 6 Patio And Porch Features PorchScreened Road Frontage Type Public Roof Shingle Spa YN No Waterfront YN No

Interior Features

Appliances RangeRefrigeratorWasherDryer Basement FullCrawl SpaceConcreteUnfinished Building Area Total 2044 Fireplace YN Yes Fireplaces Total 1 Flooring WoodHardwood Foundation Details Stone Heating OilDuctless Heating YN Yes Interior Features Open FloorplanLiving RoomDining RoomKitchenLaundry Room Laundry Features Washer HookupElectric Dryer Hookup Lead Paint NoneUnknown Rooms Total 8 Window Features Insulated Windows

Property Features

Community Features Public TransportationShoppingParkLaundromatBike PathHighway AccessHouse of Worship Disclosures Listing agent is owner of property. Seller has never lived in property. Gas line at the property ready to use if buyer wants. Property is vacant. Property sold as -is Electric Circuit Breakers100 Amp ServiceIndividually Metered Exclusions Car In Garage. Gross Income 23700 Home Warranty YN No Net Operating Income 23700 Property Sub Type 2 Family - 2 Units Up/Down Senior Community YN No Sewage District MMWRA Sewer Public Sewer Tax Annual Amount 7684 Tax Year 2025 Total Actual Rent 1975 Utilities for Electric Ovenfor Electric Dryer Water Source Public Year Built Details Renovated Since Zoning 1

Listing information © 2026 MLS Property Information Network. All information is deemed reliable but should be independently verified.
Listing provided courtesy of Silvestre Buscemi of Village Realty Group: 781-899-1000.


The property listing data and information set forth herein were provided to MLS Property Information Network, Inc. from third party sources, including sellers, lessors and public records, and were compiled by MLS Property Information Network, Inc. The property listing data and information are for the personal, non commercial use of consumers having a good faith interest in purchasing or leasing listed properties of the type displayed to them and may not be used for any purpose other than to identify prospective properties which such consumers may have a good faith interest in purchasing or leasing. MLS Property Information Network, Inc. and its subscribers disclaim any and all representations and warranties as to the accuracy of the property listing data and information set forth herein. Data last updated 2026-11-18T15:04:17.52.
 
https://bt-photos.global.ssl.fastly.net/mlspin/1280_boomver_1_73591449_2.jpg https://bt-photos.global.ssl.fastly.net/mlspin/1280_boomver_1_73591449_2.jpg https://bt-photos.global.ssl.fastly.net/mlspin/1280_boomver_1_73591449_2.jpg
Logo
Berkshire Hathaway HomeServices Warren Residential
535 Boylston St.
Boston MA, 02116
Listing courtesy of Silvestre Buscemi of Village Realty Group.