
Skip To Content

12 Hiawatha Road

Boston, MA 02126
  • $1,900,000
  • STATUS: Active
  • MLS #: 73598830
UPDATED: 13 min ago
$1,900,000
  • 16
    BEDS
  • 0.13
    ACRES
  • 6
    BATHS
  • 0
    1/2 BATHS
  • 7,504
    SQFT
  • $253
    $/SQFT
Neighborhood:
Type:
Multi-Family
Built:
1905
County:
Area:

School Information

Listing courtesy of Tanisha Salmon of Keller Williams Realty.

Description

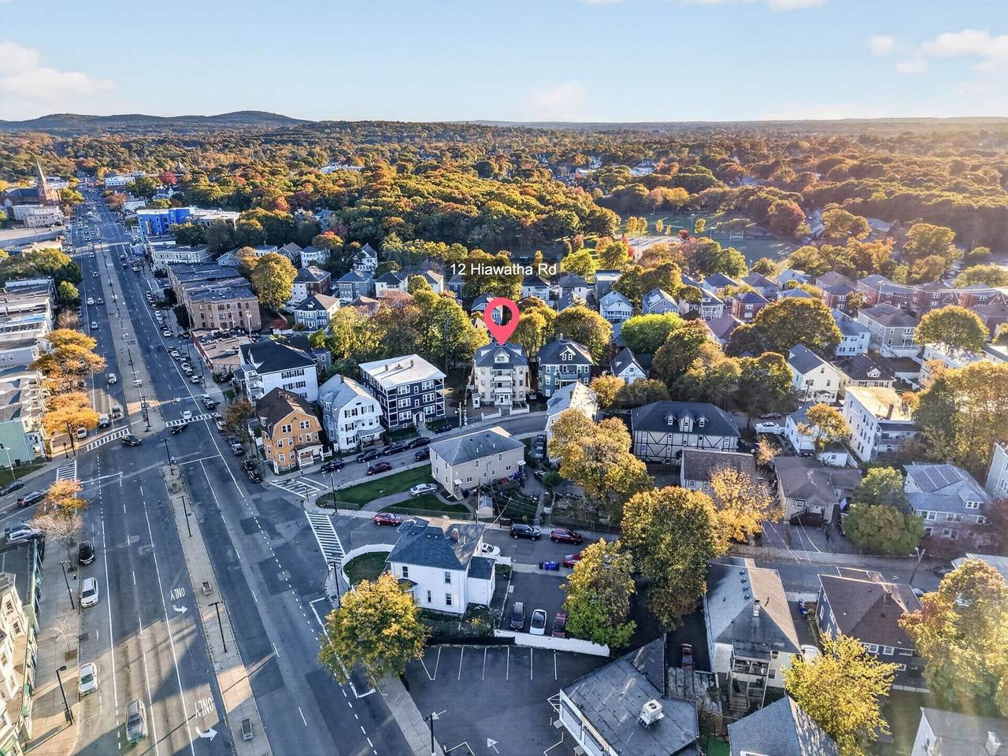
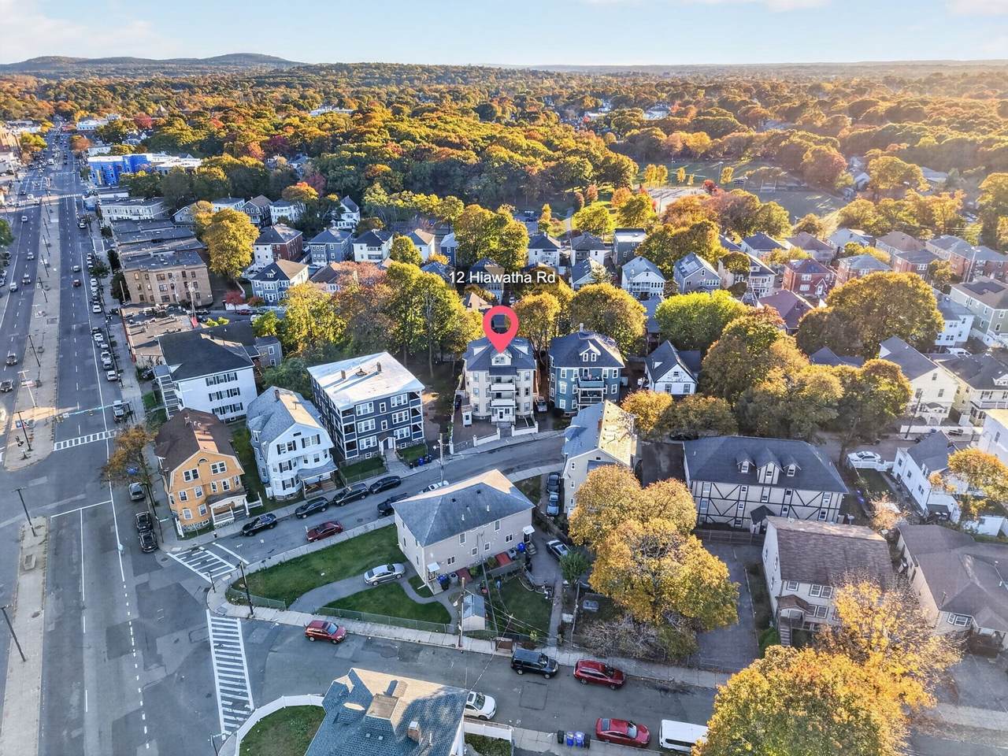
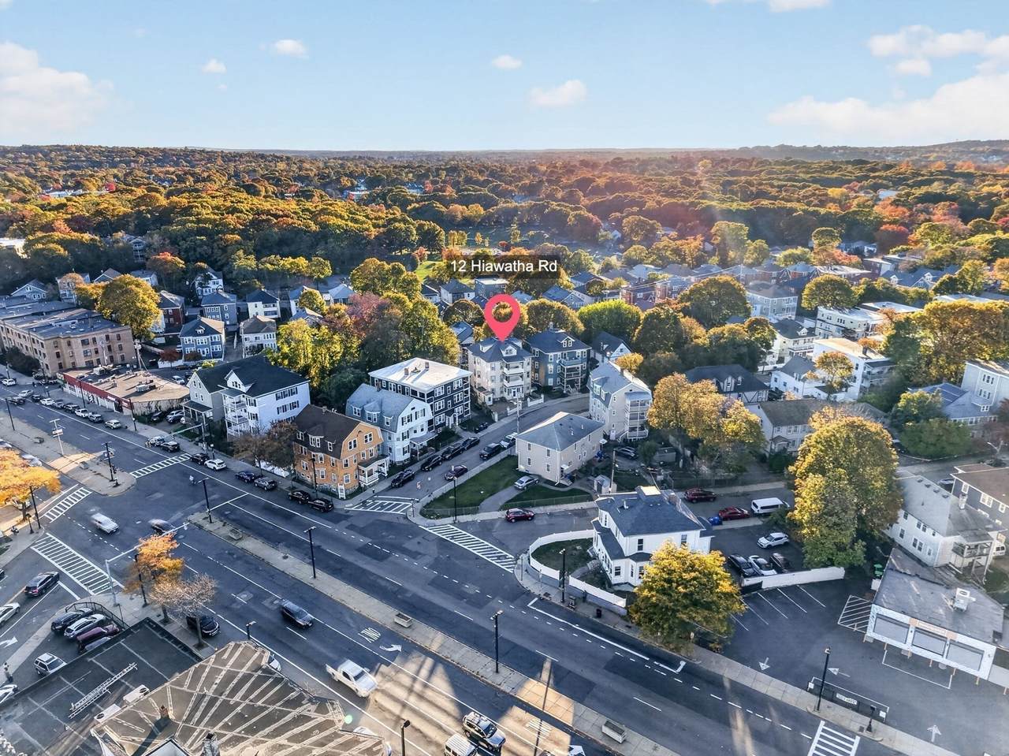
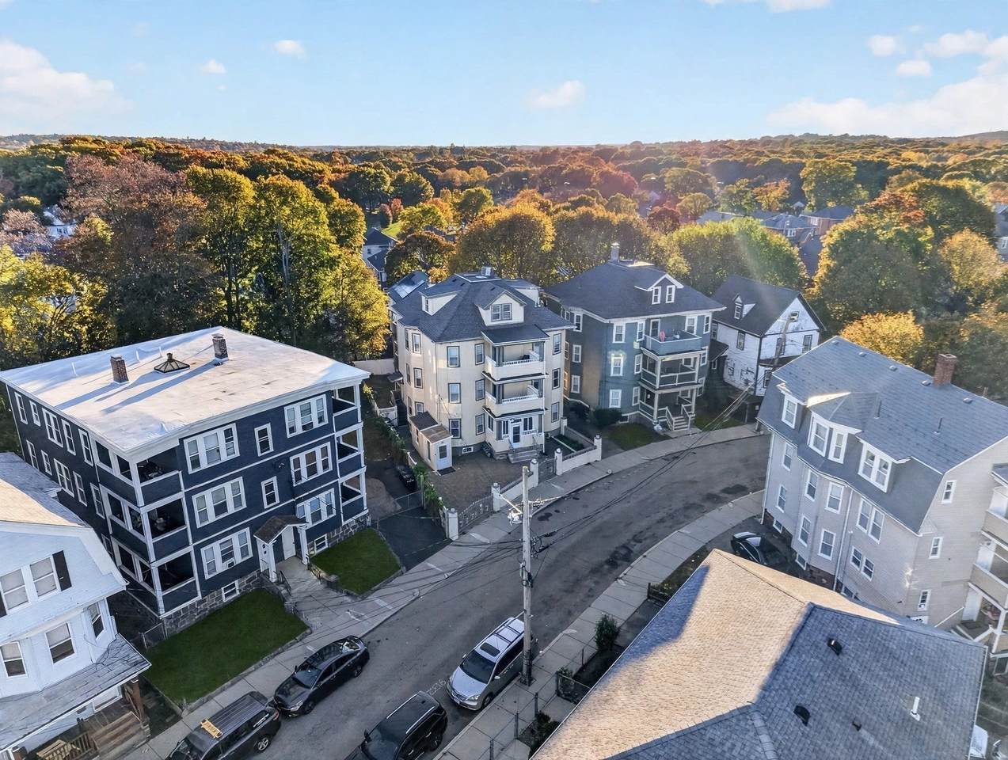
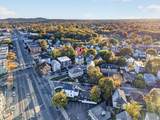
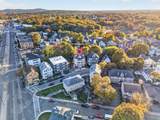
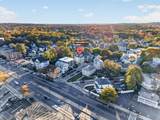
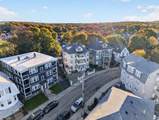
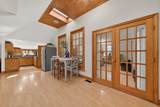
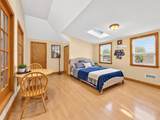
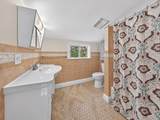
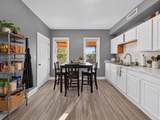
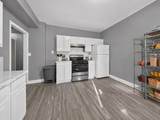
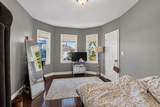
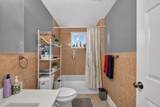
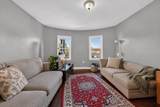
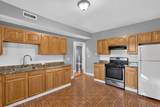
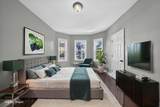
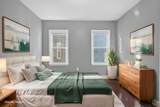
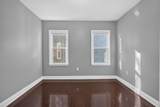
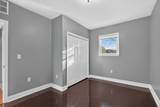
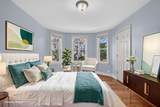
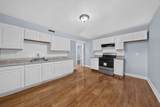
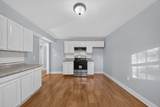
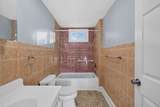
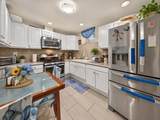
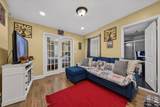
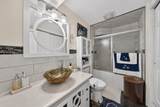
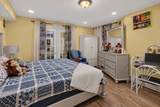
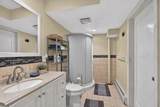
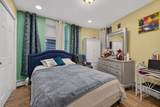
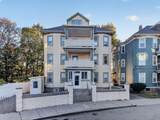
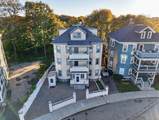
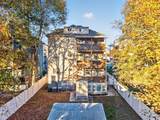
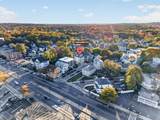
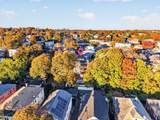
Renovated, income-producing multifamily in Boston's Mattapan with FIVE rental units across five levels. Recorded as a 3-family, the property includes a 1-bedroom attic unit and a 3-bedroom, 2-bath finished basement unit, both added in 2007 with permitted egress. Electrical, plumbing, and roof updated in 2007. Fully deleaded; lead certificates available for all units. INCOME: Attic 1BR and 3rd-floor 4BR are leased. 1st- and 2nd-floor 4BRs are vacant and ready to lease, with projected rents of approx. $3,700/mo each. The 3BR/2BA basement is owner-occupied, with projected rent of approx. $3,000/mo. Projected gross rent at full occupancy is approx. $16,300/mo ($195,600/yr).DETAILS: Approx. 7,504 sq ft, 16 bedrooms, 6 full baths. Central heat and air, plus an intercom at every unit. 5,841 sq ft lot with a paved driveway, fenced yard, and shed. Near the T-station, shopping, parks, and highway.

Monthly Payment Calculator


The property listing data and information set forth herein were provided to MLS Property Information Network, Inc. from third party sources, including sellers, lessors and public records, and were compiled by MLS Property Information Network, Inc. The property listing data and information are for the personal, non commercial use of consumers having a good faith interest in purchasing or leasing listed properties of the type displayed to them and may not be used for any purpose other than to identify prospective properties which such consumers may have a good faith interest in purchasing or leasing. MLS Property Information Network, Inc. and its subscribers disclaim any and all representations and warranties as to the accuracy of the property listing data and information set forth herein. Data last updated 2026-11-18T16:04:40.373.
www.joesrealtorboston.com/homes/183419830
Print Image

12 Hiawatha Road Boston, MA 02126

  • Price: $1,900,000
  • Status: Active
  • On Site: Days
  • Updated: 13 min ago
  • MLS #: 73598830
16
Beds
6
Baths
0
½ Baths
0.13
Acres
7,504
SQFT
$253
$/SQFT
1905
Built
Neighborhood:
Mattapan
County:
Suffolk
Area:
Mattapan
Elementary School:
Dr. Catherine Ellison-Rosa
Middle School:
Mildred Avenue K–8 School
High School:
Boston International High
Property Description
Renovated, income-producing multifamily in Boston's Mattapan with FIVE rental units across five levels. Recorded as a 3-family, the property includes a 1-bedroom attic unit and a 3-bedroom, 2-bath finished basement unit, both added in 2007 with permitted egress. Electrical, plumbing, and roof updated in 2007. Fully deleaded; lead certificates available for all units. INCOME: Attic 1BR and 3rd-floor 4BR are leased. 1st- and 2nd-floor 4BRs are vacant and ready to lease, with projected rents of approx. $3,700/mo each. The 3BR/2BA basement is owner-occupied, with projected rent of approx. $3,000/mo. Projected gross rent at full occupancy is approx. $16,300/mo ($195,600/yr).DETAILS: Approx. 7,504 sq ft, 16 bedrooms, 6 full baths. Central heat and air, plus an intercom at every unit. 5,841 sq ft lot with a paved driveway, fenced yard, and shed. Near the T-station, shopping, parks, and highway.
Exterior Features

Color Beige Construction Materials Stone Covered Spaces 0 Fencing Fenced/Enclosed Garage YN No Levels 5 Lot Features ClearedLevel Open Parking YN Yes Parking Features Paved DrivePaved Parking Total 0 Patio And Porch Features PorchEnclosed Road Frontage Type Public Roof Shingle Spa YN No Waterfront YN No

Interior Features

Appliances RangeRefrigerator Basement Finished Building Area Total 7504 Cooling Central Air Cooling Units 4 Cooling YN Yes Cooling Zones 4 Fireplace YN No Fireplaces Total 0 Flooring WoodTile Foundation Details Stone Heat Units 4 Heat Zones 4 Heating CentralForced Air Heating YN Yes Interior Features Living RoomKitchenDining Room Lead Paint Certified Treated Rooms Total 31 Window Features Insulated Windows

Property Features

Community Features Public TransportationShoppingParkLaundromatHighway AccessPublic SchoolT-Station Electric 220 Volts Electric Expense 4800 Gross Income 195000 Home Warranty YN No Listing Terms Contract Net Operating Income 0 Operating Expense 8800 Property Sub Type 3 Family - 3 Units Up/Down Rent Includes Unit 1(Water)Unit 2(Water)Unit 3(Water)Unit 4(HeatWaterHot Water) Senior Community YN No Sewer Public Sewer Tax Annual Amount 13469 Tax Year 2026 Total Actual Rent 16300 Utilities for Gas Range Water Source Public Year Built Details Actual Year Round Yes Zoning R3

Listing information © 2026 MLS Property Information Network. All information is deemed reliable but should be independently verified.
Listing provided courtesy of Tanisha Salmon of Keller Williams Realty: 508-238-5000.


The property listing data and information set forth herein were provided to MLS Property Information Network, Inc. from third party sources, including sellers, lessors and public records, and were compiled by MLS Property Information Network, Inc. The property listing data and information are for the personal, non commercial use of consumers having a good faith interest in purchasing or leasing listed properties of the type displayed to them and may not be used for any purpose other than to identify prospective properties which such consumers may have a good faith interest in purchasing or leasing. MLS Property Information Network, Inc. and its subscribers disclaim any and all representations and warranties as to the accuracy of the property listing data and information set forth herein. Data last updated 2026-11-18T16:04:40.373.
 
https://bt-photos.global.ssl.fastly.net/mlspin/1280_boomver_1_73598830_2.jpg https://bt-photos.global.ssl.fastly.net/mlspin/1280_boomver_1_73598830_2.jpg https://bt-photos.global.ssl.fastly.net/mlspin/1280_boomver_1_73598830_2.jpg
Logo
Berkshire Hathaway HomeServices Warren Residential
535 Boylston St.
Boston MA, 02116
Listing courtesy of Tanisha Salmon of Keller Williams Realty.