









Skip To Content

106 13th , #323

Boston, MA 02129
  • $686,000
  • STATUS: Active
  • MLS #: 73527185
Price Reduced
UPDATED: 18 min ago
$686,000
  • 2
    BEDS
  • N/A
    ACRES
  • 2
    BATHS
  • 0
    1/2 BATHS
  • 1,006
    SQFT
  • $682
    $/SQFT
Type:
Condo
Built:
1920
County:

School Ratings & Info

Listing courtesy of Jay Liu of Jiang Hua Liu.

Description

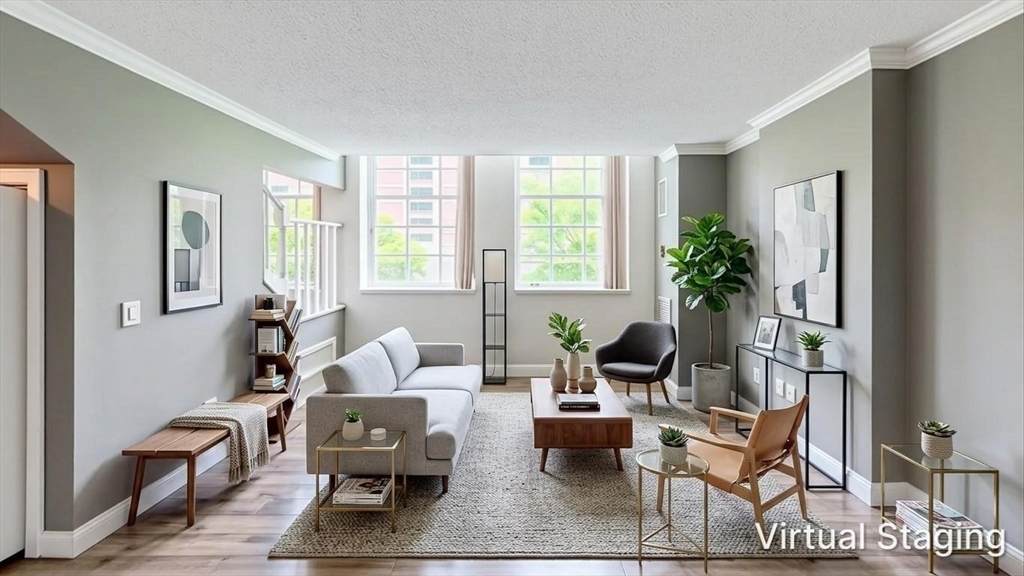
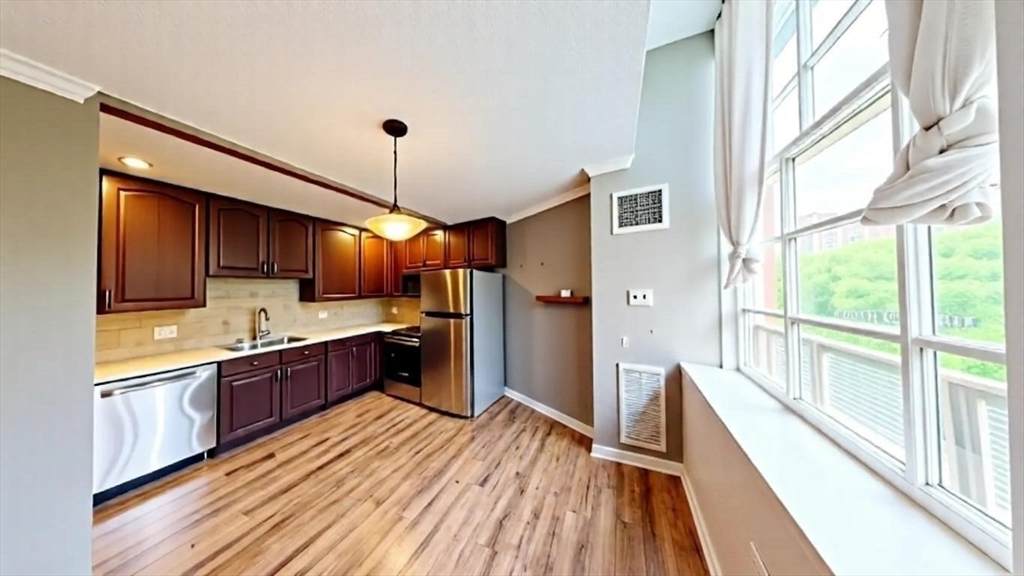
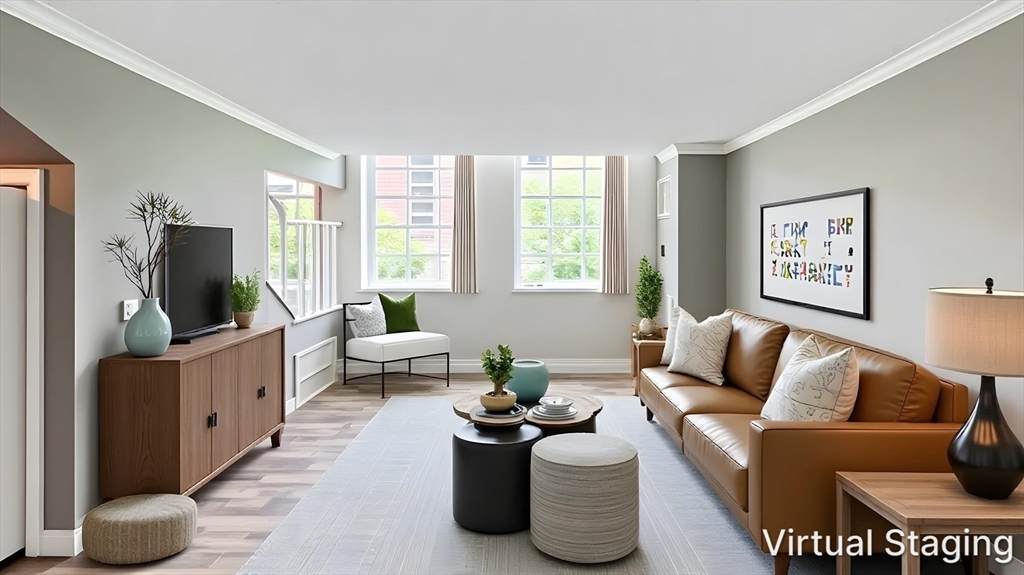
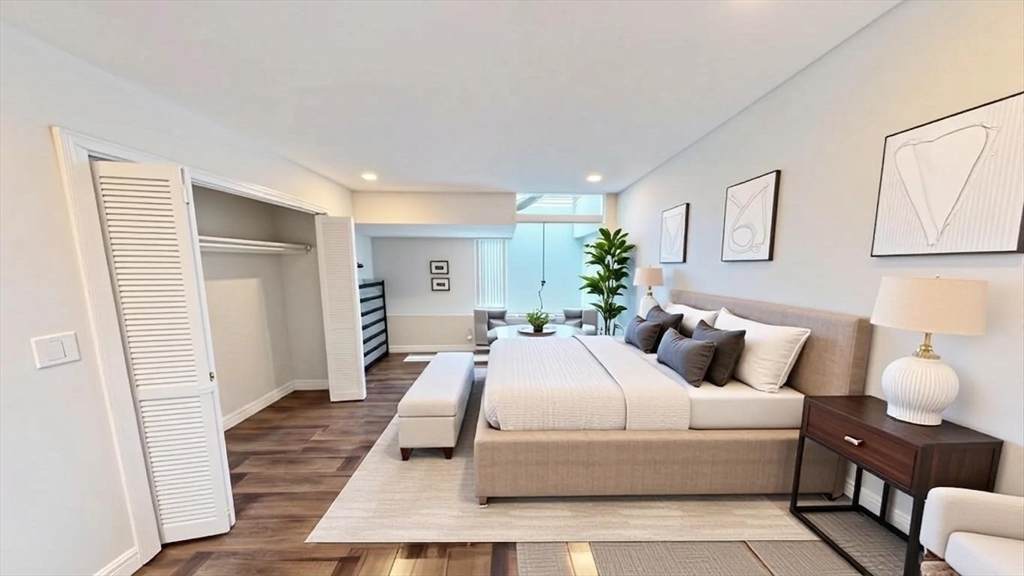
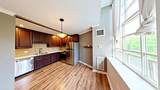
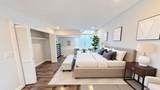
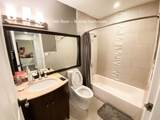
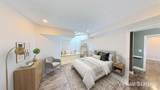
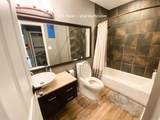
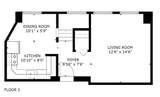
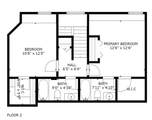
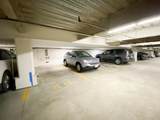
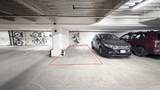
Embrace elevated city living in this stylish two-story condo nestled in the heart of Charlestown - Boston. Spanning two thoughtfully designed floors, this residence offers the perfect blend of sophistication and comfort. The light-filled living room captivates with large grid-pane windows, soft neutral tones, crown molding, and gleaming wood-look flooring — an inspiring canvas for your personal style. The kitchen is a culinary dream, boasting rich dark cabinetry, a tasteful mosaic tile backsplash, light quartz countertops, and a full suite of stainless steel appliances. A warm pendant light sets the perfect ambiance for evening gatherings. Upstairs, the serene primary bedroom is a private retreat, bathed in natural light from a striking skylight, and recessed lighting creating a calming sanctuary. Two beautifully appointed bathrooms offer spa-like escapes. Garage parking spot #49. The residential exemption for (owner-occupied unit) can save up to $4,353.74 on their real estate bill.

Monthly Payment Calculator


The property listing data and information set forth herein were provided to MLS Property Information Network, Inc. from third party sources, including sellers, lessors and public records, and were compiled by MLS Property Information Network, Inc. The property listing data and information are for the personal, non commercial use of consumers having a good faith interest in purchasing or leasing listed properties of the type displayed to them and may not be used for any purpose other than to identify prospective properties which such consumers may have a good faith interest in purchasing or leasing. MLS Property Information Network, Inc. and its subscribers disclaim any and all representations and warranties as to the accuracy of the property listing data and information set forth herein. Data last updated 2026-10-05T13:04:11.92.
www.joesrealtorboston.com/homes/177044598
Print Image

106 13th , #323 Boston, MA 02129

  • Price: $686,000
  • Status: Active
  • On Site: Days
  • Updated: 18 min ago
  • MLS #: 73527185
2
Beds
2
Baths
0
½ Baths
N/A
Acres
1,006
SQFT
$682
$/SQFT
1920
Built
County:
Suffolk
Property Description
Embrace elevated city living in this stylish two-story condo nestled in the heart of Charlestown - Boston. Spanning two thoughtfully designed floors, this residence offers the perfect blend of sophistication and comfort. The light-filled living room captivates with large grid-pane windows, soft neutral tones, crown molding, and gleaming wood-look flooring — an inspiring canvas for your personal style. The kitchen is a culinary dream, boasting rich dark cabinetry, a tasteful mosaic tile backsplash, light quartz countertops, and a full suite of stainless steel appliances. A warm pendant light sets the perfect ambiance for evening gatherings. Upstairs, the serene primary bedroom is a private retreat, bathed in natural light from a striking skylight, and recessed lighting creating a calming sanctuary. Two beautifully appointed bathrooms offer spa-like escapes. Garage parking spot #49. The residential exemption for (owner-occupied unit) can save up to $4,353.74 on their real estate bill.
Exterior Features

Attached Garage YN Yes Carport YN No Construction Materials Brick Covered Spaces 1 Entry Level 3 Entry Location Unit Placement(Street) Garage YN Yes Parking Features AttachedOff StreetAssigned Parking Total 1 Property Attached YN Yes Roof Shingle Spa YN No Structure Type Mid-Rise Waterfront YN No

Interior Features

Appliances RangeDishwasherDisposalMicrowave Basement N Bedroom2 Level Fourth Floor Building Area Total 1006 Cooling Central AirIndividual Cooling YN Yes Cooling Zones 2 Fireplace YN No Fireplaces Total 0 Flooring Vinyl Heat Zones 2 Heating CentralElectric Heating YN Yes Kitchen Level Third Laundry Features First FloorCommon Area Lead Paint Unknown Living Room Level Third Master Bathroom Features Yes Master Bedroom Level Fourth Floor Rooms Total 6

Property Features

Association Amenities Elevator(s) Association Fee 1063 Association Fee Frequency Monthly Association Fee Includes WaterSewerInsuranceSecurityMaintenance StructureRoad MaintenanceMaintenance GroundsSnow Removal Building Name Basilica Community Features Public TransportationShoppingParkWalk/Jog TrailsMedical Facility Disclosures Building is a Leasehold. Seller pays 2% of sales price to BPDA at Closing. Non-smoking bldg. 2 Pets per Unit max w/HOA approval. FY '26 RE Tax shown does NOT include residential exemption. Buyer/Buyer's agent verify all info/perform own due diligence. Electric 100 Amp Service Home Warranty YN No Management Professional - Off Site Property Sub Type Condominium Security Features Intercom Senior Community YN No Sewer Public Sewer Tax Annual Amount 8138 Tax Year 2026 Unit Building 323 Water Source Public Year Built Details Approximate Year Round Yes Zoning RES

Listing information © 2026 MLS Property Information Network. All information is deemed reliable but should be independently verified.
Listing provided courtesy of Jay Liu of Jiang Hua Liu: 617-642-8668.


The property listing data and information set forth herein were provided to MLS Property Information Network, Inc. from third party sources, including sellers, lessors and public records, and were compiled by MLS Property Information Network, Inc. The property listing data and information are for the personal, non commercial use of consumers having a good faith interest in purchasing or leasing listed properties of the type displayed to them and may not be used for any purpose other than to identify prospective properties which such consumers may have a good faith interest in purchasing or leasing. MLS Property Information Network, Inc. and its subscribers disclaim any and all representations and warranties as to the accuracy of the property listing data and information set forth herein. Data last updated 2026-10-05T13:04:11.92.
 
https://bt-photos.global.ssl.fastly.net/mlspin/orig_boomver_2_73527185_2.jpg https://bt-photos.global.ssl.fastly.net/mlspin/orig_boomver_2_73527185_2.jpg https://bt-photos.global.ssl.fastly.net/mlspin/orig_boomver_2_73527185_2.jpg
Logo
Berkshire Hathaway HomeServices Warren Residential
535 Boylston St.
Boston MA, 02116
Listing courtesy of Jay Liu of Jiang Hua Liu.